- Overview
- Description
- Property Details
- Location
- Facts & Features
- Getting Around
- Nearby Homes

Street View
$174,990
Monthly Est:$871
 2 Beds
 1 Bath
1 full bath
 826sqft
1000 W Home Ave, Hobart, IN 46342
$174,990
$871/moEst:
Get Pre-Approved
Single Family Residence
Built in 1948
$-- HOA
4,791.6 sqft lot
$212/sq.ft
Description
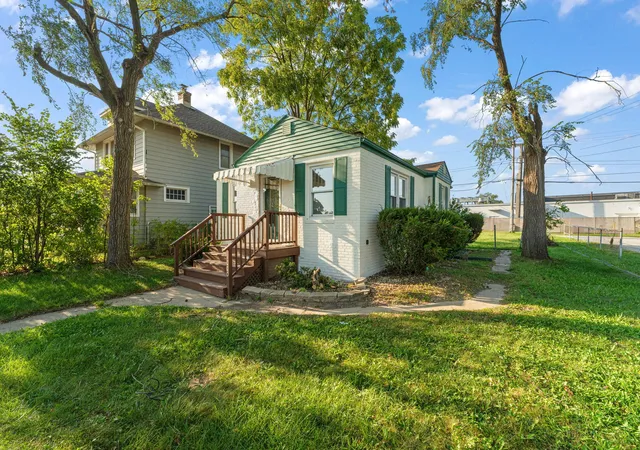
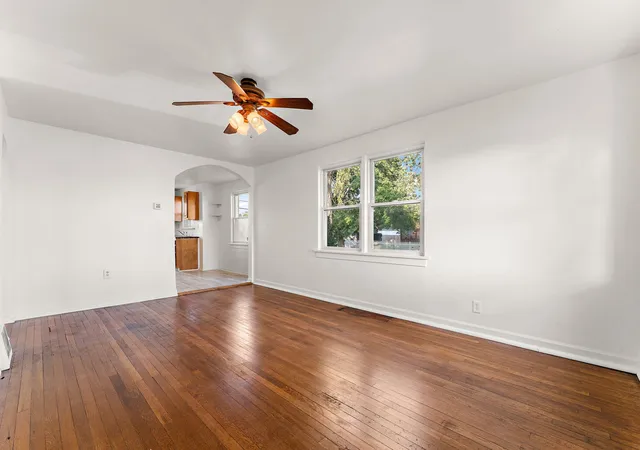
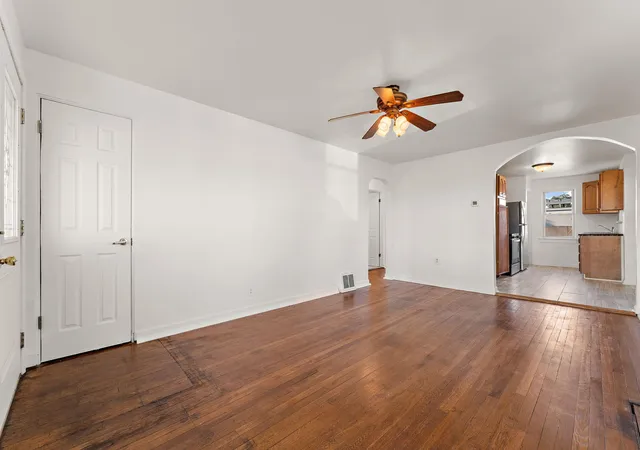
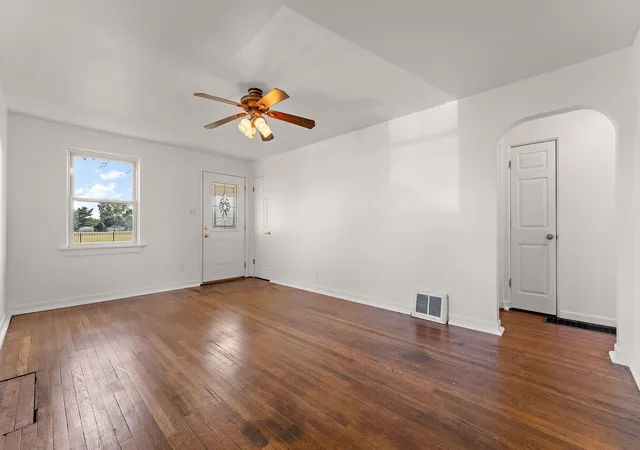
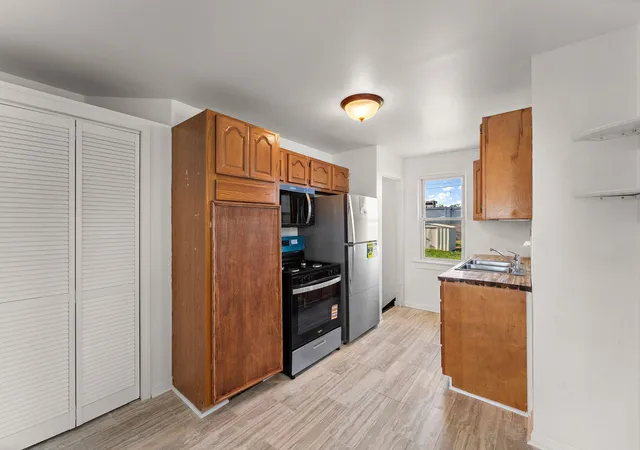
Lovingly restored brick cottage in the coveted Country Club Estates neighborhood. This home retains it's original character and layout. From the moment you enter, you are transported to 1948 - a time when details were standard. You'll admire the refinished 78 year old REAL hardwood floors, original wall texture, the arches into the eat in kitchen and hallway. plus the unique door and window casings. The kitchen was reimagined with new tile, refrigerator, gas range, microwave, sink, butcher block countertops and pantry door. Existing oak cabinets complete the look. The bathroom offers new tile floors, a pedestal sink, tub and shower combination with surround. The unfinished full length basement has a new sump pump, washer and dryer. Newer AC unit and water heater. The original glass block windows allow natural light. Excellent space for storage or added future living space. This home is positioned on a large lot, across the street from Veterans school. Living room and front bedroom have views of green space. Only one adjoining neighbor. Corner lot. Ample parking. Walk to shopping or drive your golf cart. Outside, new emerald green and dover white paint, original shutters, mature trees, refinished deck, new electrical rewire in 2026, and a large rear concrete pad for your future gazebo, patio furniture or BBQ. A shed is also included. Rear yard is partially fenced. Open to offers. 5/2017' Waterproofing/cinder blocks in basement - 6/2018' new CA, 2/2023' New HWH, 2022' tuck pointed brick seams & basement window frames. 10/2023' repaired sewer pipes, 6/2025' installed patio, removed wooden deck.
- Houzeo last checked: 7 hours ago
- Listing updated: September 24, 2026 at 5:38 pm
- Listing Provided by: Judith Posiadlik (219) 921-6316 | McColly Real Estate (219) 762-8578
- Source: Northwest Indiana REALTORS® Association MLS-IN | MLS#: 843711

Property Details
Status
Active
Type
Single Family Residence
No. of Stories
-
County
City
Neighborhood
--
Year Built
1948
HOA Fees
-
Finished Area
826 sqft
Lot Size
4,791.6 sqft lot
Basement Area
- sqft
MLS Name
Northwest Indiana REALTORS® Association MLS
MLS Number
843711
MLS Status
Active
Days on Market
60

Continue Your Journey in App
Find your dream home, receive real-time updates, and many more!
Download App
Continue Your Journey in App
Find your dream home, receive real-time updates, and many more!
Location
Facts & Features
Rooms
Bedrooms & bathrooms
Bedrooms: 2
Bathroom: 1
Interior
Exterior Features
Private Yard, Storage, Rain Gutters
Interior Features
Ceiling Fan(s), Pantry, Eat In Kitchen
Sewer
Public Sewer
Appliances
Dryer, Washer, Stainless Steel Appliance(s), Range Hood, Refrigerator, Range, Microwave, Gas Water Heater, Gas Range, Disposal
Heating
Forced Air
Utilities & Energy
Basement
Full, Unfinished, Storage Space, Sump Pump
Electric
100 Amp Service, Circuit Breakers
Pool Features
None
Laundry Features
Gas Dryer Hookup, Washer Hookup, Sink, Lower Level
Utilities
Electricity Connected, Water Connected, Sewer Connected, Natural Gas Connected
Parking Features
Off Street, Paved, On Street, Gravel, Alley Access, Additional Parking
Security Features
Smoke Detector(s)
Water Source
Public
Other Features
Subdivision Name
Country Club Estates
Patio And Porch Features
Front Porch, Rear Porch, Patio
Lot Features
Back Yard, Rectangular Lot, Private, Landscaped, Front Yard
Price History
| Date | Event | Price |
|---|---|---|
09/21/2026 Source: | Price Decreased | $174,990 -2.78% $212/sqft |
09/12/2026 Source: | Price Decreased | $179,990 -4.71% $218/sqft |
09/02/2026 Source: | Listed for Sale | $188,888 +110.81% $229/sqft |
02/28/2024 Source: | Price Increased | $89,600 +37.85% $108/sqft |
02/28/2024 Source: | Price Decreased | $65,000 -7.08% $79/sqft |

Show more
Nearby Homes
Find Homes by Property Features in Hobart, IN
Nearby New Homes For Sale

Based on information provided by the Northwest Indiana REALTORS® Association, Inc. Multiple Listing Service through Oct 09, 2026, 02:31PM as submitted to and distributed by MLS GRID. Information Deemed Reliable But Not Guaranteed. All data is obtained from various sources and may not have been verified by broker or MLS GRID. Supplied Open House Information is subject to change without notice. All information is provided exclusively for personal, non-commercial use, and may not be used for any purpose other than to identify prospective properties consumers may be interested in purchasing. All information should be independently reviewed and verified for accuracy. Properties may or may not be listed by the office/agent presenting the information. © 2026 Northwest Indiana REALTORS® Association, Inc. Multiple Listing Service. All rights reserved.
 Advertising Broker: Donna Mink | Mink Realty