- Overview
- Description
- Property Details
- Location
- HOA Management
- Facts & Features
- Getting Around
- Nearby Homes




$399,900
Monthly Est:$1,990
 5 Beds
 3 Baths
3 full baths
 4,107sqft
10002 Crown Point Dr, Fort Wayne, IN 46804
$399,900
$1,990/moEst:
Get Pre-Approved
Manufactured On Land
Built in 1987
$-- HOA
22,216 sqft lot
$97/sq.ft
Description
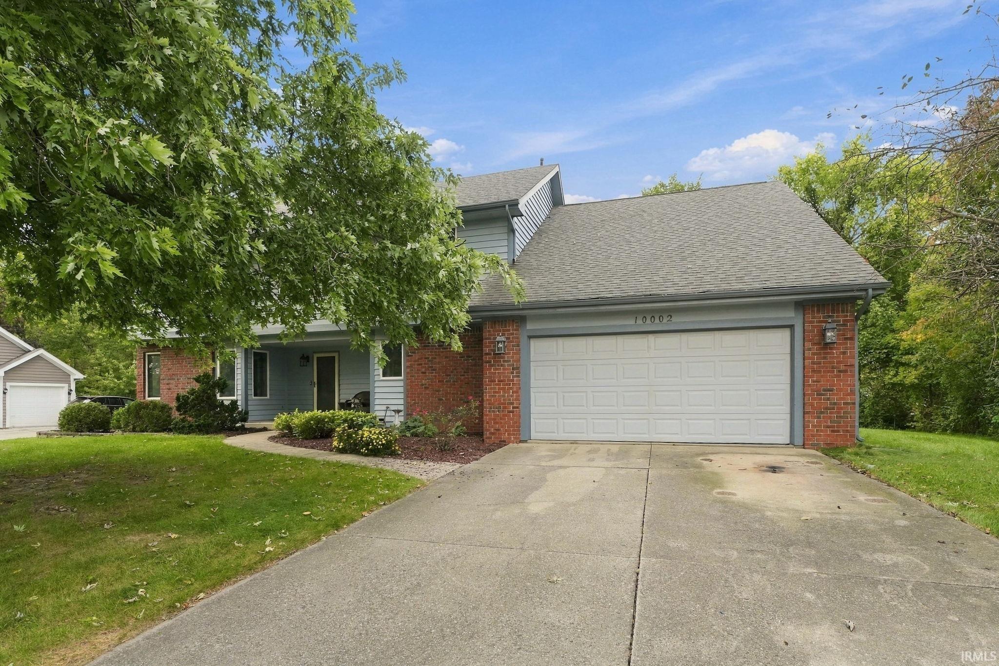
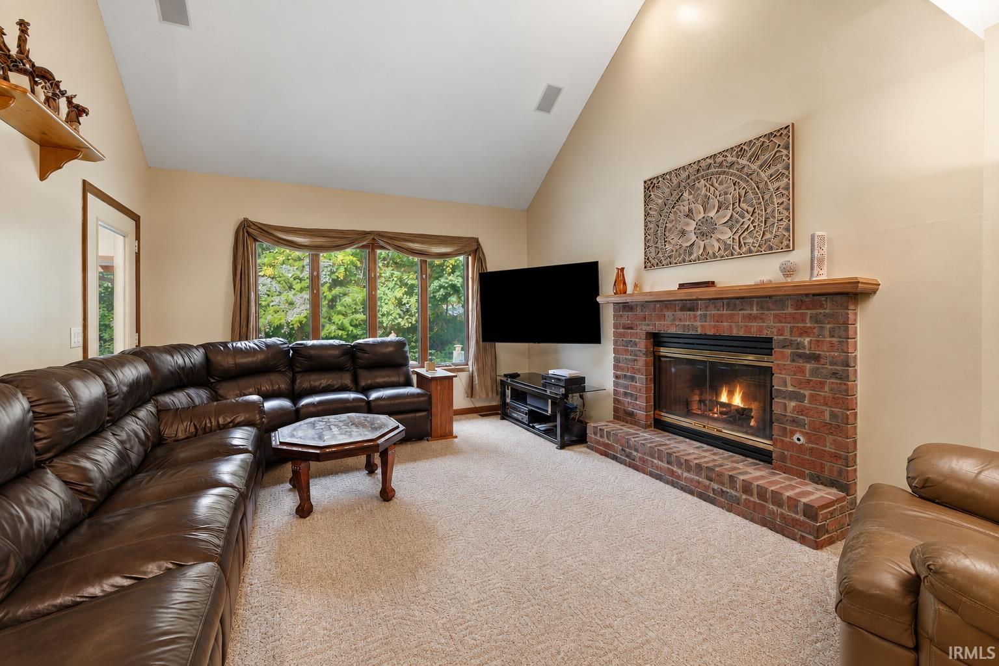
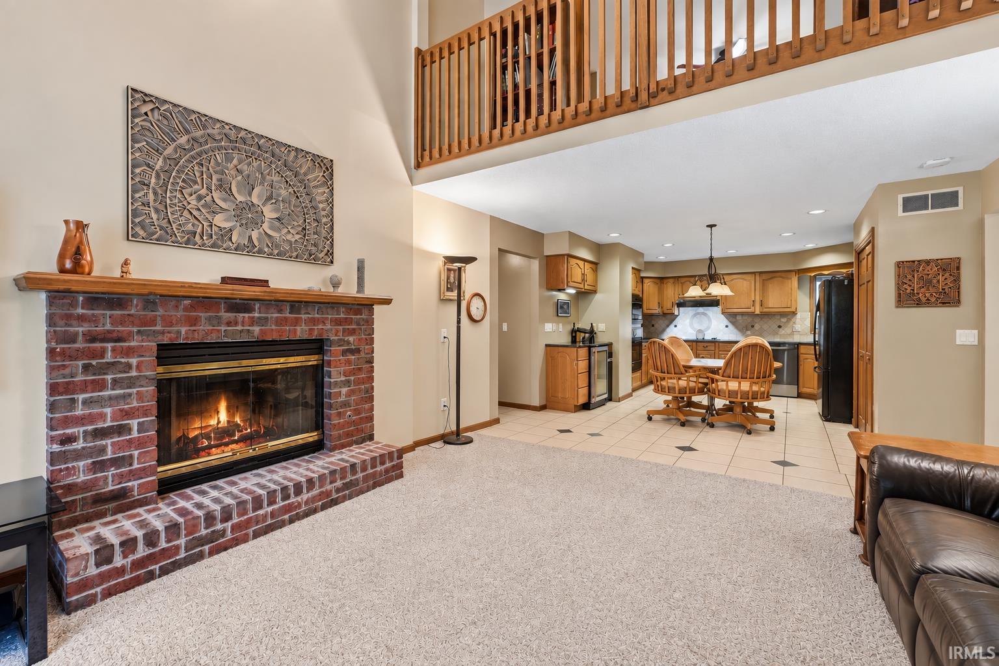
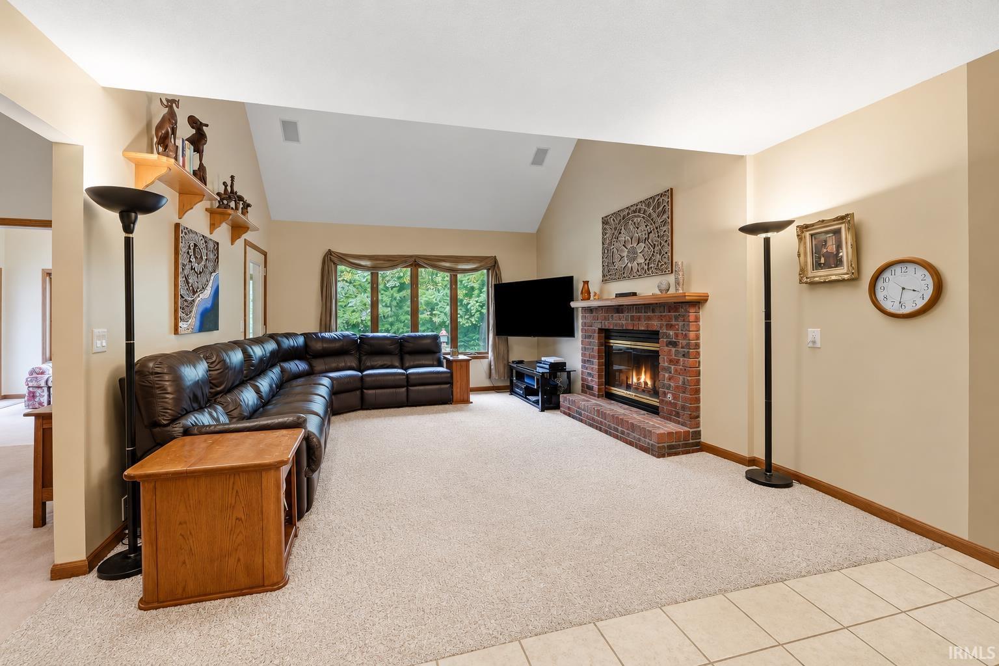
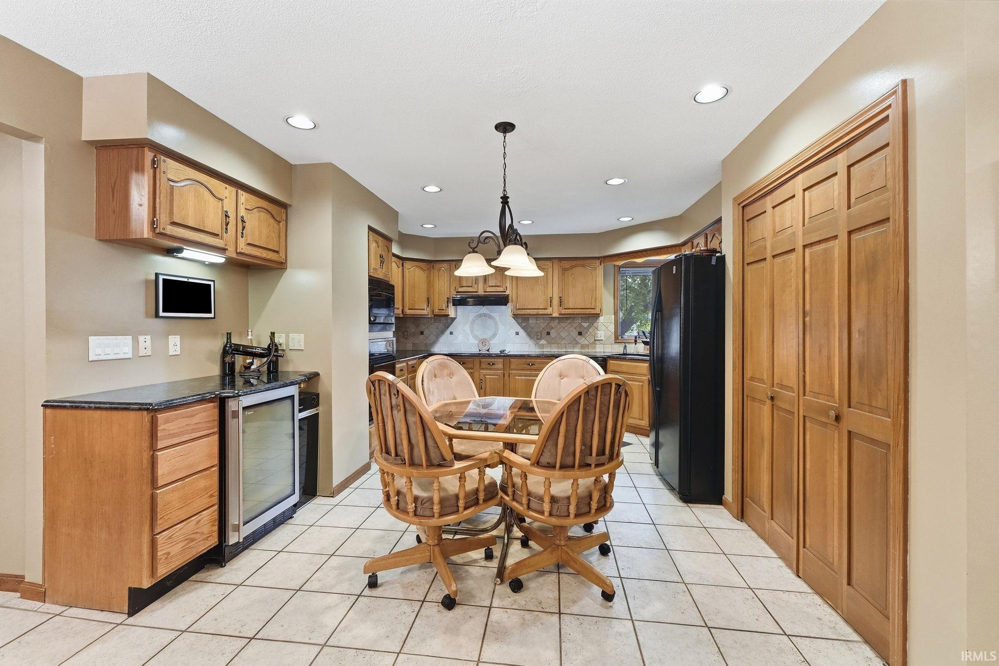
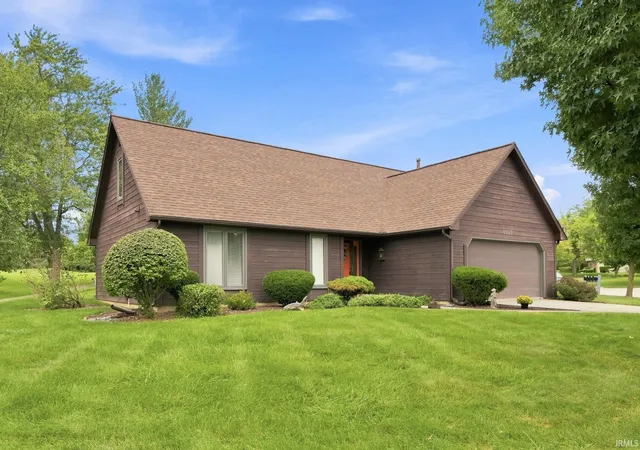
Spacious 5 bedroom home on 1/2 acre with a finished basement, multiple living areas, & a private wooded backyard with no neighbors directly behind in Homestead Schools! Located on a quiet cul-de-sac street in Saratoga Park, this home offers an incredible amount of space across three finished levels with a layout full of possibilities. The main floor features two separate living areas, including a great room with a brick fireplace & large windows allowing natural light to pour in. A second living area provides even more room to spread out, while the 4 seasons room overlooks the wooded backyard & creates another comfortable space to enjoy throughout the year. The kitchen features granite countertops, tiled flooring, abundant cabinetry, & an adjoining dining area, with a separate formal dining room nearby. A main floor bedroom offers flexibility for guests or an office, while a dedicated laundry room adds everyday convenience. Upstairs, the oversized primary suite offers plenty of room for a sitting area along with a large en-suite featuring dual vanities, garden tub, walk-in shower, & two closets with organizers. Two additional bedrooms & another full bath complete the upper level. Downstairs, the finished basement is built for entertaining with a large family room and projector screen setup, pool table area, & huge wet bar, plus a 5th bedroom that could also serve as an office, workout room, or additional rec space. The backyard is equally impressive with mature trees providing a private backdrop to a large outdoor sitting area with a pergola, hot tub, & built-in grilling area. With substantial square footage, multiple gathering spaces, a great lot, & the opportunity to update and personalize over time, this home has the space and setting to become something really special. All of this in an excellent southwest location just minutes from Lutheran Hospital, The Village at Coventry, schools, shopping, dining, & I-69!
- Houzeo last checked: 3 hours ago (October 7, 2026 at 6:00 am)
- Listing updated: October 6, 2026 at 8:37 pm
- Listing Provided by: Evan Riecke (260) 466-0609 | Encore Sotheby's International Realty
- Source: Indiana Regional MLS-IN | MLS#: 202641036

Property Details
Status
Pending
Type
Manufactured Mobile Home
No. of Stories
-
County
--
City
Neighborhood
--
Year Built
1987
HOA Fees
-
Finished Area
4,107 sqft
Lot Size
22,216 sqft lot
Basement Area
- sqft
MLS Name
Indiana Regional MLS
MLS Number
202641036
MLS Status
Pending
Days on Market
3

Continue Your Journey in App
Find your dream home, receive real-time updates, and many more!
Download App
Continue Your Journey in App
Find your dream home, receive real-time updates, and many more!
Location
HOA Management
N/A
HOA Fees
$230/
Amenities
 Amenities and services may be covered by one or multiple associations and service providers.
 Walk path
Disclaimer: Amenities are based on third-party information and may vary; buyers must independently verify all amenities, as information is deemed reliable but not guaranteed.
Facts & Features
Rooms
Bedrooms & bathrooms
Bedrooms: 5
Bathrooms: 3
Interior
Cooling
Central Air
Appliances
Dishwasher, Microwave, Refrigerator, Washer, Electric Cooktop, Dryer Electric, Electric Oven, Sump Pump+battery Backup, Trash Compactor, Gas Water Heater, Water Softener Owned
Interior Features
1st Bdrm En Suite, Built In Home Theatre, Cable Ready, Ceiling Fan(s), Closet(s) Walk In, Countertops Solid Surf, Detector Smoke, Disposal, Dryer Hook Up Electric, Entrance Foyer, Garage Door Opener, Garden Tub, Landscaped, Multiple Phone Lines, Near Walking Trail, Patio Open, Pocket Doors, Range/oven Hook Up Elec, Skylight(s), Twin Sink Vanity, Wet Bar, Stand Up Shower, Tub And Separate Shower, Main Floor Laundry, Sump Pump
Sewer
City
Flooring
Carpet, Tile
Heating
Natural Gas, Forced Air
Construction
Year Built
Year Built: 1987
Home type
Manufactured On Land
Architectural Style
Traditional
Construction Materials
Brick, Cedar
Foundation Details
Concrete Perimeter
Roof
Shingle
Utilities & Energy
Association Amenities
Sidewalks
Water Source
City
Fireplace Features
Great Room, One
Parking Features
Concrete
Basement
Full, Finished
Other Features
Subdivision Name
Saratoga Park
Lot Features
Partially Wooded
Price History
| Date | Event | Price |
|---|---|---|
10/05/2026 Source: | Pending | $399,900 $90/sqft |

Getting Around 10002 Crown Point Dr
Bike Score®

Somewhat Bikeable
29/100
Walk Score®

Car-Dependent
11/100
Transit Score®

Minimal Transit
19/100
Data provided by Redfin
Nearby Homes


Find Homes by Property Features in Fort Wayne, IN


IDX information is provided exclusively for consumer's personal, non-commercial use and may not be used for any purpose other than to identify prospective properties that consumers may be interested in purchasing. Data is deemed reliable but is not guaranteed accurate by the MLS.
 Advertising Broker: Jonah Hartsburg | Hoosier Hub Realty