- Overview
- Description
- Property Details
- Location
- HOA Management
- Facts & Features
- Getting Around
- Nearby Homes


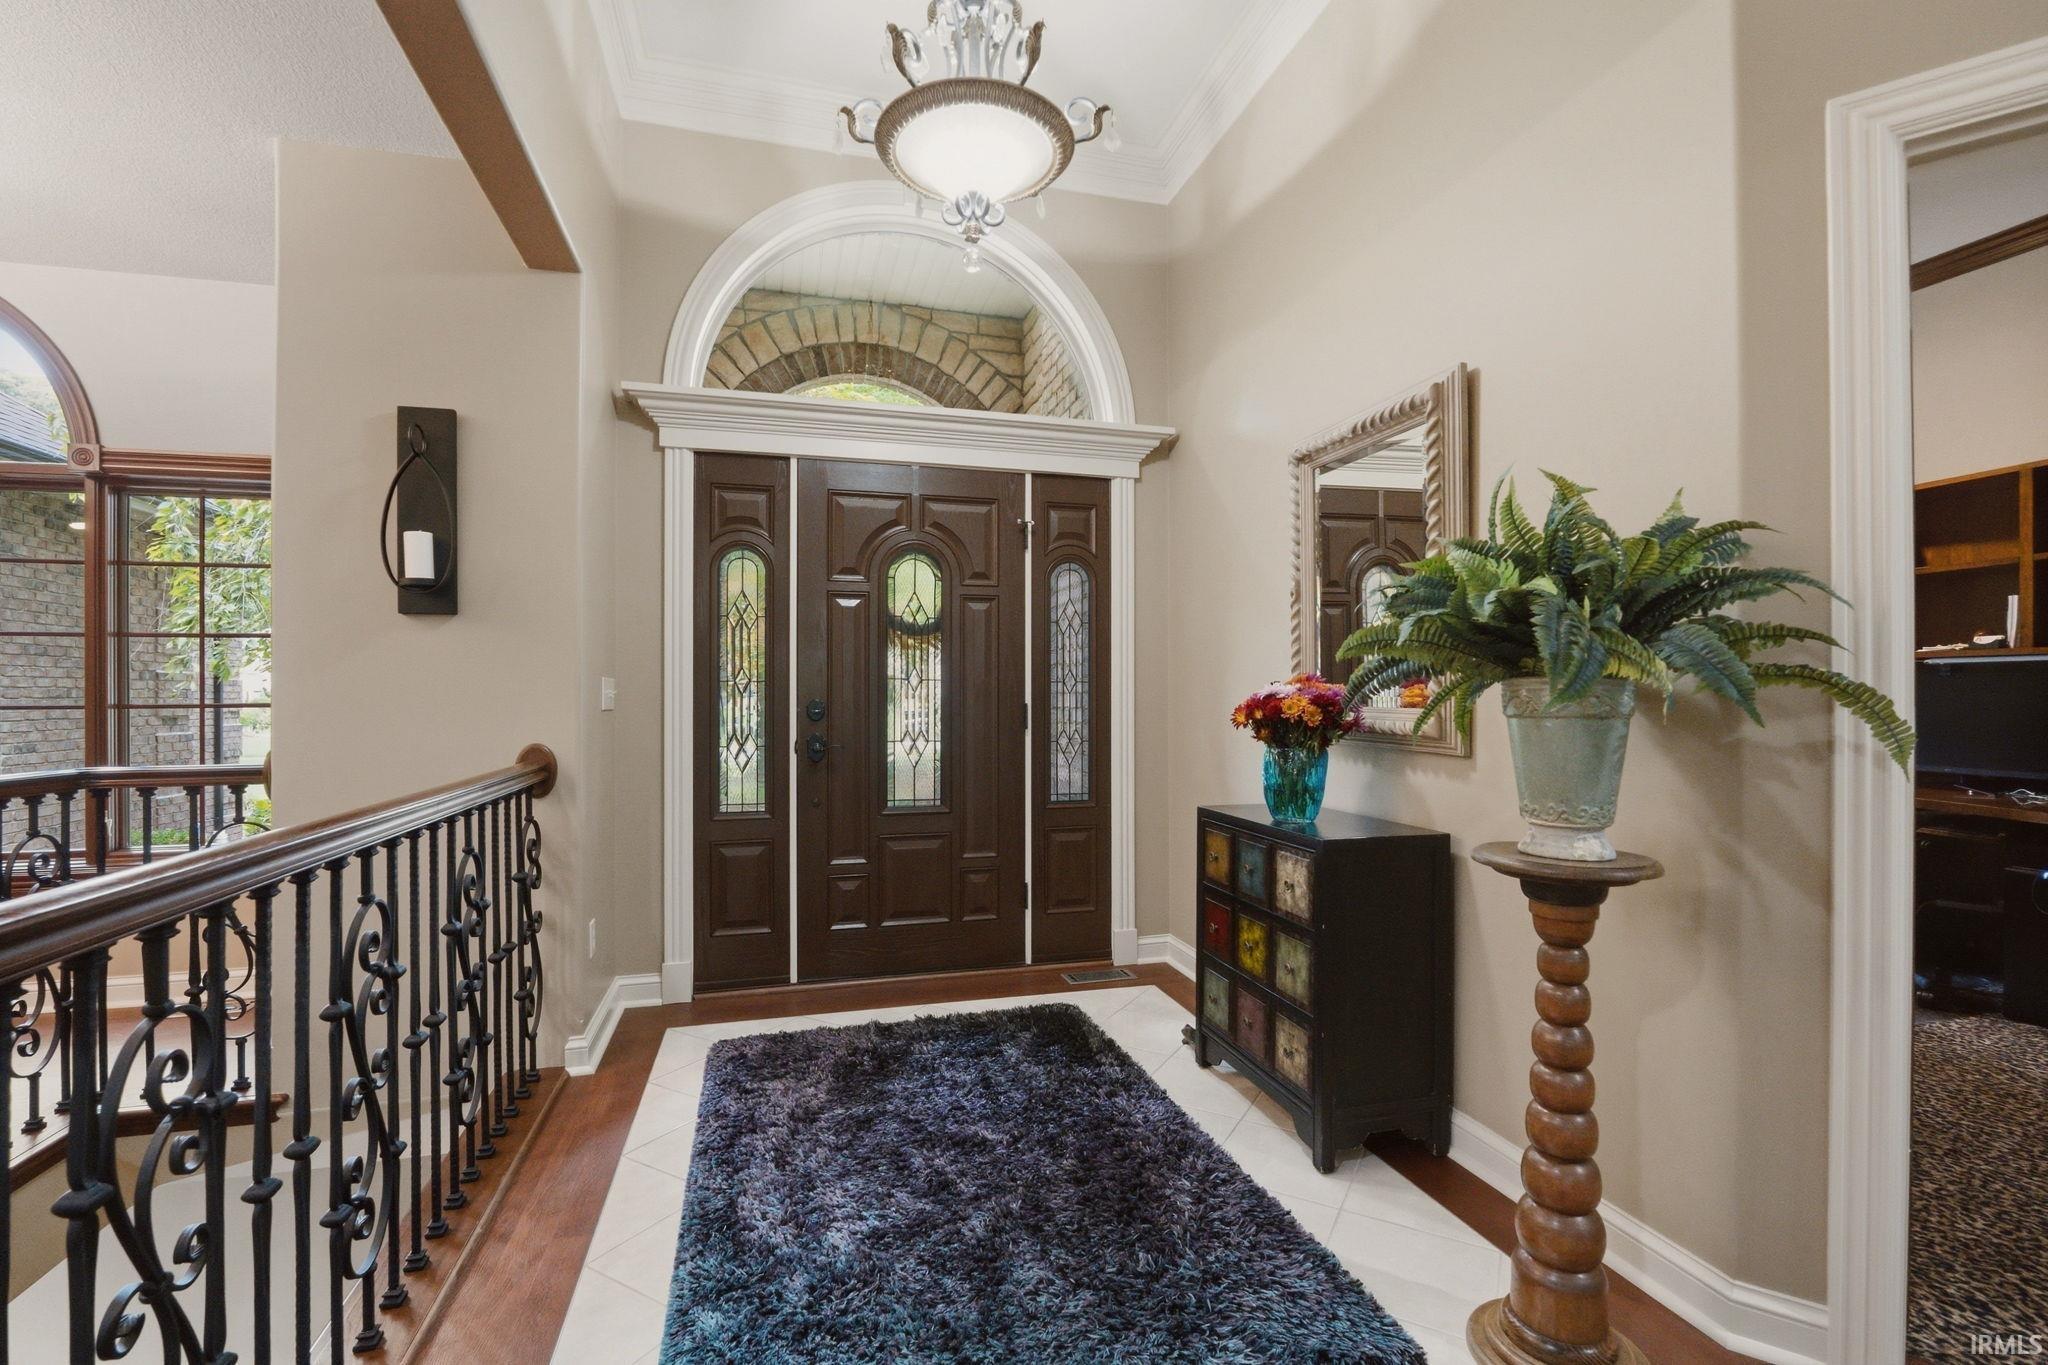


$849,000
Monthly Est:$4,226
 4 Beds
 4 Baths
3 full baths + 1 half bath
 4,565sqft
6327 Chase Crk Run, Fort Wayne, IN 46804
$849,000
$4,226/moEst:
Get Pre-Approved
Manufactured On Land
Built in 2003
$-- HOA
40,946 sqft lot
$186/sq.ft
Description
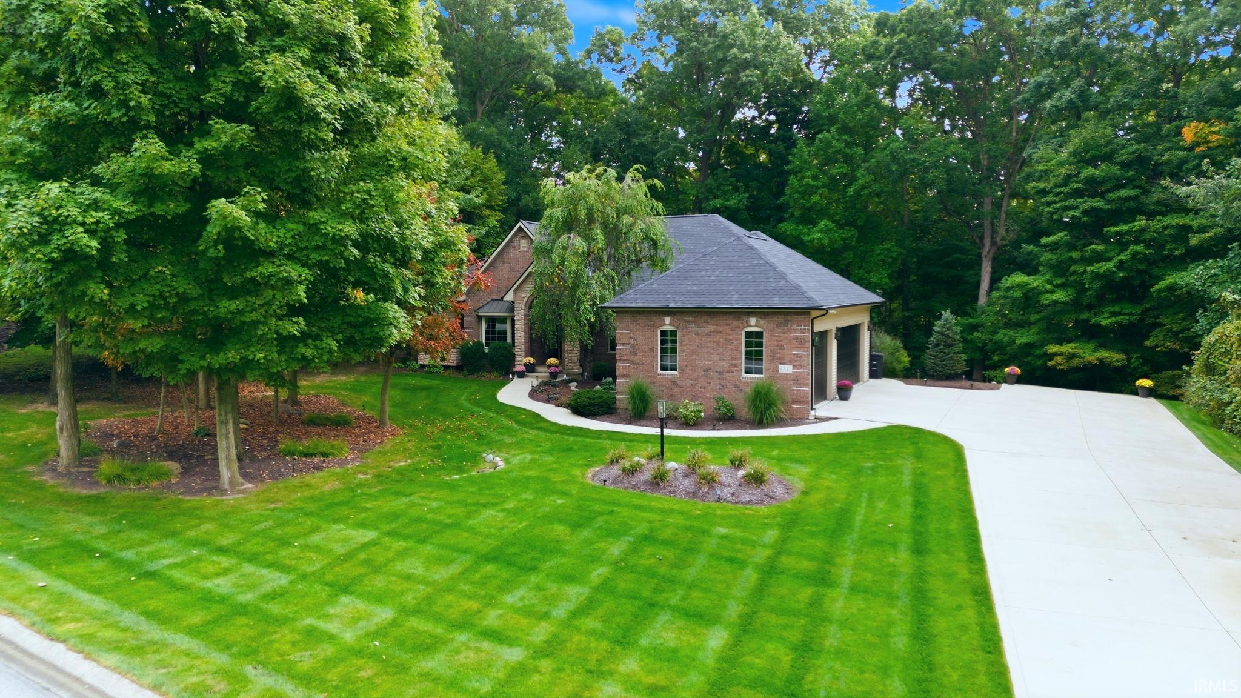
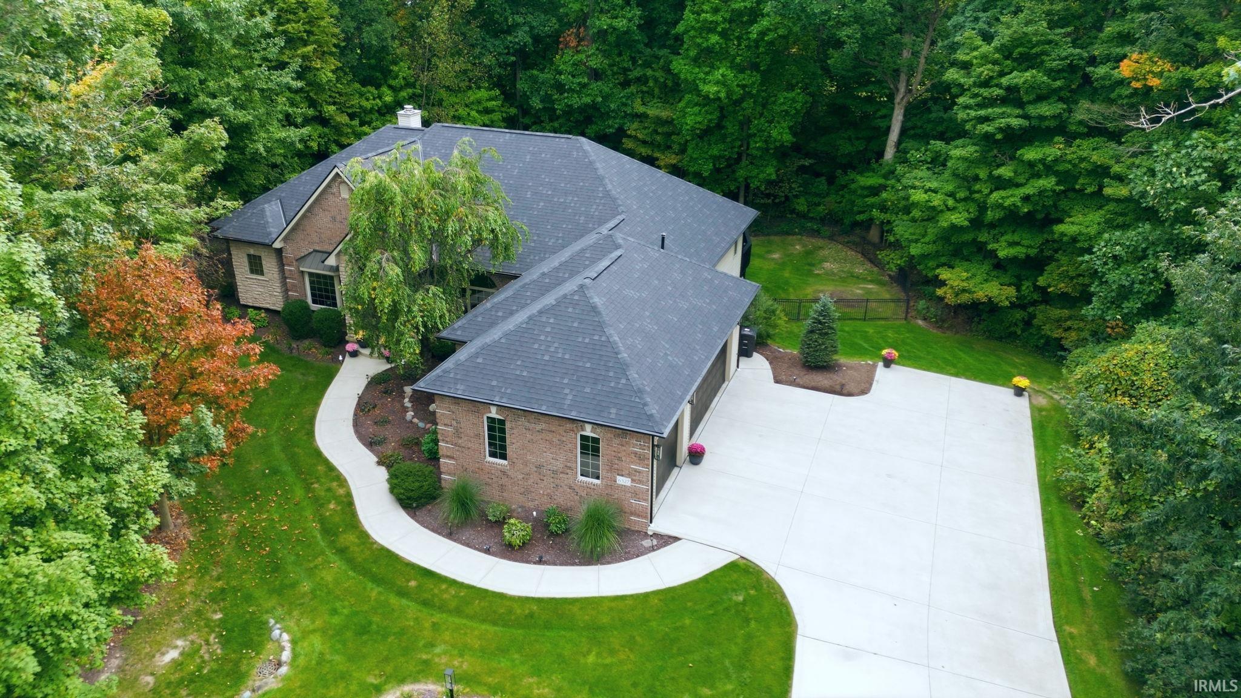
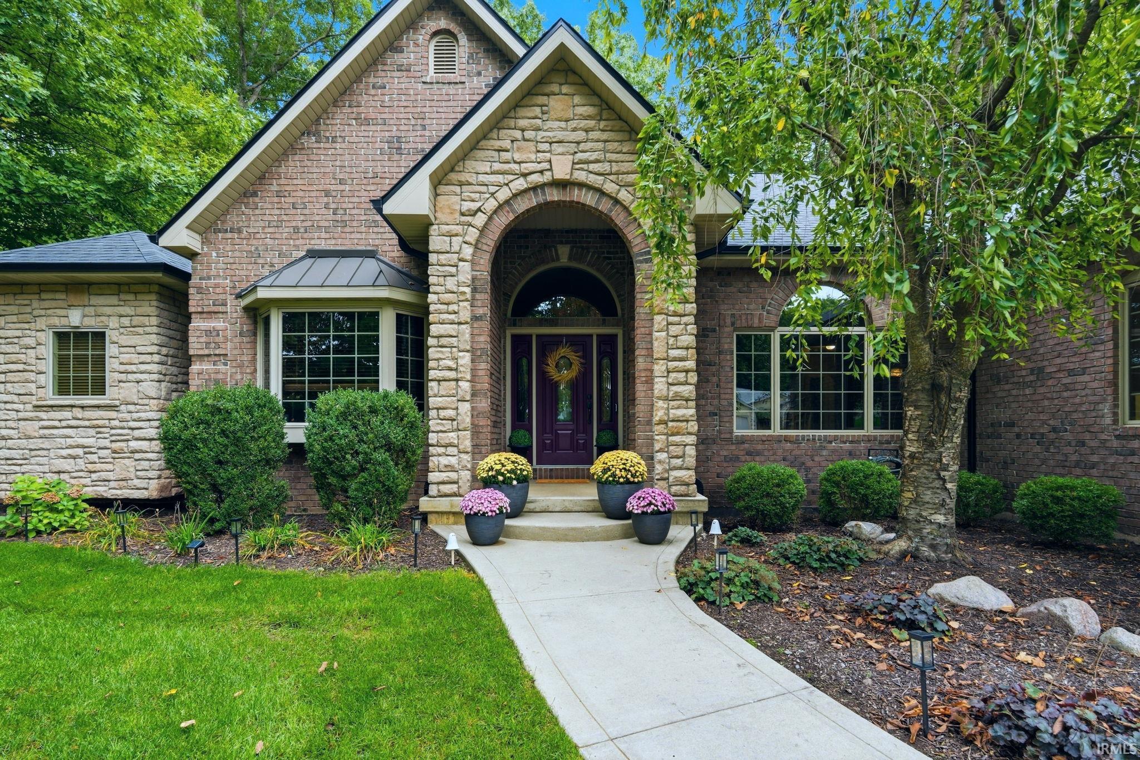
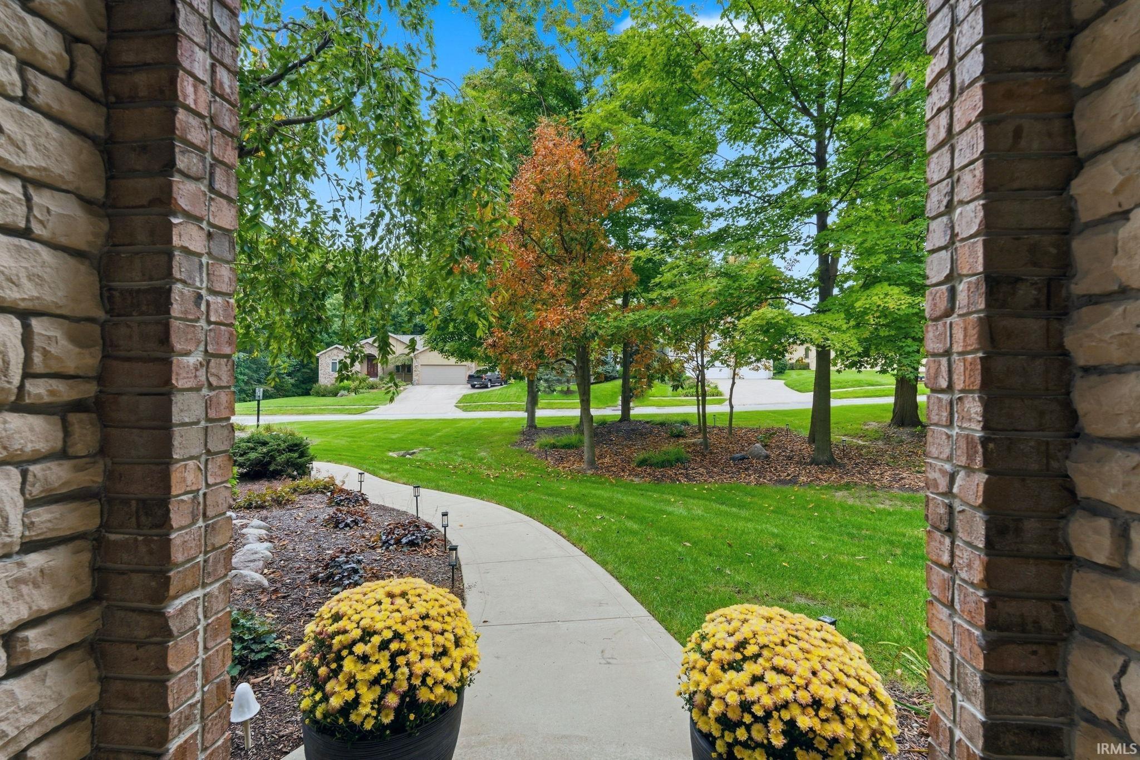
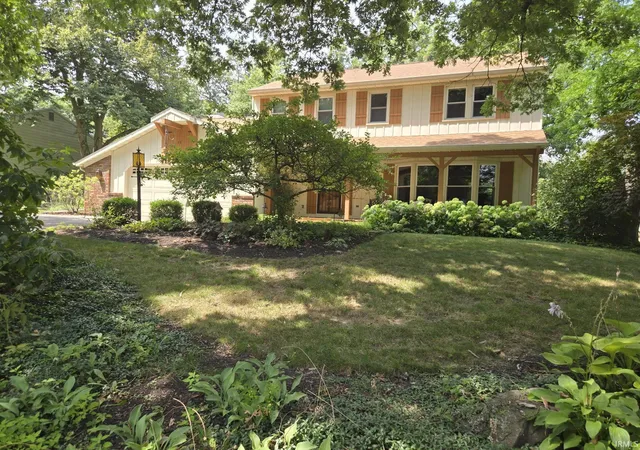
Welcome to this impressive incredibly well maintained home on a double lot, featuring commercial-grade construction and a NEW 50-year roof with a transferable warranty. Discover over 4,500 square feet of versatile living space in this beautiful home in the Lakes of Liberty Mills. Located in the Southwest School District. Offering two spacious living areas and up to five possible bedrooms—including three on the main level and two potential bedrooms on the lower level—this home provides flexibility for a variety of needs. Highlights include a chef’s kitchen, den, dining room, two full and 1 half bathrooms, and an oversized three-car garage.
The HUGE primary suite features a tray ceiling, two walk-in closets, a walk-in shower, and a separate jetted tub. Additional highlights include an oversized three-car garage, two water heaters, and two sump pumps.
The thoughtfully finished lower level offers a large living space, a complete bar with microwave, refrigerator, sink, and dishwasher, a wine room, 2 bedrooms, 1 full bathroom, and ample storage. The basement wine room includes an exhaust fan, and plumbing is already in place for a full bathroom beside the large room at the north end of the basement. Ample storage is found throughout.
Recent improvements include a 50-year roof with transferable warranty (May 2025), furnace and AC (2023), sewage pump and alarm (2023), gutters and downspouts (2026), Trex decking and paint (2026), and updated flooring in multiple areas, including the main-level LVP, laundry room, wine room, primary bedroom, basement, and Jack-and-Jill bedrooms. Additional updates include water heaters, wireless garage door openers, kitchen faucets, and duct cleaning. All appliances, TV's, and window coverings remain. Schedule your personal tour today!
- Houzeo last checked: 2 hours ago (October 7, 2026 at 6:00 am)
- Listing updated: October 5, 2026 at 5:02 pm
- Listing Provided by: Michael Patmore (574) 527-2257 | CENTURY 21 Bradley Realty, Inc
- Source: Indiana Regional MLS-IN | MLS#: 202641163

Property Details
Status
Active
Type
Manufactured Mobile Home
No. of Stories
-
County
--
City
Neighborhood
--
Year Built
2003
HOA Fees
-
Finished Area
4,565 sqft
Lot Size
40,946 sqft lot
Basement Area
- sqft
MLS Name
Indiana Regional MLS
MLS Number
202641163
MLS Status
Active
Days on Market
1

Continue Your Journey in App
Find your dream home, receive real-time updates, and many more!
Download App
Continue Your Journey in App
Find your dream home, receive real-time updates, and many more!
Location
HOA Management
N/A
HOA Fees
$339/
Disclaimer: Amenities are based on third-party information and may vary; buyers must independently verify all amenities, as information is deemed reliable but not guaranteed.
Facts & Features
Rooms
Bedrooms & bathrooms
Bedrooms: 4
Bathrooms: 4
Interior
Heating
Natural Gas, Forced Air
Cooling
Central Air
Flooring
Hardwood, Carpet, Vinyl
Sewer
City
Interior Features
1st Bdrm En Suite, High Ceilings, Tray Ceiling(s), Ceiling Fan(s), Vaulted Ceiling(s), Laminate Counters, Stone Counters, Deck Open, Dryer Hook Up Gas/elec, Eat In Kitchen, Entrance Foyer, Garage Door Opener, Jet Tub, Six Panel Doors, Utility Sink, Stand Up Shower, Tub And Separate Shower, Tub/shower Combination, Main Level Bedroom Suite, Formal Dining Room, Main Floor Laundry, Sump Pump, Custom Cabinetry
Appliances
Dishwasher, Microwave, Refrigerator, Washer, Window Treatments, Dryer Gas, Gas Range, Sump Pump, Gas Water Heater
Construction
Year Built
Year Built: 2003
Home type
Manufactured On Land
Construction Materials
Brick, Vinyl Siding
Foundation Details
Concrete Perimeter
Architectural Style
Traditional
Roof
Asphalt
Utilities & Energy
Fireplace Features
Family Room, Great Room, Basement
Water Source
City
Parking Features
Concrete
Basement
Full, Walk Out Access, Partially Finished
Other Features
Lot Features
Partially Wooded
Subdivision Name
Lakes Of Liberty Mills
Getting Around 6327 Chase Crk Run
Bike Score®

Somewhat Bikeable
20/100
Walk Score®

Car-Dependent
2/100
Transit Score®

Minimal Transit
20/100
Data provided by Redfin
Nearby Homes



Find Homes by Property Features in Fort Wayne, IN


IDX information is provided exclusively for consumer's personal, non-commercial use and may not be used for any purpose other than to identify prospective properties that consumers may be interested in purchasing. Data is deemed reliable but is not guaranteed accurate by the MLS.
 Advertising Broker: Jonah Hartsburg | Hoosier Hub Realty