- Overview
- Description
- Property Details
- Location
- Facts & Features
- Getting Around
- Nearby Homes



$460,000
Monthly Est:$2,290
 4 Beds
 3 Baths
3 full baths
 2,173sqft
10002 Domingo Dr, Brooksville, FL 34601
$460,000
$2,290/moEst:
Get Pre-Approved
Single Family Residence
Built in 1978
$-- HOA
25,000 sqft lot
$212/sq.ft
Description
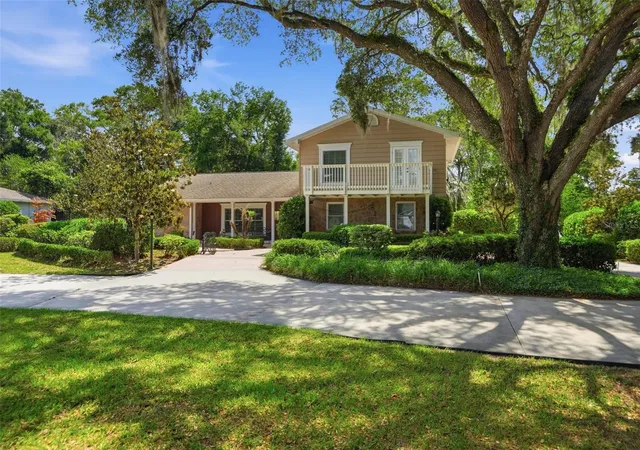
Virtually Staged. BACK ON MARKET, PROPERTY APPRAISED- 10002 Domingo Dr, Brooksville, FL 34601 - Welcome to this beautifully maintained two-story home nestled on just over a half-acre in the highly sought-after community of Dogwood Estates. Featuring 4 bedrooms, 3 full baths. Offering timeless charm and distinctive character, this residence blends the warmth and elegance of an old Victorian-style home with tasteful modern updates and meticulous care throughout.
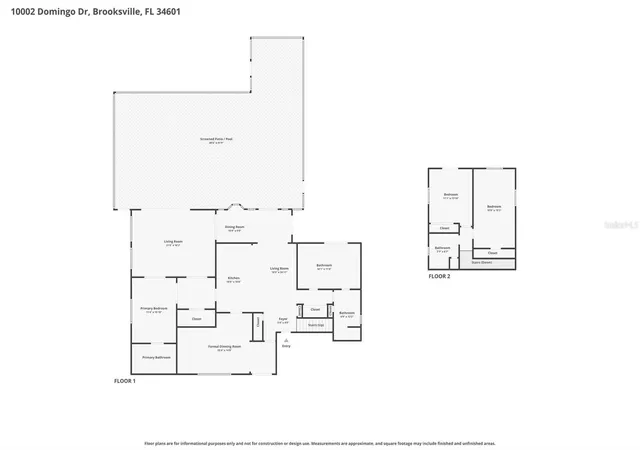
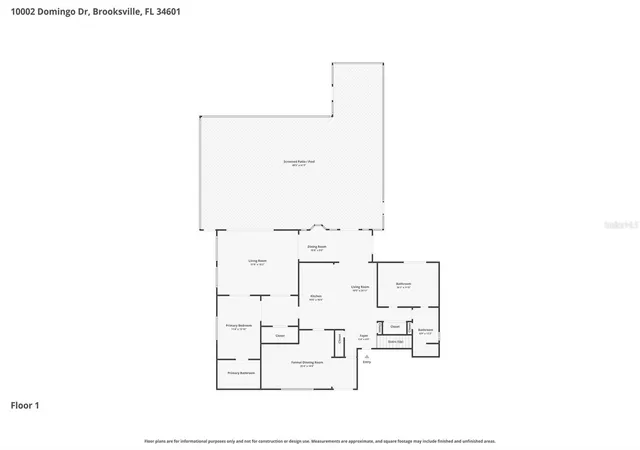
Boasting 2,173 living square feet plus an additional 336-square-foot enclosed sunroom, this spacious home is designed for both comfortable everyday living and entertaining. From the moment you enter, you are greeted by a large formal living room or study that sets the tone for the home's inviting character and charm. The updated kitchen offers an abundance of counter space, ideal for gatherings and entertaining, while the adjoining sitting area creates the perfect setting for formal dining overlooking the pool area.
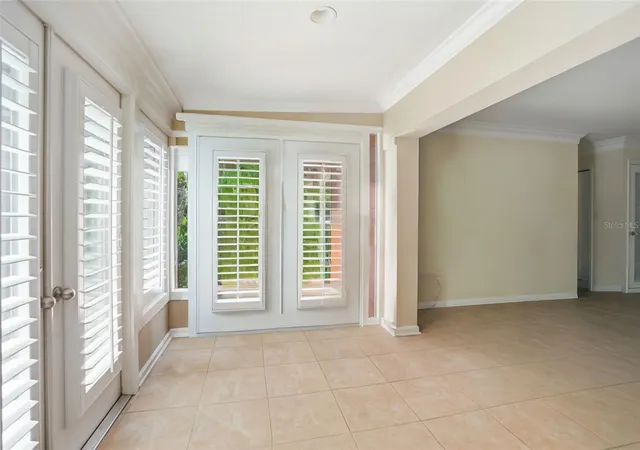
Beyond the foyer, the expansive family room showcases beautiful views of the pool and outdoor living space. Plantation shutters throughout the home add timeless elegance, while the combination of tile and wood flooring enhances the warm and inviting atmosphere. Crown molding throughout further elevates the interior with refined architectural detail.
The first-floor primary suite offers comfort and privacy, featuring a beautifully updated bath complete with a jetted soaking tub, separate shower, and spacious layout designed for relaxation. An additional first-floor guest bedroom and full bath provide excellent flexibility for guests or multigenerational living.
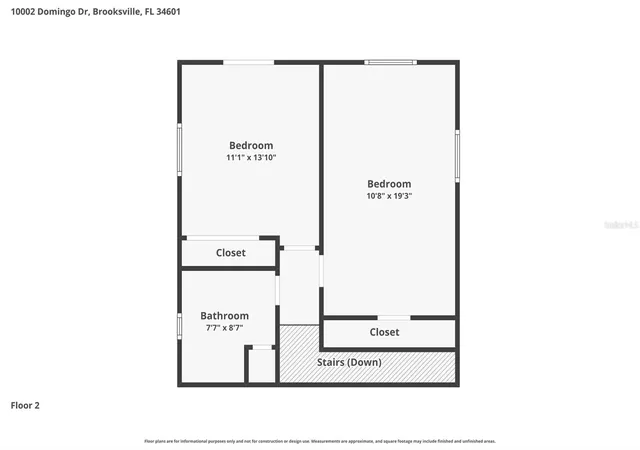
Upstairs, two private guest bedrooms share a full bath and each feature access to their own outdoor terrace, creating peaceful retreats with added privacy for family or visitors.
The enclosed sunroom features tile flooring and walls of windows overlooking the pool area, offering a bright and relaxing extension of the living space year-round.
Step outside and enjoy the beautifully landscaped park-like setting complete with a charming gazebo, spacious pavered pool area, and additional storage shed. The outdoor living space creates the perfect private retreat for relaxing, entertaining, or enjoying Florida living at its finest.
Outside, the oversized side-load two-car garage and expansive circular driveway provide ample parking and impressive curb appeal. This home has been meticulously maintained with major updates including a roof replaced in 2011, AC in 2012, and several windows updated in 2021.
If you are searching for a home filled with character, warmth, privacy, and timeless appeal in an established community, this exceptional Dogwood Estates property is truly one-of-a-kind.
- Houzeo last checked: 12 hours ago
- Listing updated: September 6, 2026 at 9:04 pm
- Listing Provided by: Liz Piedra (727) 888-8998 | HORIZON PALM REALTY GROUP (727) 888-8998
- Source: Stellar MLS-FL | MLS#: W7885765

Property Details
Status
Active
Type
Single Family Residence
No. of Stories
2
County
City
Neighborhood
--
Year Built
1978
HOA Fees
-
Finished Area
2,173 sqft
Lot Size
25,000 sqft lot
Basement Area
- sqft
MLS Name
Stellar MLS
MLS Number
W7885765
MLS Status
Active
Days on Market
140
Cumulative Days on Market
87

Continue Your Journey in App
Find your dream home, receive real-time updates, and many more!
Download App
Continue Your Journey in App
Find your dream home, receive real-time updates, and many more!
Location
Facts & Features
Rooms
Bedrooms & bathrooms
Bedrooms: 4
Bathrooms: 3
Living Room
Level: First
Area: 336.00 Square Feet
Dimensions: 21x16
Kitchen
Level: First
Area: 160.00 Square Feet
Dimensions: 10x16
Primary Bedroom
Level: First
Area: 165.00 Square Feet
Dimensions: 11x15
Interior
Flooring
Carpet, Tile, Vinyl
Sewer
Septic Tank
Heating
Central, Electric
Appliances
Dishwasher, Range, Refrigerator
Interior Features
Built In Features, Primary Bedroom Main Floor, Split Bedroom, Walk In Closet(s)
Cooling
Central Air
Exterior Features
Lighting
Construction
Year Built
Year Built: 1978
Home type
Single Family Residence
Foundation Details
Slab
Construction Materials
Block, Stucco
Roof
Shingle
Utilities & Energy
Laundry Features
In Garage
Water Source
Public
Utilities
Cable Available, Electricity Available
Pool Features
In Ground
Other Features
Subdivision Name
Dogwood Estate Ph I
Price History
| Date | Event | Price |
|---|---|---|
08/19/2026 Source: | Listed for Sale | $475,000 +3.26% $219/sqft |
08/19/2026 Source: | Price Decreased | $460,000 -3.16% $212/sqft |
07/29/2026 Source: | Contingent (Active Under Contract) | $475,000 $219/sqft |

Nearby Homes


Find Homes by Property Features in Brooksville, FL
Nearby New Homes For Sale

Based on information from Stellar MLS® through Oct 07, 2026, 06:00AM as submitted to and distributed by MLS GRID. All data is obtained from various sources and may not have been verified by the broker or MLS GRID. Supplied Open House Information is subject to change without notice. All information should be independently reviewed and verified for accuracy. Properties may or may not be listed by the office/agent presenting the information. IDX information is provided exclusively for consumers’ personal non-commercial use. It may not be used for any purpose other than to identify prospective properties consumers may be interested in purchasing. The data is deemed reliable but is not guaranteed by MLS GRID. The use of the MLS GRID Data may be subject to an end-user license agreement prescribed by the Member Participant’s applicable MLS, if any, and as amended from time to time. © 2026 Stellar MLS. All Rights Reserved.
 Advertising Broker: Fred McGill | Simple Showing, Inc