- Overview
- Description
- Property Details
- Location
- HOA Management
- Facts & Features
- Getting Around
- Nearby Homes

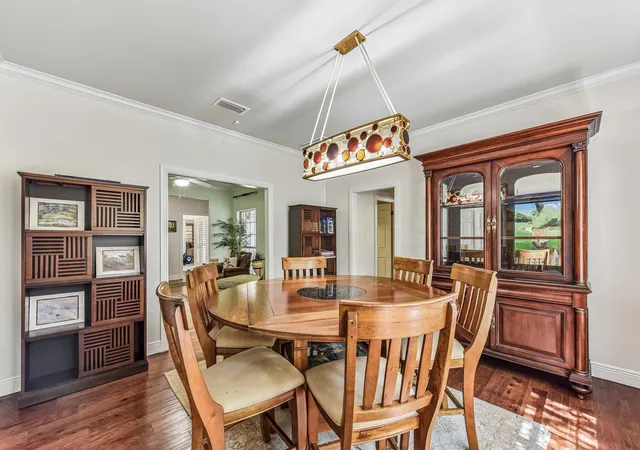


$900,000
Monthly Est:$4,480
 4 Beds
 4 Baths
4 full baths
 3,524sqft
10002 Shinnecock Hills Dr, Austin, TX 78747
$900,000
$4,480/moEst:
Get Pre-Approved
Single Family Residence
Built in 1988
$75.33/mo HOA
20,468.84 sqft lot
$255/sq.ft
Description
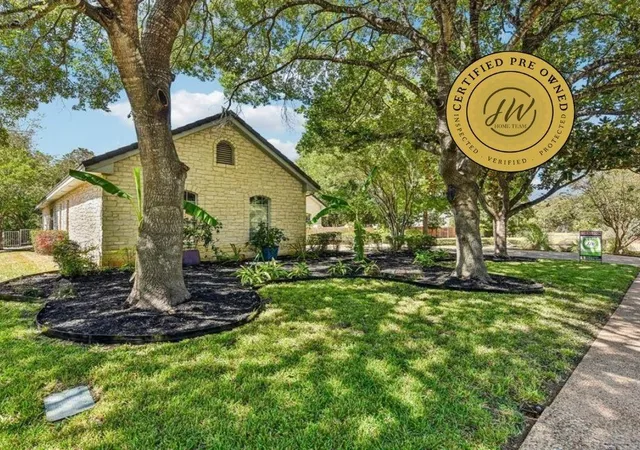
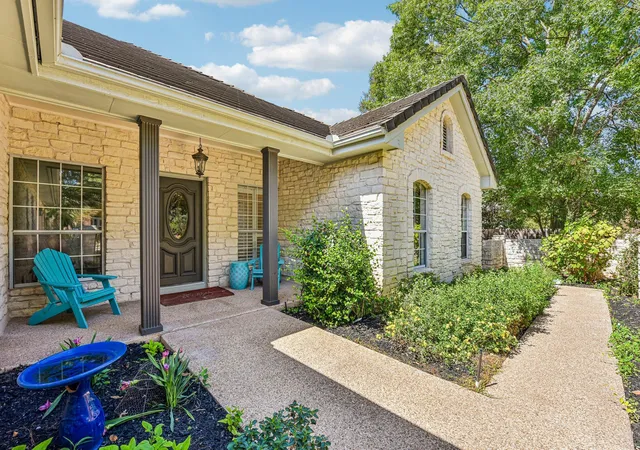
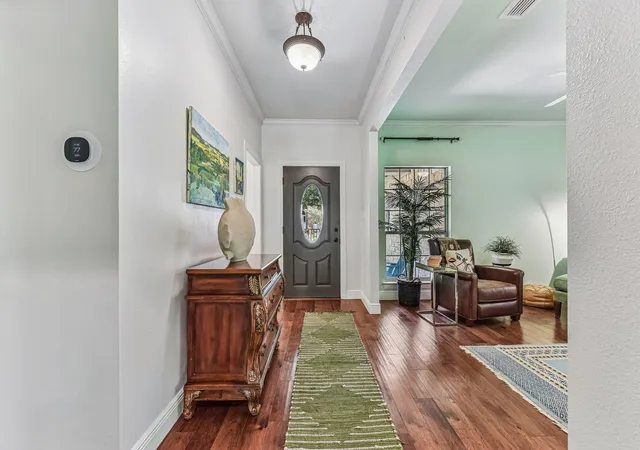
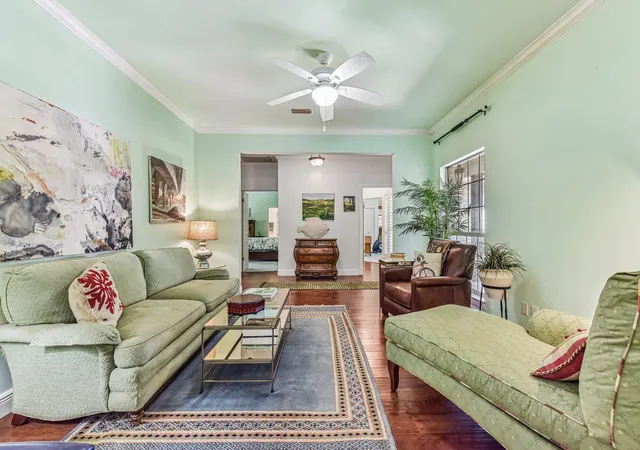
ONION CREEK COUNTRY CLUB | BLUFF OVERLOOKING CREEK | RENOVATED LUXURY | CASITA WITH POOL | GATED GOLF COMMUNITY | Perched on a bluff above Slaughter Creek in prestigious Onion Creek Country Club, this 3,524 sq. ft. estate commands views of a greenbelt framed by pecan and oak trees. Terraced gardens descend two levels with sitting areas, framing creek vistas with rare privacy. The open-plan interior floods with light through floor-to-ceiling windows in living areas facing resort-style pool and greenbelt. The renovated kitchen features a ten-foot, two-level quartz island, induction cooktop and oven, wine rack, coffee nook, new stainless appliances, soft-close cabinetry, and walk-in pantry. A breakfast nook with greenbelt views completes it. Four ensuite bedrooms, two living areas, formal dining room, and abundant natural light create effortless entertaining flow. The standout 600 sq. ft. casita has a separate entrance, kitchen, ensuite bathroom, living and dining areas, and direct pool access through floor-to-ceiling windows and sliding doors. Ideal as a guest house, rental apartment, or intergenerational living space. Recent updates include new HVAC, water heaters, hot tub, backyard deck and stairs with composite flooring, pool equipment, secondary bathroom, and wood flooring throughout main living areas. In Onion Creek, a gated community founded by golf legend Jimmy Demaret, membership brings access to 27 holes of championship golf, tennis, and social events. McKinney Falls State Park is minutes away with scenic hiking trails and two swimming holes. Downtown Austin is 20 minutes via I-35, Austin Bergstrom Airport 15 minutes, and Southpark Meadows just around the corner. Enjoy country club living with modern convenience in South Austin. Schedule your showing today! This is a Certified Pre-Owned home which includes a completed pre-inspection, home warranty, and full documentation package (inspection report, repairs completed, and title certified).
- Houzeo last checked: 5 minutes ago
- Listing updated: October 8, 2026 at 5:53 pm
- Listing Provided by: Jaymes Willoughby (512) 731-9250 | Keller Williams Realty (512) 448-4111
- Source: Unlock MLS-TX | MLS#: 6296760

Property Details
Status
Active
Type
Single Family Residence
No. of Stories
-
County
City
Neighborhood
--
Year Built
1988
HOA Fees
$75.33/mo
Finished Area
3,524 sqft
Lot Size
20,468.84 sqft lot
Basement Area
- sqft
MLS Name
Unlock MLS
MLS Number
6296760
MLS Status
Active
Days on Market
14

Continue Your Journey in App
Find your dream home, receive real-time updates, and many more!
Download App
Continue Your Journey in App
Find your dream home, receive real-time updates, and many more!
Location
HOA Management
Onion Creek Homeowners Assoc
HOA Fees
$226/ Quarterly
Amenities
 Amenities and services may be covered by one or multiple associations and service providers.
 Security Guard
 Common Area Maintenance
Disclaimer: Amenities are based on third-party information and may vary; buyers must independently verify all amenities, as information is deemed reliable but not guaranteed.
Facts & Features
Rooms
Bedrooms & bathrooms
Bedrooms: 4
Bathrooms: 4
Kitchen
Level: Main
Kitchen
Level: Main
Living Room
Level: Main
Living Room
Level: Main
Living Room
Level: Main
Dining Room
Level: Main
Dining Room
Level: Main
Dining Room
Level: Main
Primary Bedroom
Level: Main
Bedroom
Level: Main
Bathroom
Level: Main
Bedroom
Level: Main
Bathroom
Level: Main
Bedroom
Level: Main
Bathroom
Level: Main
Primary Bathroom
Level: Main
Interior
Exterior Features
Private Yard
Sewer
Public Sewer
Interior Features
Ceiling Fan(s), Ceiling High, Chandelier, Quartz Counters, Crown Molding, Double Vanity, Kitchen Island, No Interior Steps, Open Floorplan, Primary Bedroom On Main, Recessed Lighting
Heating
Central, Fireplace(s)
Flooring
Carpet, Tile, Wood
Appliances
Built In Electric Oven, Dishwasher, Disposal, Induction Cooktop, Microwave, Water Heater
Cooling
Ceiling Fan(s), Central Air
Window Features
Blinds, Double Pane Windows, Screens
Construction
Year Built
Year Built: 1988
Home type
Single Family Residence
Foundation Details
Slab
Property Condition
Resale
Roof
Tile
Construction Materials
Hardi Plank Type, Stone
Utilities & Energy
Water Source
Public
Utilities
Electricity Connected, High Speed Internet, Natural Gas Available, Sewer Connected, Water Connected
Fireplace Features
Gas Log, Living Room
Parking Features
Driveway, Garage, Garage Faces Side
Pool Features
Gunite, In Ground
Security Features
Smoke Detector(s)
Other Features
Disclosures
Seller Disclosure
Lot Features
Interior Lot
Subdivision Name
Onion Creek Sec 06 A
Community Features
Golf, Park, Planned Social Activities, Tennis Court(s), Trail(s)
Patio And Porch Features
Covered, Deck, Front Porch, Patio, Porch, Terrace
Price History
| Date | Event | Price |
|---|---|---|
10/08/2026 Source: | Listed for Sale | $900,000 +130.77% $255/sqft |
01/23/2021 Source: | Price Decreased | $390,000 -4.88% $111/sqft |
01/23/2021 Source: | Listing Removed | $410,000 +2.76% $116/sqft |
01/23/2021 Source: | Sold | $399,000 +1.79% $113/sqft |
01/22/2021 Source: | Price Decreased | $392,000 -11.91% $111/sqft |

Show more
Getting Around 10002 Shinnecock Hills Dr
Bike Score®

Somewhat Bikeable
16/100
Walk Score®

Car-Dependent
4/100
Transit Score®

Minimal Transit
21/100
Data provided by Redfin
Nearby Homes


Find Homes by Property Features in Austin, TX
Nearby New Homes For Sale

Based on information submitted to the MLS GRID from Unlock MLS through Oct 09, 2026, 05:00AM. All information provided is deemed reliable but is not guaranteed and should be independently verified. Unlock MLS and its affiliates provide the MLS and all content therein “AS IS” and without any warranty, express or implied. All data is obtained from various sources and may not have been verified by broker or MLS GRID. Supplied Open House Information is subject to change without notice. All information should be independently reviewed and verified for accuracy. Properties may or may not be listed by the office/agent presenting the information. The information being provided is for consumers’ personal, non-commercial use. It may not be used for any purpose other than to identify prospective properties consumers may be interested in purchasing. © 2026 Unlock MLS. All Rights Reserved.
 Advertising Broker: Michelle Brecker | Pathway To Home Realty