- Overview
- Description
- Property Details
- Location
- HOA Management
- Facts & Features
- Getting Around
- Nearby Homes

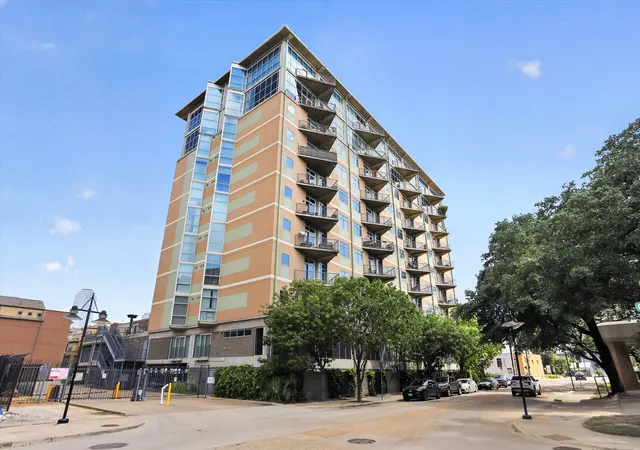
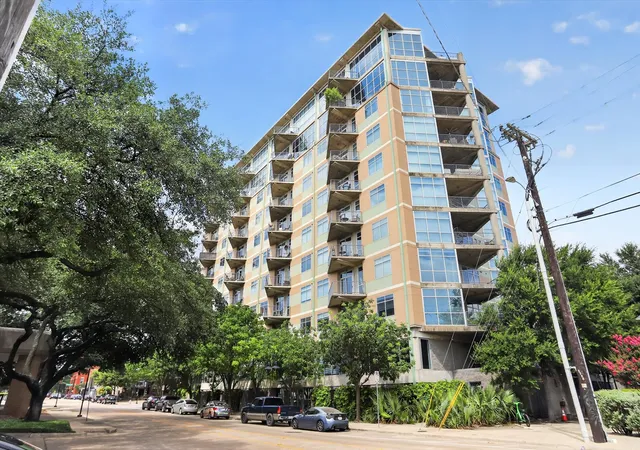
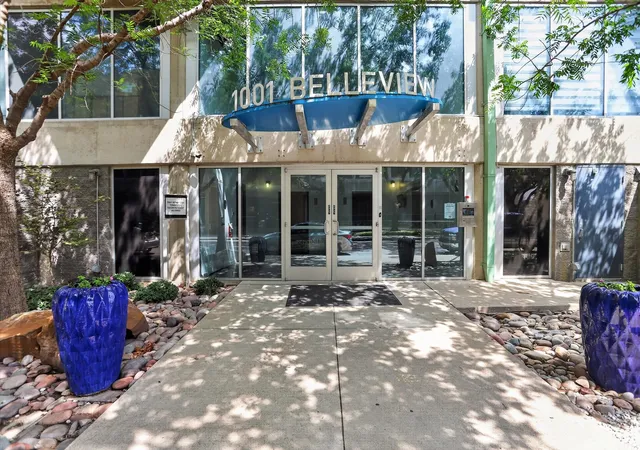
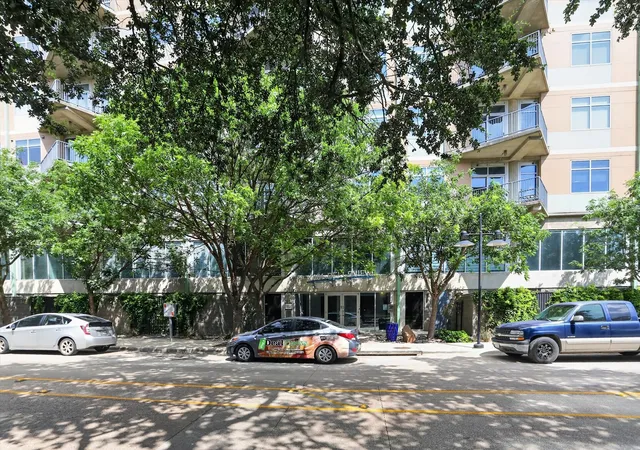


$375,000
Monthly Est:$1,867
 2 Beds
 2 Baths
2 full baths
 1,127sqft
1001 Belleview St #703, Dallas, TX 75215
$375,000
$1,867/moEst:
Get Pre-Approved
Condominium
Built in 2007
$638/mo HOA
0.94 acre lot
$333/sq.ft
Description
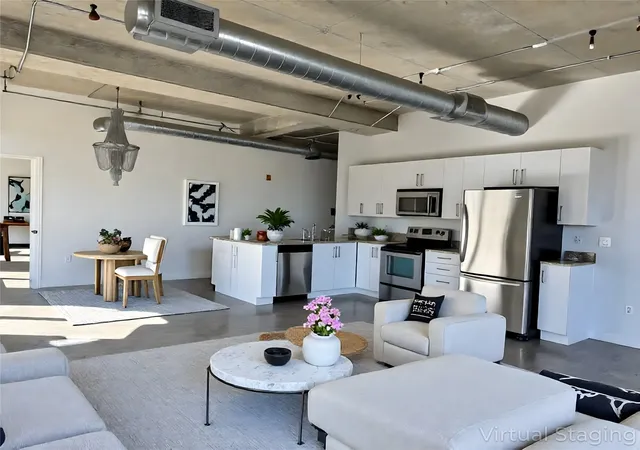
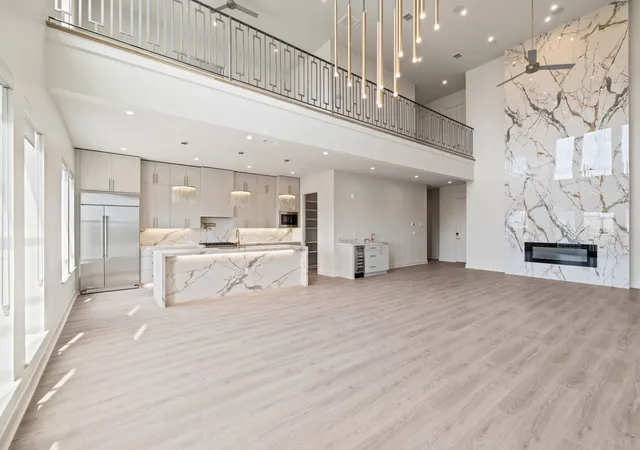
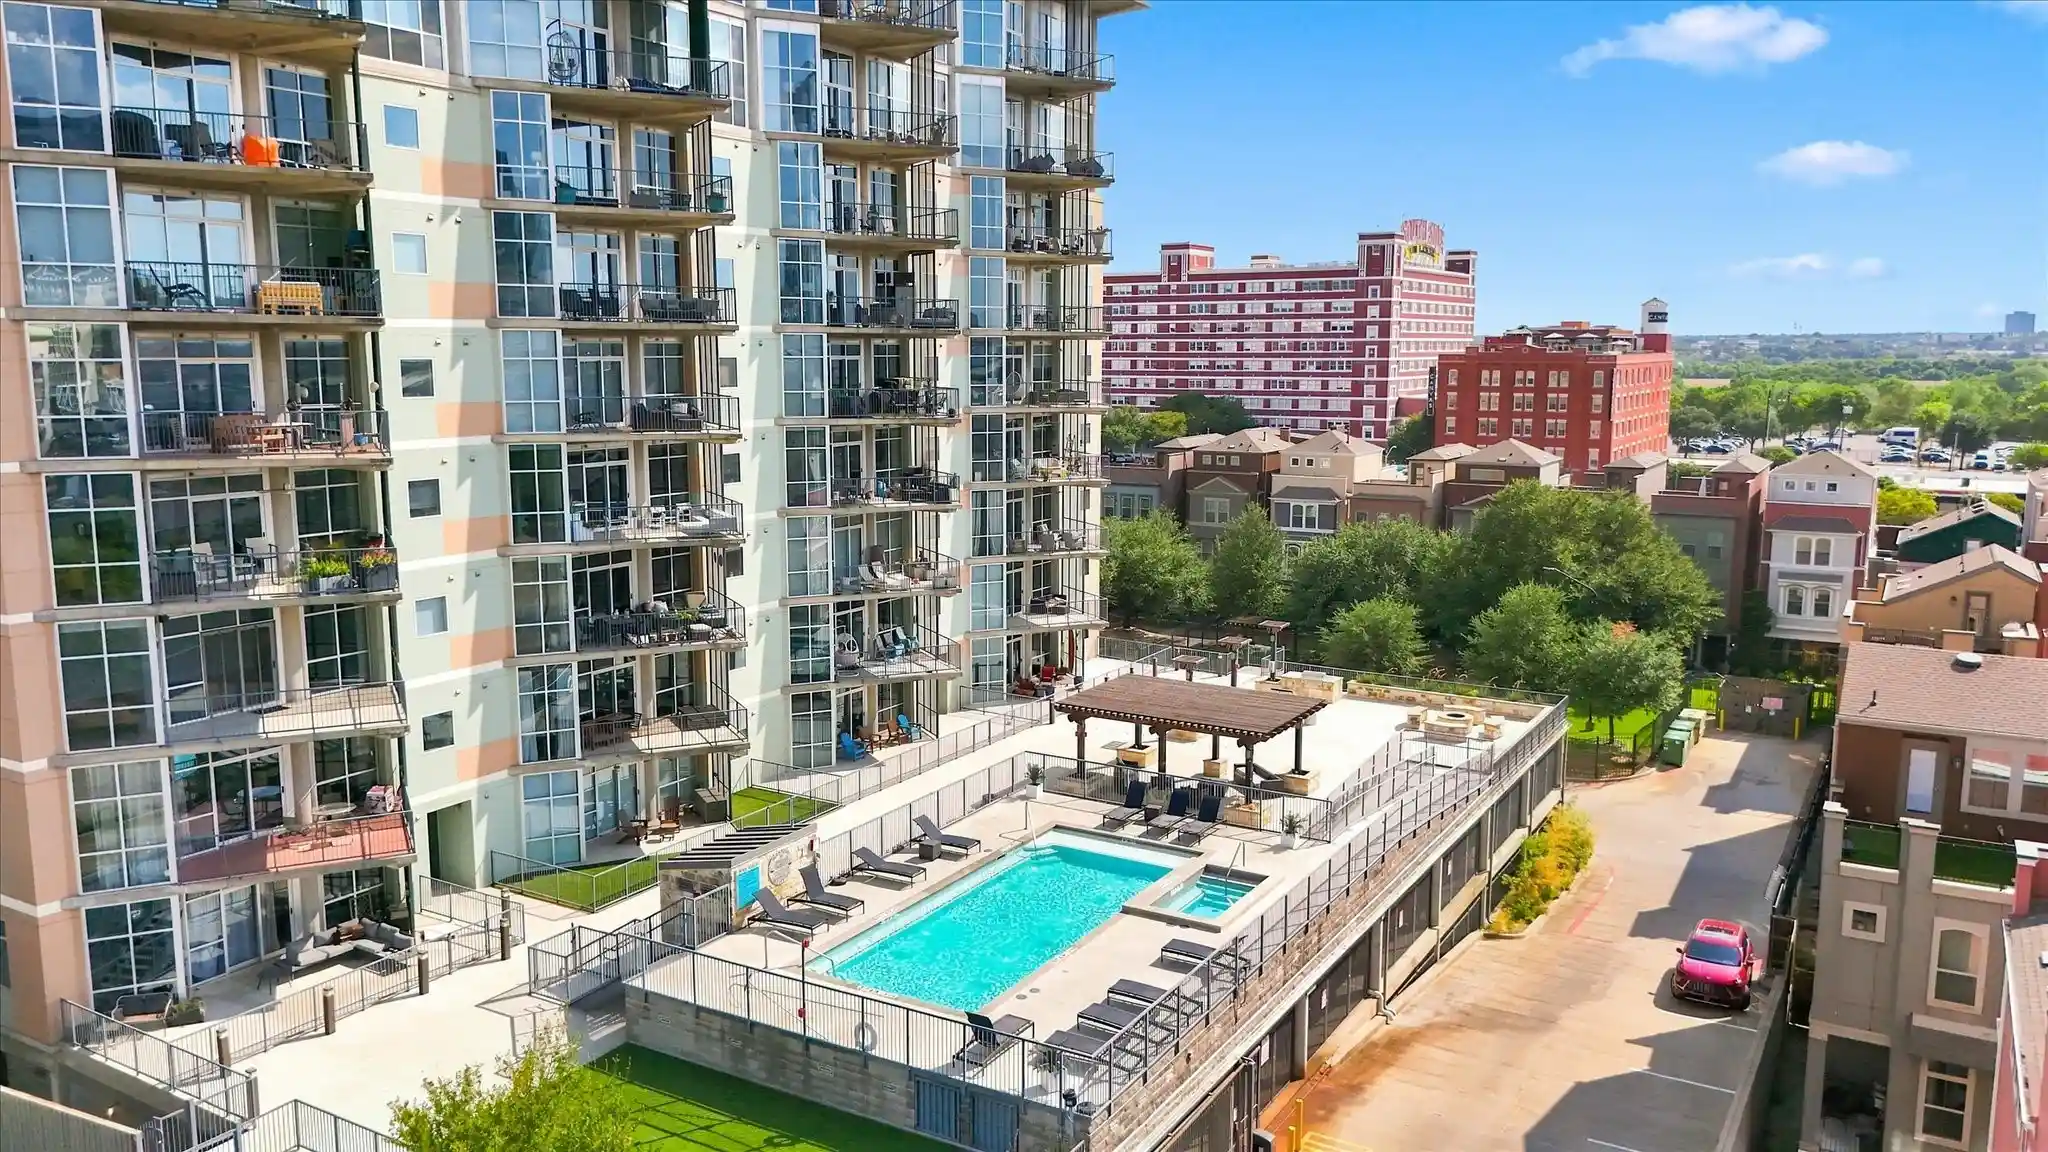
Experience upscale urban loft living in this stylish 2-bedroom, 2-bath condo located in the highly sought-after Cedars neighborhood, just minutes from Downtown Dallas. This modern open-concept floorplan features soaring 11-foot ceilings, polished concrete floors, and dramatic floor-to-ceiling windows that fill the space with natural light. The gourmet kitchen is equipped with stainless steel appliances, marble countertops, and ample cabinet space, making it perfect for entertaining. Split-bedroom design offers added privacy, with the spacious primary suite featuring an ensuite bath and walk-in closet. Enjoy breathtaking Dallas skyline views from the community amenity deck. Resort-style amenities include a sparkling pool, hot tub, BBQ grilling area, fire pit, and gated parking garage with an assigned tandem parking space. Conveniently located near shopping, dining, entertainment, and vibrant nightlife.
- Houzeo last checked: 5 minutes ago
- Listing updated: August 22, 2026 at 9:35 am
- Listing Provided by: Martin Anore (214) 228-6928 | Martnik Realty & Associate LLC (214) 228-6928
- Source: NTREIS MLS-TX | MLS#: 21281991

This condo is in:
Property Details
Status
Active
Type
Condominium
No. of Stories
10
County
City
Neighborhood
Year Built
2007
HOA Fees
$638/mo
Finished Area
1,127 sqft
Lot Size
0.94 acre lot
Basement Area
- sqft
MLS Name
NTREIS MLS
MLS Number
21281991
MLS Status
Active
Cumulative Days on Market
73

Continue Your Journey in App
Find your dream home, receive real-time updates, and many more!
Continue Your Journey in App
Find your dream home, receive real-time updates, and many more!
Location
HOA Management
Worth Ross Management
HOA Fees
$638/ Monthly
Amenities
 Amenities and services may be covered by one or multiple associations and service providers.
 Water
 Sewer
 Insurance
 Trash Pickup
 Maintenance
 AssociationManagement
PestControl
AllFacilities
Disclaimer: Amenities are based on third-party information and may vary; buyers must independently verify all amenities, as information is deemed reliable but not guaranteed.
Facts & Features
Rooms
Bedrooms & bathrooms
Bedrooms: 2
Bathrooms: 2
Bedroom
Level: First
Area: 187.00 Square Feet
Dimensions: 17 x 11
PrimaryBedroom
Level: First
Area: 195.00 Square Feet
Dimensions: 15 x 13
Kitchen
Level: First
Area: 117.00 Square Feet
Dimensions: 13 x 9
DiningRoom
Level: First
Area: 195.00 Square Feet
Dimensions: 15 x 13
LivingRoom
Level: First
Area: 240.00 Square Feet
Dimensions: 16 x 15
Interior
Heating
Electric
Sewer
Public Sewer
Cooling
Ceiling Fans, Electric
Appliances
Dryer, Dishwasher, Electric Cooktop, Electric Oven, Disposal, Microwave, Washer
Exterior Features
Balcony, Private Entrance
Window Features
Window Coverings
Flooring
Concrete
Interior Features
Decorative Designer Lighting Fixtures, Eat In Kitchen, Elevator, Open Floorplan, Cable Tv, Walk In Closets
Construction
Year Built
Year Built: 2007
Home type
Condominium
Architectural Style
Contemporary Modern
Roof
Concrete
Construction Materials
Concrete, Steel Siding, Unknown
Utilities & Energy
Parking Features
Assigned, Electric Gate, Inside Entrance, Community Structure, Tandem
Security Features
Security System, Fire Alarm, Fire Sprinkler System, Gated Community, Key Card Entry, Smoke Detectors, Wireless
Pool Features
Outdoor Pool, Pool, Community
Water Source
Public
Utilities
Electricity Available, Electricity Connected, Phone Available, Sewer Available, Underground Utilities, Water Available, Cable Available
Other Features
Patio And Porch Features
Covered, Front Porch, Balcony
Community Features
Pool, Community Mailbox, Curbs, Gated, Sidewalks
Subdivision Name
Beat At The South Side Station
Price History
| Date | Event | Price |
|---|---|---|
05/26/2026 Source: | Listed for Sale | $375,000 -2.60% $333/sqft |
05/26/2026 Source: | Price Increased | $385,000 +10.00% $342/sqft |
02/09/2024 Source: | Sold | $350,000 -1.41% $311/sqft |
11/09/2023 Source: | Price Increased | $355,000 +16804.76% $315/sqft |
09/29/2018 Source: | Listing Removed | $2,100 $2/sqft |

Nearby Homes

Find Homes by Property Features in Dallas, TX
Nearby New Homes For Sale

Based on information from the North Texas Real Estate Information Systems, Inc., through Nov 07, 2026, 07:45PM. Information is provided exclusively for consumers’ personal, non-commercial use. It may not be used for any purpose other than to identify prospective properties consumers may be interested in purchasing. Data is deemed reliable but is not guaranteed accurate. This website may not include listings or property addresses of sellers who have directed their listing brokers to withhold their listing or their property address from display on the Internet. ©2026 North Texas Real Estate Information Systems, Inc. All Rights Reserved.
 Advertising Broker: Michelle Brecker | Pathway To Home Realty
