- Overview
- Description
- Property Details
- Location
- HOA Management
- Facts & Features
- Getting Around
- Nearby Homes





$264,900
Monthly Est:$1,319
 2 Beds
 2 Baths
2 full baths
 1,152sqft
1111 S Akard St #314, Dallas, TX 75215
$264,900
$1,319/moEst:
Get Pre-Approved
Condominium
Built in 2006
$524/mo HOA
0.75 acre lot
$230/sq.ft
Description
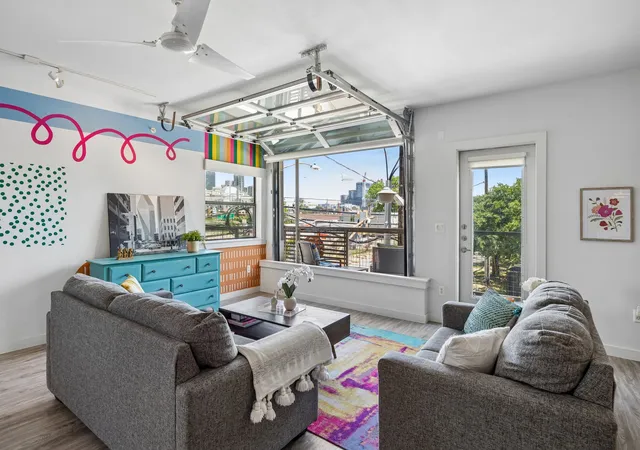
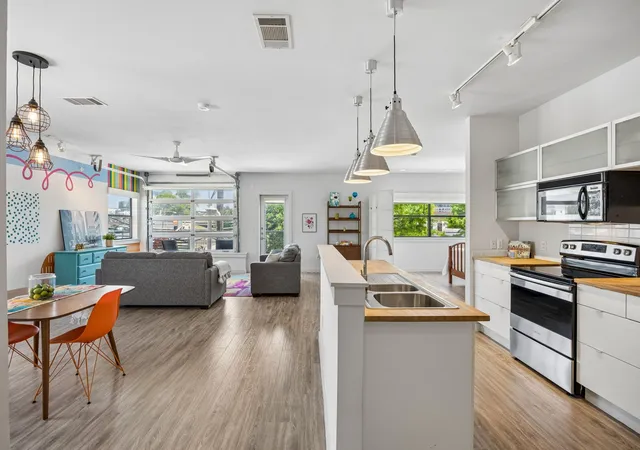
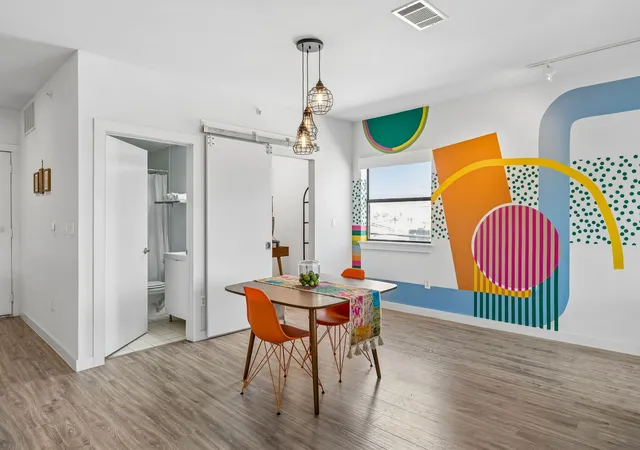
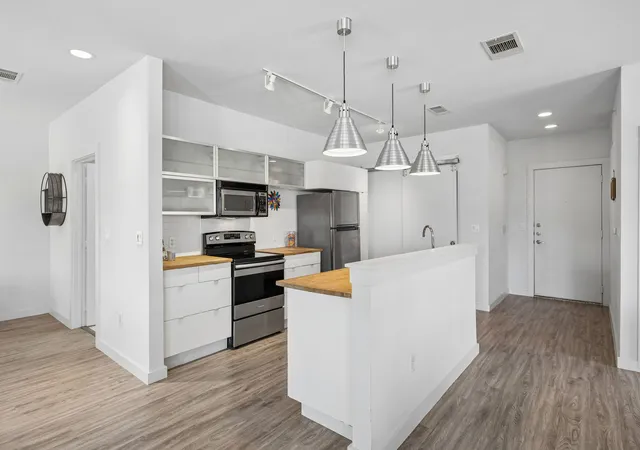
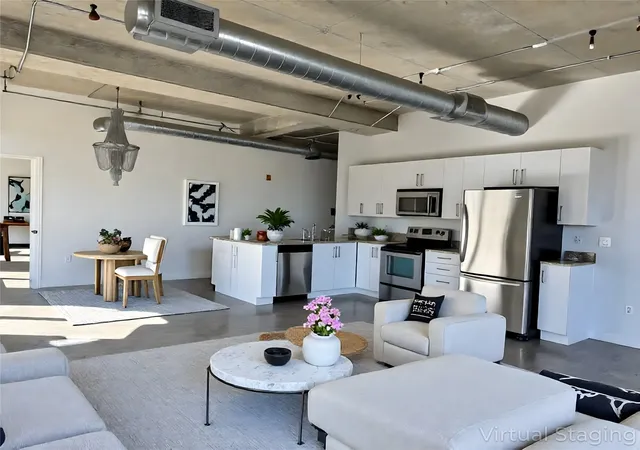
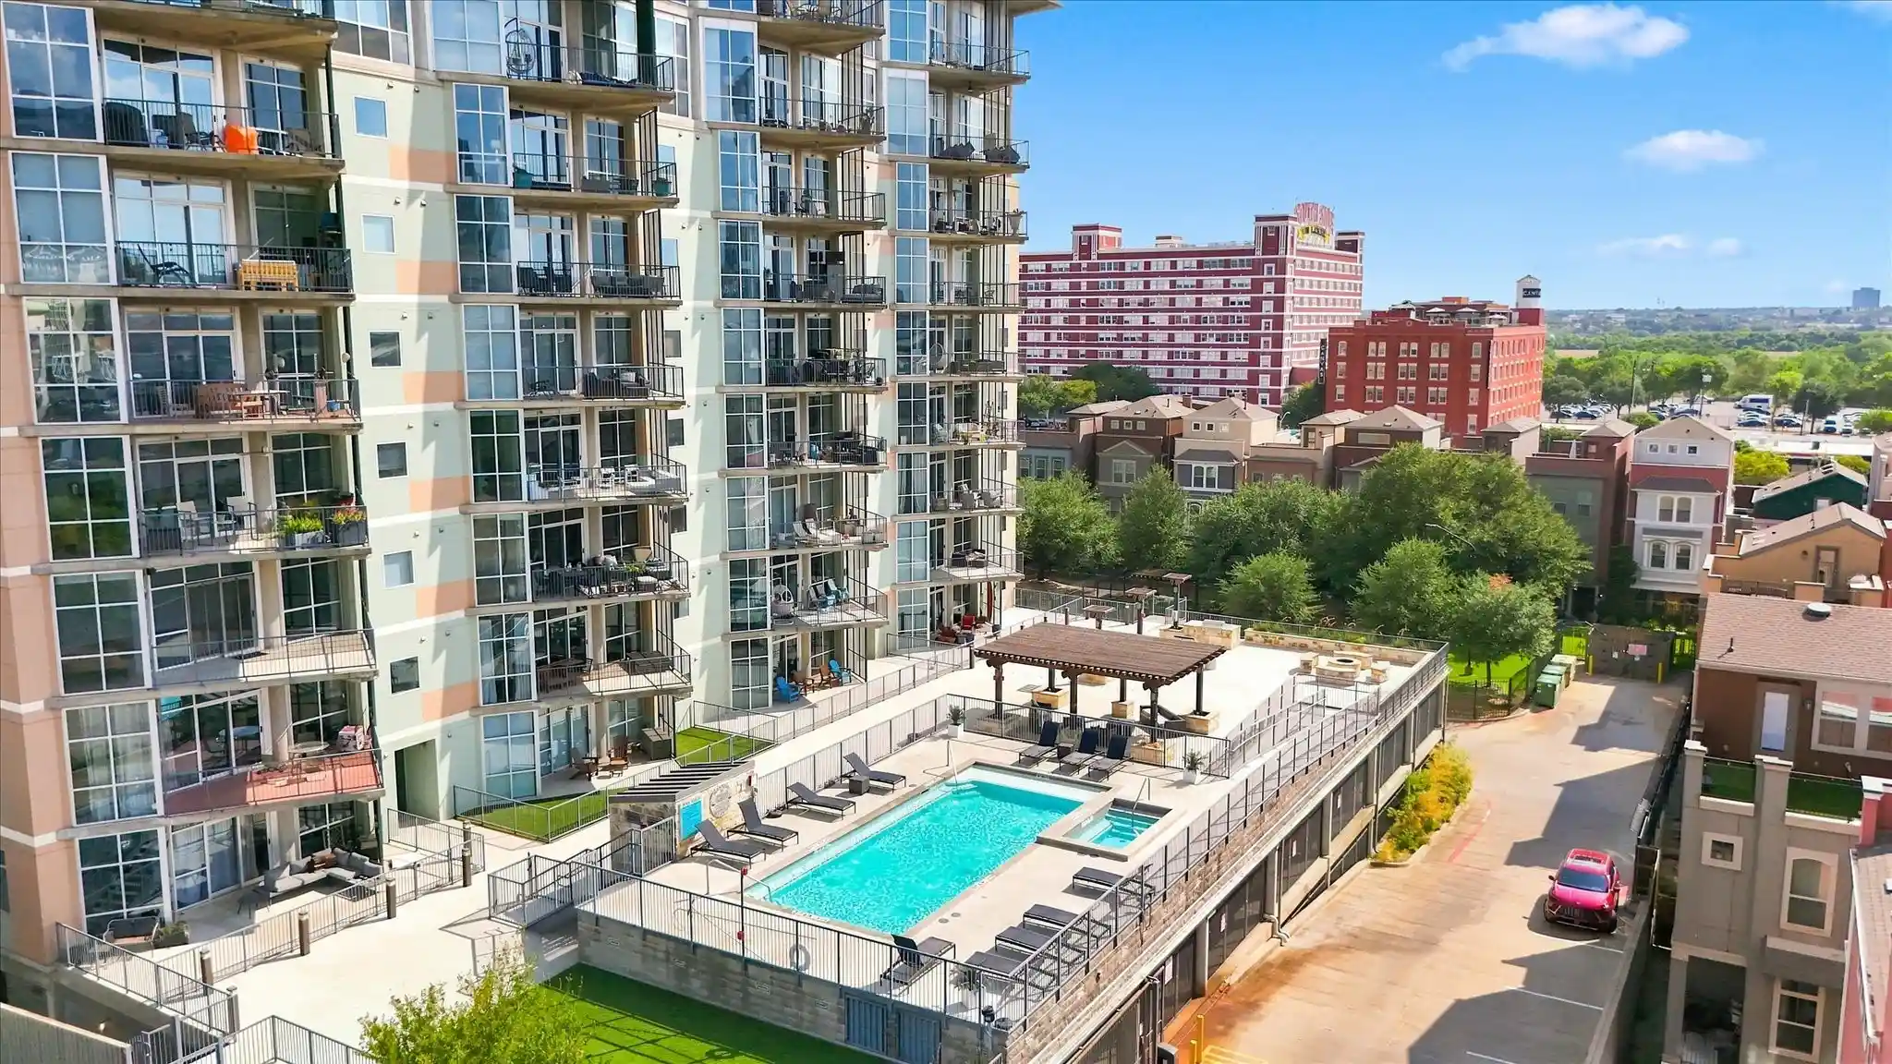
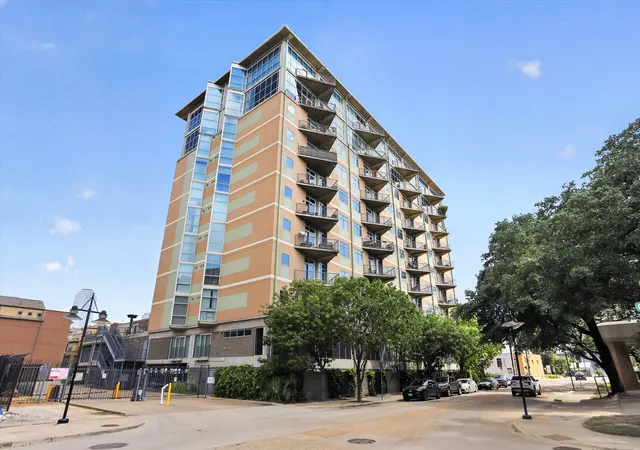
NEW PRICE + $5,000 SELLER INCENTIVE! Seller is offering up to $5,000 toward buyer’s allowable closing costs or financing costs with an acceptable offer. A true urban loft experience in the heart of Dallas! Located in The Cedars, just south of Downtown, Buzz Lofts was designed for flexible modern living. This rare north corner two-bedroom, two-bath residence embraces authentic loft-style architecture with expansive open spaces, soaring industrial vibes, and incredible Downtown skyline views. The airy open-concept layout offers the freedom to create living spaces that evolve with your lifestyle. Whether designed for entertaining, working from home, or more defined bedroom arrangements, the flexible floor plan allows owners to personalize the home while maintaining the signature loft aesthetic. One of the home’s standout features is the oversized garage-style door that opens directly to the patio, creating seamless indoor-outdoor living and bringing in natural light and city energy. The north-facing orientation captures some of the best Downtown Dallas views in the building. Enjoy secure gated garage parking with two reserved tandem spaces, quick elevator access, and convenient Amazon hubs located on each floor. And, The Cedars continues to emerge as one of Dallas’ most creative and connected urban neighborhoods, known for its art scene, local breweries, music venues, restaurants, and quick access to Downtown, the Farmers Market, Bishop Arts, Deep Ellum, and major highways. If you are seeking something more more fun, flexible, and full of personality rather than cookie-cutter, this is the place for you!
- Houzeo last checked: 6 minutes ago
- Listing updated: November 3, 2026 at 2:07 pm
- Listing Provided by: Carrie Hill (214) 506-3153 | Dave Perry Miller Real Estate (214) 572-1400
- Source: NTREIS MLS-TX | MLS#: 21259775

This condo is in:
Property Details
Status
Active
Type
Condominium
No. of Stories
4
County
City
Neighborhood
Year Built
2006
HOA Fees
$524/mo
Finished Area
1,152 sqft
Lot Size
0.75 acre lot
Basement Area
- sqft
MLS Name
NTREIS MLS
MLS Number
21259775
MLS Status
Active
Cumulative Days on Market
173

Continue Your Journey in App
Find your dream home, receive real-time updates, and many more!
Continue Your Journey in App
Find your dream home, receive real-time updates, and many more!
Location
HOA Management
Goodwin & Company
HOA Fees
$524/ Monthly
Amenities
 Amenities and services may be covered by one or multiple associations and service providers.
 Water
 Sewer
 Trash Pickup
 Security Guard
 Maintenance
 AssociationManagement
Disclaimer: Amenities are based on third-party information and may vary; buyers must independently verify all amenities, as information is deemed reliable but not guaranteed.
Facts & Features
Rooms
Bedrooms & bathrooms
Bedrooms: 2
Bathrooms: 2
UtilityRoom
Level: First
Area: 28.00 Square Feet
Dimensions: 7 x 4
FullBath
Level: First
Area: 40.00 Square Feet
Dimensions: 5 x 8
Bedroom
Level: First
Area: 108.00 Square Feet
Dimensions: 12 x 9
LivingRoom
Level: First
Area: 345.00 Square Feet
Dimensions: 23 x 15
PrimaryBathroom
Level: First
Area: 72.00 Square Feet
Dimensions: 8 x 9
PrimaryBedroom
Level: First
Area: 150.00 Square Feet
Dimensions: 10 x 15
Kitchen
Level: First
Area: 168.00 Square Feet
Dimensions: 12 x 14
Interior
Heating
Central
Sewer
Public Sewer
Cooling
Central Air, Ceiling Fans
Appliances
Dryer, Dishwasher, Electric Range, Disposal, Gas Water Heater, Microwave, Refrigerator, Washer
Window Features
Bay Windows, Window Coverings
Flooring
Ceramic Tile, Luxury Vinyl Plank, Simulated Wood
Interior Features
Decorative Designer Lighting Fixtures, Eat In Kitchen, Kitchen Island, Loft, Open Floorplan, Walk In Closets
Construction
Year Built
Year Built: 2006
Home type
Condominium
Property Condition
Resale
Foundation Details
Slab
Architectural Style
Contemporary Modern, Loft
Utilities & Energy
Laundry Features
Washer Hookup, Dryer Hookup, Electric Dryer Hookup, Laundry In Utility Room
Parking Features
Additional Parking, Covered, Deeded, Guest, Gated, Private, Community Structure, Secured, See Remarks, Tandem, Electric Vehicle Charging Stations
Security Features
Prewired, Security System, Fire Sprinkler System, Security Gate, Gated Community, Key Card Entry
Pool Features
None
Water Source
Public
Utilities
Overhead Utilities, Sewer Available, Water Available
Other Features
Patio And Porch Features
Covered, Patio, Wrap Around
Community Features
Elevator, Fenced Yard, Curbs, Gated, Sidewalks
Subdivision Name
Buzz Condo
Price History
| Date | Event | Price |
|---|---|---|
09/25/2026 Source: | Price Decreased | $264,900 -1.85% $230/sqft |
06/29/2026 Source: #21259775 | Price Decreased | $269,900 -3.43% $234/sqft |
06/04/2026 Source: | Price Decreased | $279,500 -1.93% $243/sqft |
05/14/2026 Source: | Price Increased | $285,000 +5.59% $247/sqft |
05/14/2026 Source: | Listed for Sale | $269,900 $234/sqft |

Nearby Homes
Find Homes by Property Features in Dallas, TX
Nearby New Homes For Sale

Based on information from the North Texas Real Estate Information Systems, Inc., through Nov 07, 2026, 07:45PM. Information is provided exclusively for consumers’ personal, non-commercial use. It may not be used for any purpose other than to identify prospective properties consumers may be interested in purchasing. Data is deemed reliable but is not guaranteed accurate. This website may not include listings or property addresses of sellers who have directed their listing brokers to withhold their listing or their property address from display on the Internet. ©2026 North Texas Real Estate Information Systems, Inc. All Rights Reserved.
 Advertising Broker: Michelle Brecker | Pathway To Home Realty
