- Overview
- Description
- Property Details
- Location
- HOA Management
- Facts & Features
- Getting Around
- Nearby Homes




$319,000
Monthly Est:$1,588
 1 Bed
 2 Baths
1 full bath + 1 half bath
 898sqft
1900 S Ervay St #310, Dallas, TX 75215
$319,000
$1,588/moEst:
Get Pre-Approved
Condominium
Built in 2026
$250/mo HOA
0.6 acre lot
$355/sq.ft
Description
*Ask about Limited-Time Buyer Incentives, including a 2-1 buy down with the Preferred Lender and $5k toward buyer closing costs!*
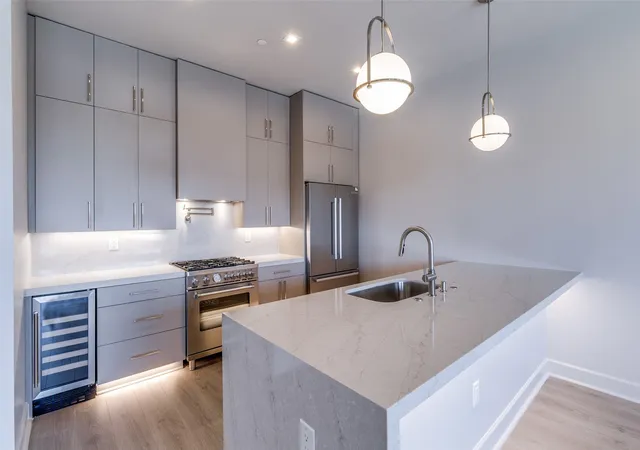
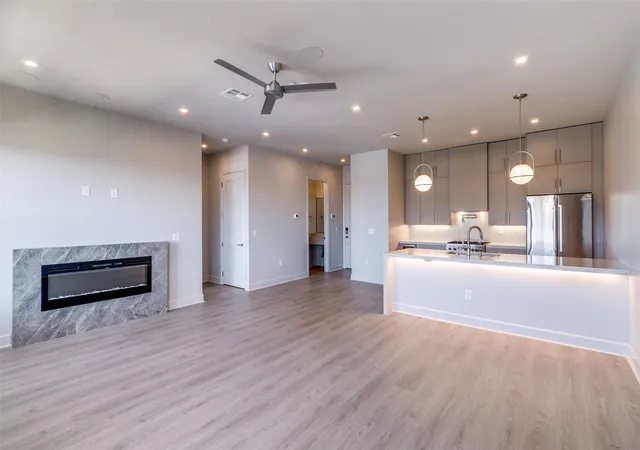
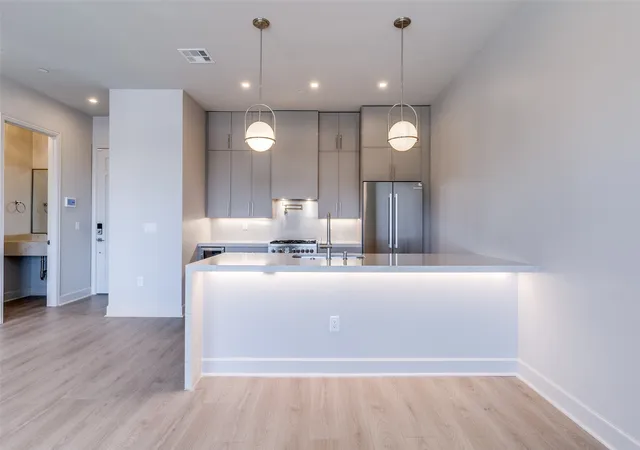
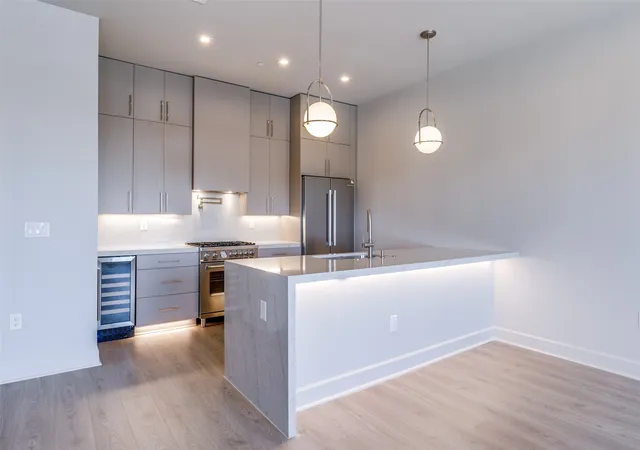
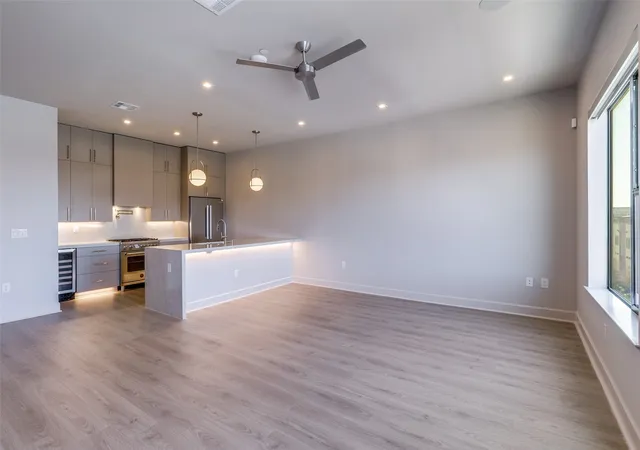
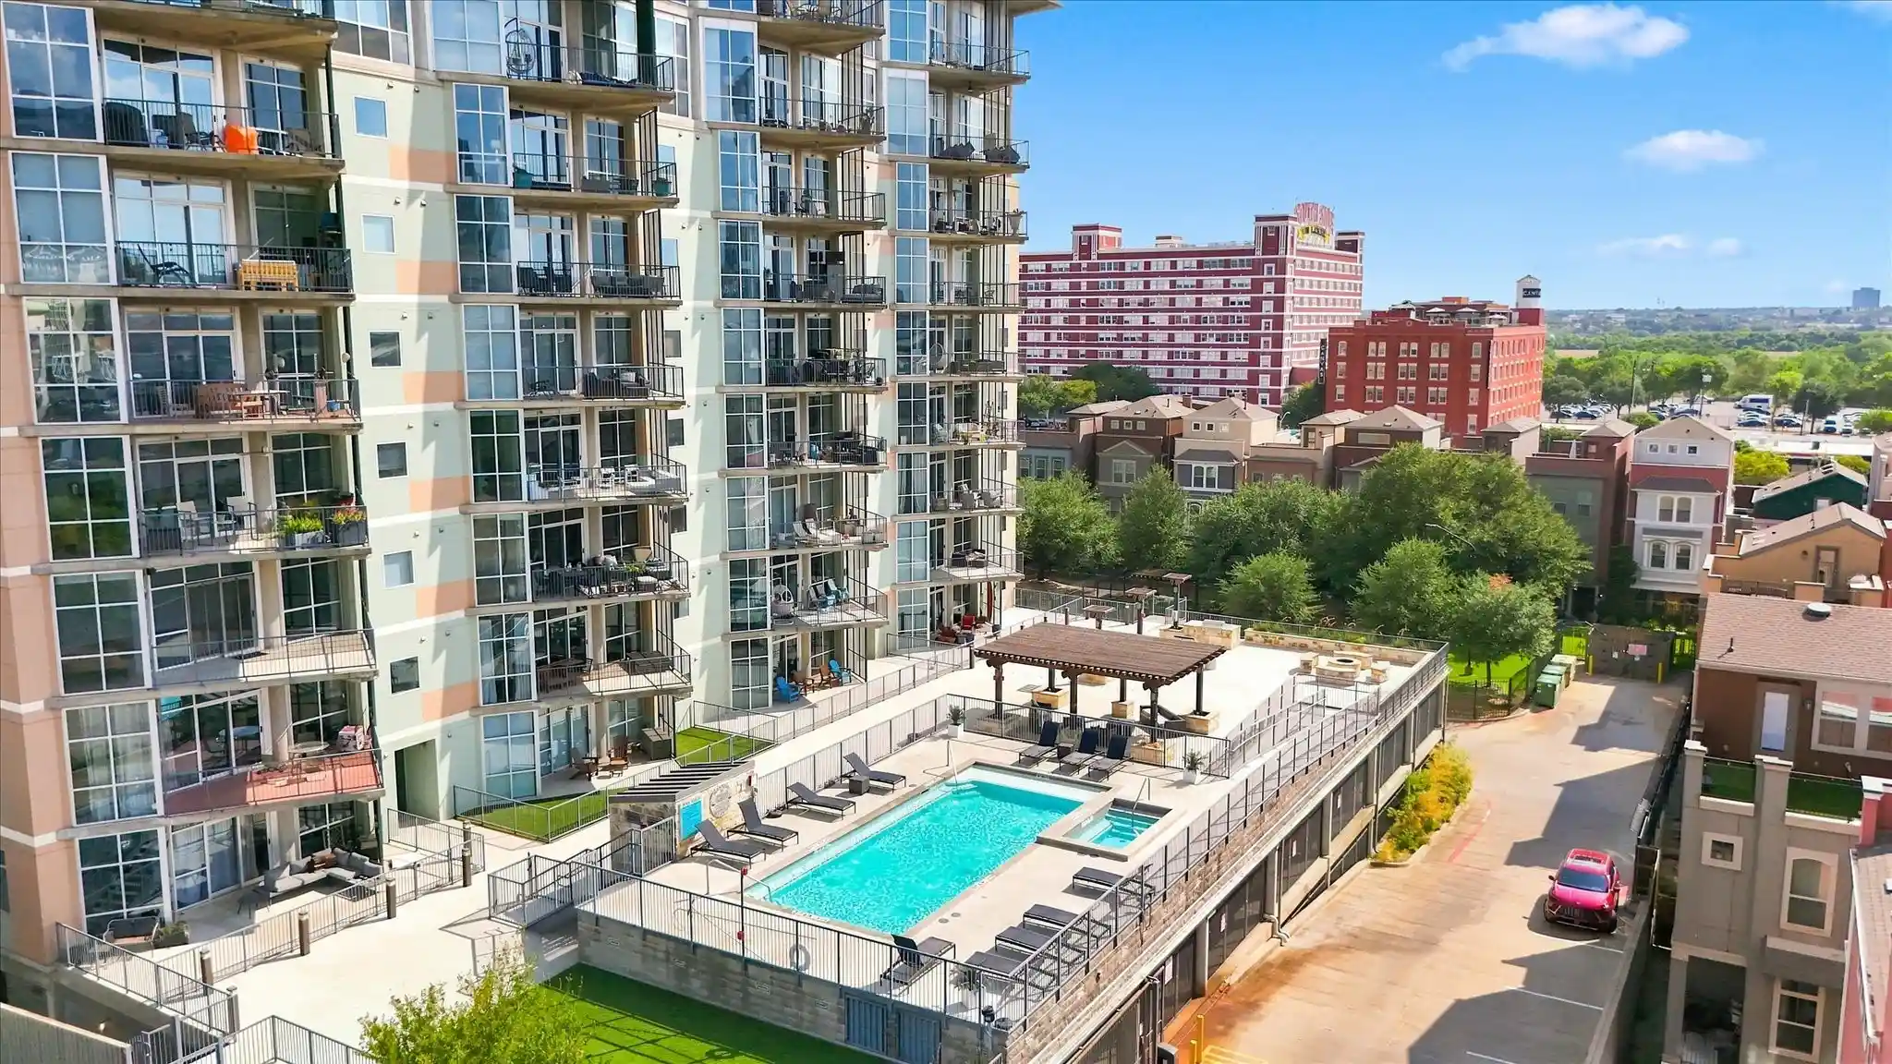
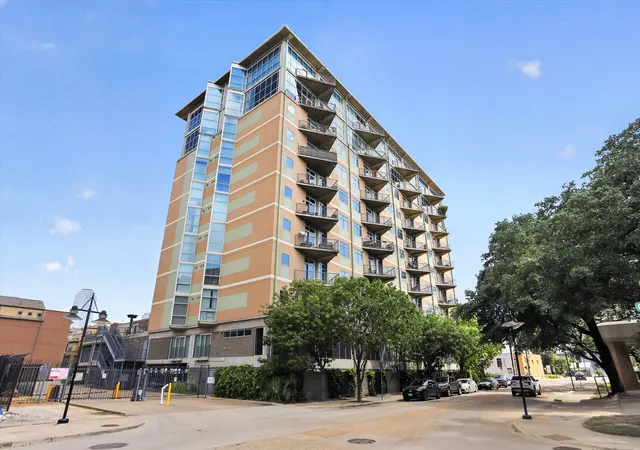
Welcome to Unit 310 at The Ruston, a newly completed new-construction residence offering panoramic Downtown Dallas skyline views and refined modern living on the edge of the city’s urban core. This exclusive condominium building sets the standard for sophisticated living, combining striking architecture with world-class amenities in the heart of the vibrant Cedars neighborhood, just minutes from premier dining, shopping, entertainment, and cultural attractions. This architectural masterpiece features 58 luxury condominium residences, each meticulously crafted with premium materials and thoughtful design Residents enjoy access to a full suite of resort-style amenities, including a community reflection pool, state-of-the-art fitness center, media room, wine room, game room, clubhouse, conference room, dog run with dog-washing station, pickleball court, putting green, and an outdoor lounge with grilling areas, ideal for entertaining or unwinding in style. Unit 310 offers 898 square feet, featuring 1 bedroom + 1.5 bathroom. The open-concept interior showcases high ceilings, designer fixtures, and upscale finishes, highlighted by a chef’s kitchen with a 6-burner Bertazzoni gas range, Bosch refrigerator, wine cooler, pot filler, under-cabinet lighting, and soft-close cabinetry. Built-in surround sound speakers, an electric fireplace, and sweeping skyline views enhance both comfort and functionality.
- Houzeo last checked: 11 minutes ago
- Listing updated: November 3, 2026 at 3:04 am
- Listing Provided by: Courtney Michalek | Agency Dallas Park Cities, LLC (336) 743-0336
- Source: NTREIS MLS-TX | MLS#: 21383106

This condo is in:
Property Details
Status
Active
Type
Condominium
No. of Stories
7
County
City
Neighborhood
Year Built
2026
HOA Fees
$250/mo
Finished Area
898 sqft
Lot Size
0.6 acre lot
Basement Area
- sqft
MLS Name
NTREIS MLS
MLS Number
21383106
MLS Status
Active
Cumulative Days on Market
53

Continue Your Journey in App
Find your dream home, receive real-time updates, and many more!
Continue Your Journey in App
Find your dream home, receive real-time updates, and many more!
Location
HOA Management
The Ruston Owners Assoc Inc
HOA Fees
$250/ Monthly
Amenities
 Amenities and services may be covered by one or multiple associations and service providers.
 Trash Pickup
 Insurance
 Maintenance
 PestControl
AllFacilities
AssociationManagement
Disclaimer: Amenities are based on third-party information and may vary; buyers must independently verify all amenities, as information is deemed reliable but not guaranteed.
Facts & Features
Rooms
Bedrooms & bathrooms
Bedroom: 1
Bathrooms: 2
PrimaryBathroom
Level: First
Area: 0.00 Square Feet
Dimensions: 0 x 0
LivingRoom
Level: First
Area: 0.00 Square Feet
Dimensions: 0 x 0
HalfBath
Level: First
Area: 0.00 Square Feet
Dimensions: 0 x 0
Kitchen
Level: First
Area: 0.00 Square Feet
Dimensions: 0 x 0
PrimaryBedroom
Level: First
Area: 0.00 Square Feet
Dimensions: 0 x 0
Interior
Cooling
Central Air, Ceiling Fans, Electric
Sewer
Public Sewer
Appliances
Dishwasher, Gas Range, Microwave, Refrigerator, Tankless Water Heater, Vented Exhaust Fan, Wine Cooler
Interior Features
Decorative Designer Lighting Fixtures, Eat In Kitchen, Kitchen Island, Open Floorplan, Smart Home, Wired For Sound
Flooring
Laminate, Other, Tile
Heating
Electric
Exterior Features
Dog Run, Outdoor Grill, Other
Construction
Year Built
Year Built: 2026
Home type
Condominium
Foundation Details
Concrete Perimeter, Other, Slab
Architectural Style
Contemporary Modern, High Rise
Construction Materials
Frame, Metal Siding, Other, Concrete, Rock, Stone
Roof
Built Up, Other
Property Condition
New Construction
Utilities & Energy
Utilities
Sewer Available, Water Available
Fireplace Features
Decorative, Electric
Parking Features
Common, Covered, Guest, Other, Community Structure
Security Features
Security System, Carbon Monoxide Detectors, Fire Alarm, Fire Sprinkler System, Security Gate, Other, Smoke Detectors
Pool Features
Outdoor Pool, Other, Pool
Water Source
Public
Other Features
Subdivision Name
Mansfield R A
Price History
| Date | Event | Price |
|---|---|---|
03/22/2026 Source: | Listed for Sale | $339,000 $378/sqft |
03/22/2026 Source: | Off Market | $339,000 -10.12% $378/sqft |
07/12/2025 Source: | Listing Removed | $377,160 $420/sqft |
03/07/2025 Source: | Listed for Sale | $377,160 $420/sqft |

Nearby Homes

Find Homes by Property Features in Dallas, TX

Based on information from the North Texas Real Estate Information Systems, Inc., through Nov 07, 2026, 07:30PM. Information is provided exclusively for consumers’ personal, non-commercial use. It may not be used for any purpose other than to identify prospective properties consumers may be interested in purchasing. Data is deemed reliable but is not guaranteed accurate. This website may not include listings or property addresses of sellers who have directed their listing brokers to withhold their listing or their property address from display on the Internet. ©2026 North Texas Real Estate Information Systems, Inc. All Rights Reserved.
 Advertising Broker: Michelle Brecker | Pathway To Home Realty
