- Overview
- Description
- Property Details
- Location
- Facts & Features
- Getting Around
- Nearby Homes


Street View
$5,999,000
Monthly Est:$29,859
 4 Beds
 5 Baths
4 full baths + 1 half bath
 5,027sqft
1001 Live Oak Ridge Rd, West Lake Hills, TX 78746
$5,999,000
$29,859/moEst:
Get Pre-Approved
Single Family Residence
Built in 2022
$-- HOA
1.05 acres lot
$1,193/sq.ft
Description
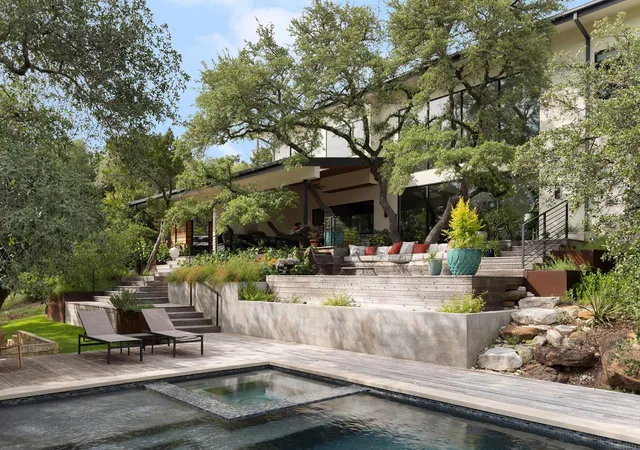
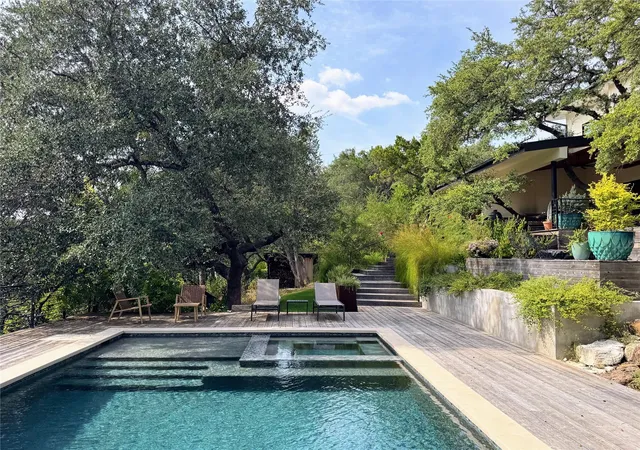
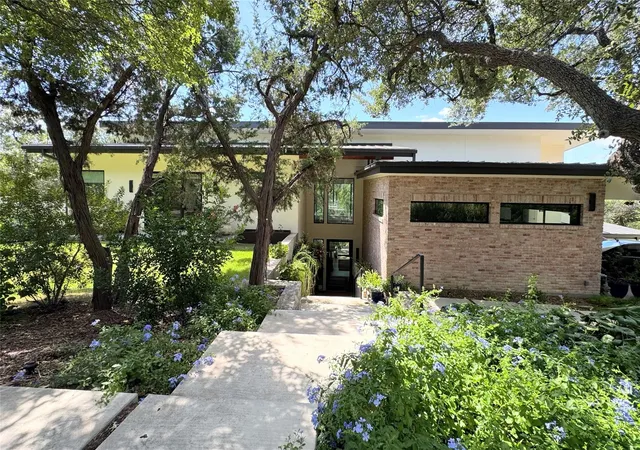
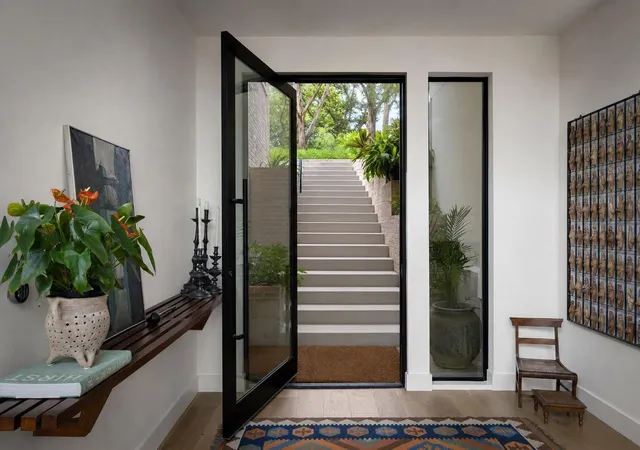
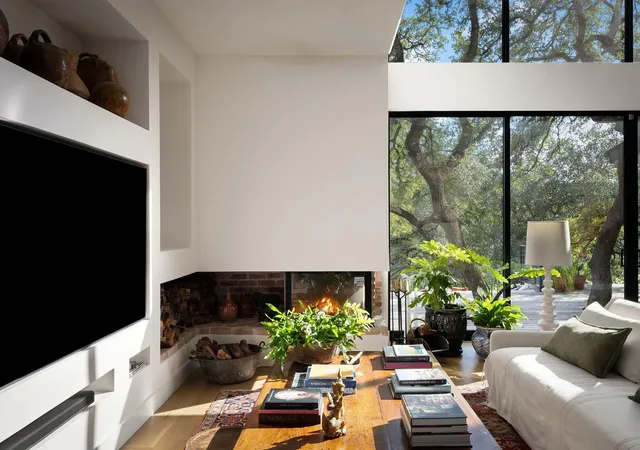
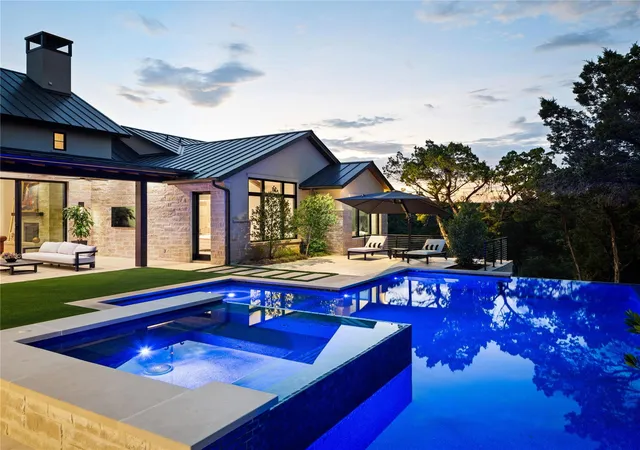
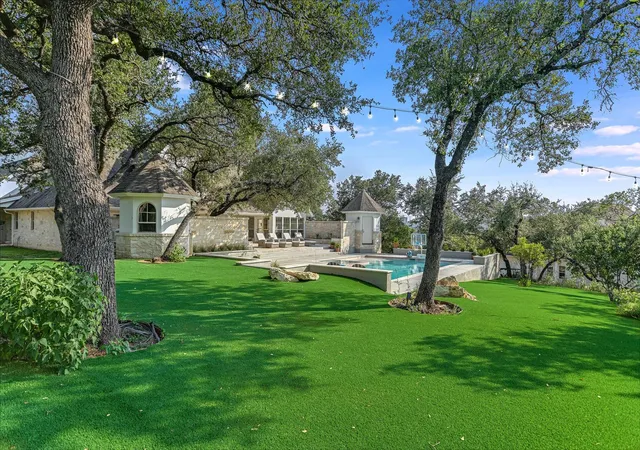
Set along one of Westlake Hills’ most coveted streets, this exceptional 2024 residence offers a rare combination of contemporary design, warmth, and privacy. Nestled on over an acre of lush grounds, the home was thoughtfully designed to harmonize with its natural surroundings, where majestic oak trees create a tranquil retreat just minutes from the heart of Austin. Designed by OCA Interiors & Design, the home blends clean architectural lines with inviting textures and timeless character. Soaring double-height ceilings and expansive windows fill the living spaces with natural light, while three magnificent oak trees provide a breathtaking backdrop to the dining room. A striking German-engineered glass wood-burning fireplace adds both sculptural beauty and exceptional efficiency. Designed for effortless living and entertaining, the main level flows seamlessly between the living room, chef’s kitchen, primary suite, and outdoor spaces. The kitchen features an oversized island, Sub-Zero appliances, two dishwashers, and a generous pantry and storage room. Outside, a lush private garden, expansive backyard, outdoor kitchen, pool, and spa create a secluded resort-like setting.
Four spacious bedrooms, each with an en-suite bathroom and walk-in closet - including two luxurious primary suites, one on each level. Upstairs, a family room and versatile studio provide additional spaces for relaxation, work, and creativity, complemented by a dedicated exercise and workshop areas. Thoughtful amenities include 12-foot ceilings, dual electric vehicle charging connections, laundry in each level, wood shed and water-efficient irrigation designed with sustainability in mind. Located within the highly regarded Eanes ISD, this remarkable property offers an exceptional balance of architectural sophistication, natural beauty, and everyday comfort.
- Houzeo last checked: 10 minutes ago
- Listing updated: October 10, 2026 at 9:03 am
- Listing Provided by: John Prell (512) 444-8778 | Creekview Realty (214) 696-4663
- Source: Unlock MLS-TX | MLS#: 1207397

Property Details
Status
Active
Type
Single Family Residence
No. of Stories
-
County
City
Neighborhood
--
Year Built
2022
HOA Fees
-
Finished Area
5,027 sqft
Lot Size
1.05 acres lot
Basement Area
- sqft
MLS Name
Unlock MLS
MLS Number
1207397
MLS Status
Active
Days on Market
1

Continue Your Journey in App
Find your dream home, receive real-time updates, and many more!
Download App
Continue Your Journey in App
Find your dream home, receive real-time updates, and many more!
Location
Facts & Features
Rooms
Bedrooms & bathrooms
Bedrooms: 4
Bathrooms: 5
Interior
Sewer
Aerobic Septic, Engineered Septic
Interior Features
See Remarks, Two Primary Baths, Kitchen Island, Open Floorplan, Pantry, Primary Bedroom On Main, Recessed Lighting, Smart Thermostat, Storage, Walk In Closet(s), Wired For Data
Window Features
See Remarks, Double Pane Windows, Garden Window(s), Screens
Cooling
Ceiling Fan(s), Central Air, Multi Units, Zoned
Flooring
Wood
Heating
Propane, Zoned
Exterior Features
See Remarks, Barbecue, Electric Car Plug In, Exterior Steps, Garden, Gas Grill, Gutters Full, Outdoor Grill, Private Yard
Appliances
See Remarks, Built In Electric Oven, Built In Freezer, Built In Gas Range, Built In Oven(s), Built In Range, Built In Refrigerator, Convection Oven, Dishwasher, Disposal, Dryer, Freezer, Ice Maker, Rnghd, Washer/dryer Stacked, Tankless Water Heater
Construction
Year Built
Year Built: 2022
Home type
Single Family Residence
Property Condition
Resale
Roof
Metal
Foundation Details
Slab
Construction Materials
See Remarks, Brick, Frame, Attic/crawl Hatchway(s) Insulated, Spray Foam Insulation, Stucco
Utilities & Energy
Water Source
Public
Utilities
Cable Connected, Electricity Connected, High Speed Internet, Propane
Pool Features
See Remarks, Fenced, Filtered, Gunite, In Ground, Outdoor Pool, Pool/spa Combo
Security Features
See Remarks, Carbon Monoxide Detector(s), Fire Alarm, Fire Sprinkler System
Fireplace Features
Living Room
Parking Features
See Remarks, Carport, Concrete, Electric Vehicle Charging Station(s), Kitchen Level
Other Features
Subdivision Name
Mayo Add
Disclosures
Other Disclosures, Seller Disclosure
Lot Features
See Remarks, Back Yard, Garden, Native Plants, Private, Sprinkler Drip Only/bubblers, Sprinklers In Front, Many Trees
Patio And Porch Features
See Remarks, Covered, Deck, Rear Porch
Community Features
None
Price History
| Date | Event | Price |
|---|---|---|
10/10/2026 Source: | Listed for Sale | $5,999,000 +166538.89% $1,193/sqft |
12/23/2013 Source: | Price Decreased | $3,600 -99.36% $1/sqft |
03/10/2008 Source: | Sold | $559,500 $111/sqft |

Nearby Homes
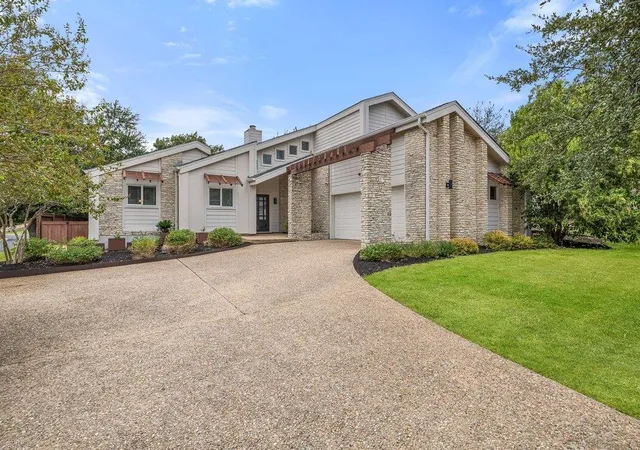
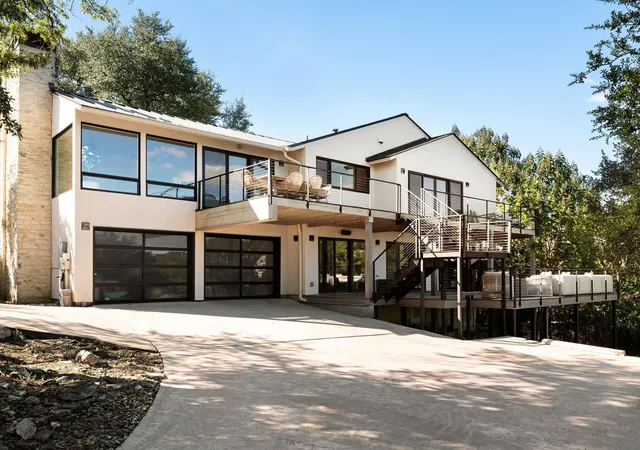
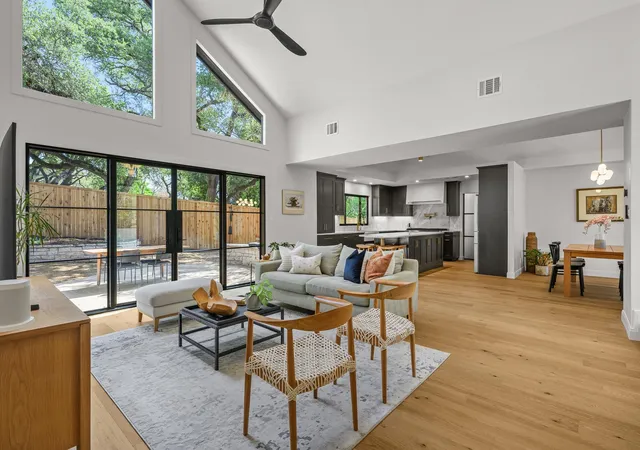
Find Homes by Property Features in West Lake Hills, TX
Nearby New Homes For Sale

Based on information submitted to the MLS GRID from Unlock MLS through Oct 10, 2026, 03:45PM. All information provided is deemed reliable but is not guaranteed and should be independently verified. Unlock MLS and its affiliates provide the MLS and all content therein “AS IS” and without any warranty, express or implied. All data is obtained from various sources and may not have been verified by broker or MLS GRID. Supplied Open House Information is subject to change without notice. All information should be independently reviewed and verified for accuracy. Properties may or may not be listed by the office/agent presenting the information. The information being provided is for consumers’ personal, non-commercial use. It may not be used for any purpose other than to identify prospective properties consumers may be interested in purchasing. © 2026 Unlock MLS. All Rights Reserved.
 Advertising Broker: Michelle Brecker | Pathway To Home Realty