- Overview
- Description
- Property Details
- Location
- Facts & Features
- Getting Around
- Nearby Homes



$2,575,000
Monthly Est:$12,817
 4 Beds
 5 Baths
4 full baths + 1 half bath
 3,723sqft
500 Laurel Valley Rd, West Lake Hills, TX 78746
$2,575,000
$12,817/moEst:
Get Pre-Approved
Single Family Residence
Built in 2017
$-- HOA
25,569.72 sqft lot
$692/sq.ft
Description
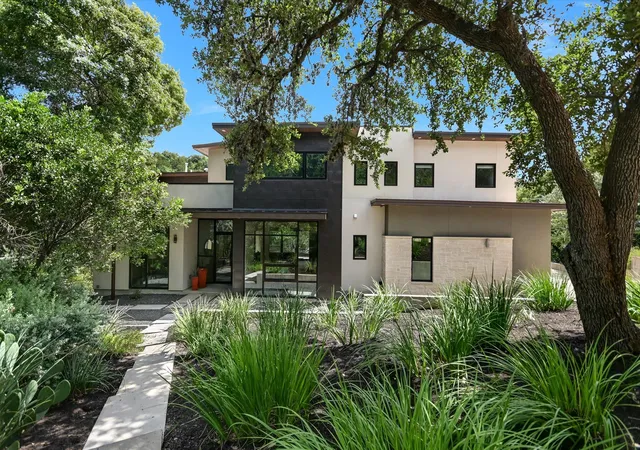
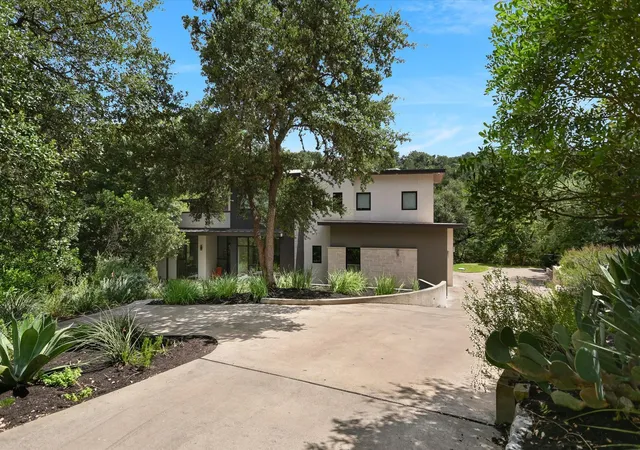
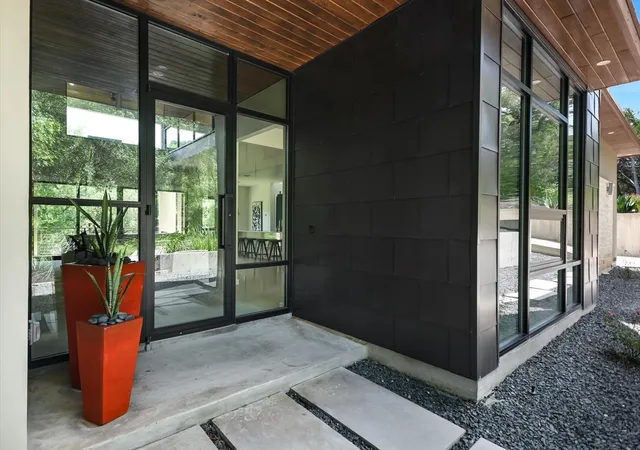
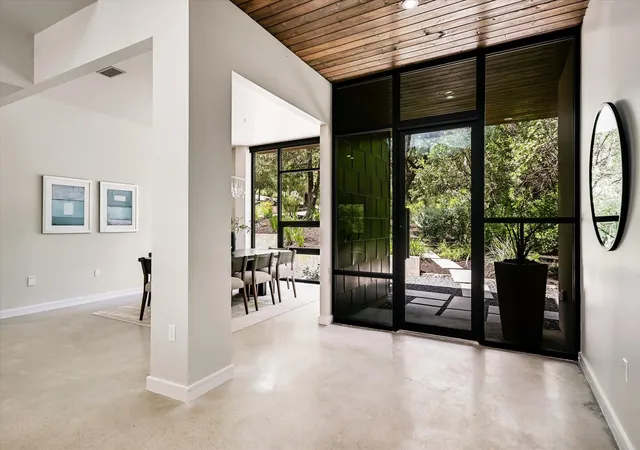
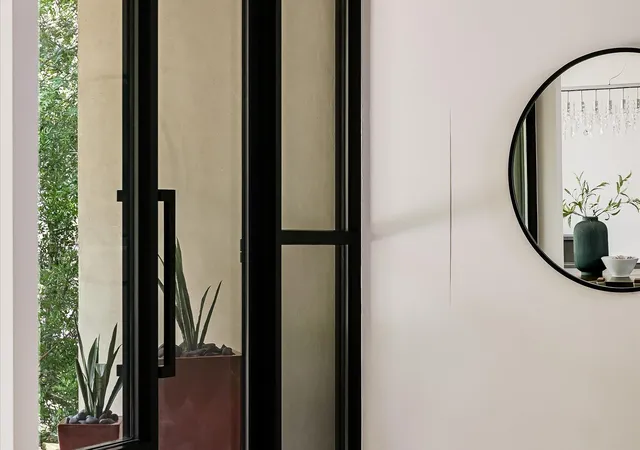
This custom West Lake Hills sanctuary is the perfect combination of privacy, ideal location, thoughtful modern design, and connection to its natural surroundings. No more than 15 minutes from most anywhere you’ll need to go (including downtown Austin). From every space you’re immersed in abundant nature and intentional views of the day and night skies. The open plan, multiple outdoor decks and canyon views invite owners and guests to join and relax in a bright, calming and serene setting. The oversized kitchen island serves as the centerpiece of the main level featuring a stunning quartz waterfall design, tons of counter space for cooking and casual dining, and endless storage space below. Enjoy cool, polished concrete floors on the main level. Upstairs, wide-plank white oak floors complete a whole-house carpet-free environment. Trusted Wolf/SubZero and Bosch appliances. Energy efficient spray foam insulation, aluminum clad wood windows and tankless water heater. The property offers 2 locations where a pool can potentially be added (Buyer and their agent to do their own due diligence regarding pool permitting and installation). The central vacuum and PCS lighting system add to the conveniences designed into the home. All combined to create a space where everyone feels at home.
- Houzeo last checked: 7 minutes ago
- Listing updated: October 9, 2026 at 1:31 pm
- Listing Provided by: Scott Joffe (512) 638-2701 | Compass RE Texas, LLC (512) 575-3644
- Source: Unlock MLS-TX | MLS#: 7954928

Property Details
Status
Active
Type
Single Family Residence
No. of Stories
-
County
City
Neighborhood
--
Year Built
2017
HOA Fees
-
Finished Area
3,723 sqft
Lot Size
25,569.72 sqft lot
Basement Area
- sqft
MLS Name
Unlock MLS
MLS Number
7954928
MLS Status
Active
Days on Market
98

Continue Your Journey in App
Find your dream home, receive real-time updates, and many more!
Download App
Continue Your Journey in App
Find your dream home, receive real-time updates, and many more!
Location
Facts & Features
Rooms
Bedrooms & bathrooms
Bedrooms: 4
Bathrooms: 5
Interior
Interior Features
Breakfast Bar, Ceiling Fan(s), Ceiling High, Central Vacuum, Chandelier, Granite Counters, Quartz Counters, Double Vanity, Eat In Kitchen, Entrance Foyer, High Speed Internet, Kitchen Island, Multiple Dining Areas, Multiple Living Areas, Open Floorplan, Primary Bedroom On Main, Recessed Lighting, Smart Home, Smart Thermostat, Soaking Tub, Study/home Office, Walk In Closet(s)
Heating
Central, Fireplace(s)
Appliances
Built In Oven(s), Built In Refrigerator, Dishwasher, Gas Range, Double Oven, Rnghd, Stainless Steel Appliance(s), Vented Exhaust Fan, Tankless Water Heater
Exterior Features
Balcony, Private Yard
Sewer
Septic Tank
Cooling
Ceiling Fan(s), Central Air
Window Features
Double Pane Windows
Flooring
Concrete, No Carpet, Tile, Wood
Construction
Year Built
Year Built: 2017
Home type
Single Family Residence
Construction Materials
Masonry – All Sides, Stone, Stucco
Foundation Details
Slab
Roof
See Remarks
Property Condition
Resale
Utilities & Energy
Utilities
Cable Available, Electricity Connected, High Speed Internet, Propane, Water Connected
Pool Features
None
Security Features
Smoke Detector(s)
Parking Features
Additional Parking, Attached, Concrete, Driveway, Garage, Garage Door Opener, Garage Faces Side, Lighted
Water Source
Public
Fireplace Features
Living Room
Other Features
Disclosures
Other Disclosures
Lot Features
Back Yard, Corner Lot, Front Yard, Landscaped, Views
Patio And Porch Features
Covered, Deck, Patio
Subdivision Name
Stonehedge Estates
Community Features
None
Price History
| Date | Event | Price |
|---|---|---|
10/09/2026 Source: | Listed for Sale | $2,575,000 +25650.00% $692/sqft |
10/09/2025 Source: | Sold | $10,000 -99.65% $3/sqft |
10/08/2025 Source: | Listing Removed | $2,850,000 -3.39% $766/sqft |
09/16/2025 Source: | Price Increased | $2,949,999 +29399.99% $792/sqft |
09/09/2025 Source: | Price Decreased | $10,000 -4.76% $3/sqft |

Show more
Nearby Homes
Find Homes by Property Features in West Lake Hills, TX
Nearby New Homes For Sale

Based on information submitted to the MLS GRID from Unlock MLS through Oct 10, 2026, 10:15PM. All information provided is deemed reliable but is not guaranteed and should be independently verified. Unlock MLS and its affiliates provide the MLS and all content therein “AS IS” and without any warranty, express or implied. All data is obtained from various sources and may not have been verified by broker or MLS GRID. Supplied Open House Information is subject to change without notice. All information should be independently reviewed and verified for accuracy. Properties may or may not be listed by the office/agent presenting the information. The information being provided is for consumers’ personal, non-commercial use. It may not be used for any purpose other than to identify prospective properties consumers may be interested in purchasing. © 2026 Unlock MLS. All Rights Reserved.
 Advertising Broker: Michelle Brecker | Pathway To Home Realty