- Overview
- Description
- Property Details
- Location
- HOA Management
- Facts & Features
- Getting Around
- Nearby Homes



$455,000
Monthly Est:$2,265
 4 Beds
 3 Baths
2 full baths + 1 half bath
 2,361sqft
1001 Oliveto Verdi Ct, Brandon, FL 33511
$455,000
$2,265/moEst:
Get Pre-Approved
Single Family Residence
Built in 2016
$150.67/mo HOA
6,472 sqft lot
$193/sq.ft
Description
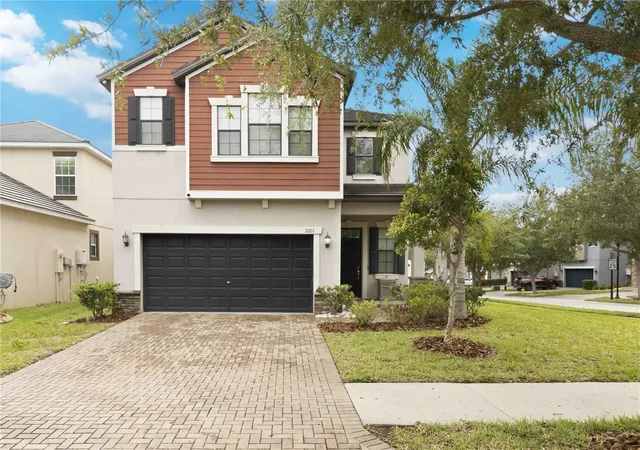
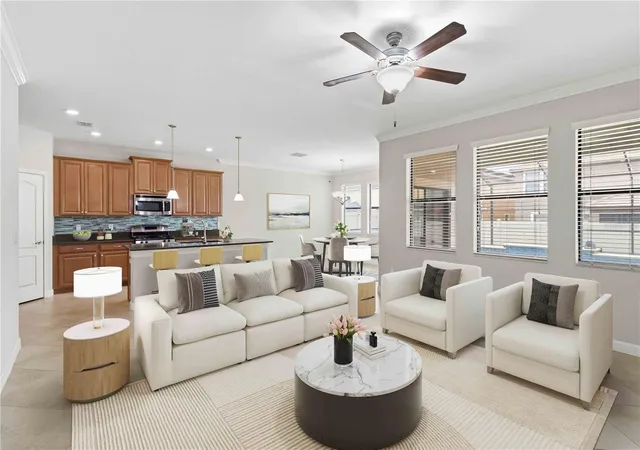
Under contract-accepting backup offers. Welcome to your Brandon SOLAR POOL home—offering instant savings with solar paid in full at closing, plus a sparkling pool, fenced yard, and gated community living! This move-in ready home truly checks all the boxes.
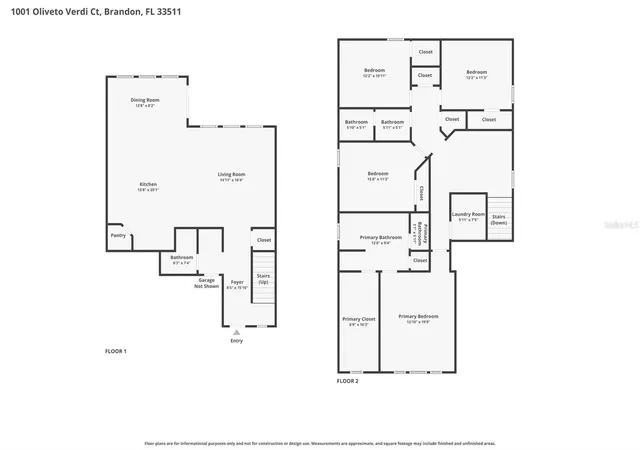
Step inside to an open layout with high ceilings, diagonal tile flooring, crown molding, and a bright, inviting living space. The living room flows seamlessly into the kitchen and features triple windows overlooking the lanai and pool—bringing in natural light and that perfect indoor-outdoor feel.
The upgraded kitchen is designed for both function and style with stainless steel appliances, a gas stove, quartz countertops, wood cabinetry, a spacious island for bar seating, and a pantry to keep everything organized. Just off the kitchen, a sunny dining area overlooks the pool—perfect for everyday meals. A convenient half bath is also located downstairs.
Upstairs, a versatile loft offers the flexibility to create a second living area, work area, or cozy reading nook—tailored to fit your lifestyle. The spacious primary suite features triple windows, a large walk-in closet, and a private bath with dual sinks, a garden tub, and separate shower. Secondary bedrooms are generously sized, and the guest bath also includes dual sinks. TVs are already installed in each bedroom and the living room—and they stay—making this home even more move-in ready. You’ll also love the upstairs laundry room—right where you need it—featuring a GE Profile ventless all-in-one washer/dryer combo for modern convenience.
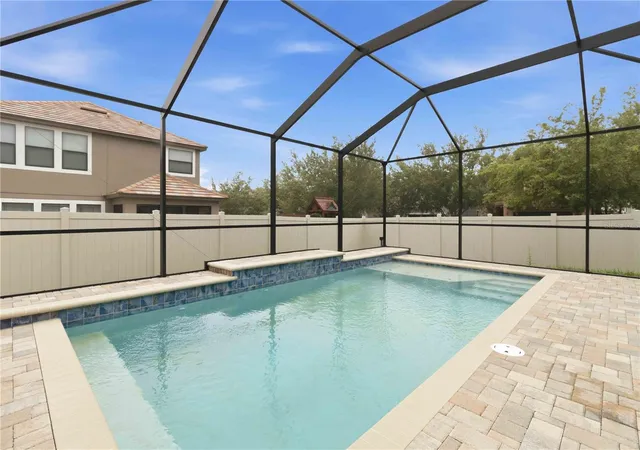
Step outside and enjoy the Florida lifestyle with your heated 13,000-gallon pool and pavered lanai—ideal for relaxing or hosting summer cookouts. The fenced yard offers privacy along with a side yard for extra space to play or unwind.
Located in a gated community with resort-style amenities including a pool with splash zone, cabana area, playground, and dog park—this home also offers a prime Brandon location close to schools, shopping, dining, and everyday conveniences. Easy access to Tampa, MacDill Air Force Base, and the airport makes commuting a breeze.
Come see this one today—you’re going to love it!
- Houzeo last checked: 3 hours ago
- Listing updated: October 14, 2026 at 4:30 pm
- Listing Provided by: Tony Baroni (866) 863-9005 | KELLER WILLIAMS SUBURBAN TAMPA (813) 684-9500
- Source: Stellar MLS-FL | MLS#: TB8495374

Property Details
Status
Active Under Contract
Type
Single Family Residence
No. of Stories
2
County
City
Neighborhood
--
Year Built
2016
HOA Fees
$150.67/mo
Finished Area
2,361 sqft
Lot Size
6,472 sqft lot
Basement Area
- sqft
MLS Name
Stellar MLS
MLS Number
TB8495374
MLS Status
Pending
Days on Market
195
Cumulative Days on Market
141

Continue Your Journey in App
Find your dream home, receive real-time updates, and many more!
Download App
Continue Your Journey in App
Find your dream home, receive real-time updates, and many more!
Location
HOA Management
LA COLLINA
HOA Fees
$452.49/ Quarterly
Disclaimer: Amenities are based on third-party information and may vary; buyers must independently verify all amenities, as information is deemed reliable but not guaranteed.
Facts & Features
Rooms
Bedrooms & bathrooms
Bedrooms: 4
Bathrooms: 3
Living Room
Level: First
Area: 224.00 Square Feet
Dimensions: 14x16
Kitchen
Level: First
Area: 260.00 Square Feet
Dimensions: 13x20
Dinette
Level: First
Area: 104.00 Square Feet
Dimensions: 13x8
Primary Bedroom
Level: Second
Area: 228.00 Square Feet
Dimensions: 12x19
Bedroom 2
Level: Second
Area: 165.00 Square Feet
Dimensions: 15x11
Bedroom 3
Level: Second
Area: 120.00 Square Feet
Dimensions: 12x10
Bedroom 4
Level: Second
Area: 132.00 Square Feet
Dimensions: 12x11
Interior
Sewer
Public Sewer
Exterior Features
Sidewalk
Cooling
Central Air
Flooring
Carpet, Ceramic Tile
Heating
Central
Interior Features
Ceiling Fans(s), Crown Molding, Eat In Kitchen, Open Floorplan, Primary Bedroom Upstairs, Thermostat, Walk In Closet(s)
Appliances
Dishwasher, Microwave, Range, Refrigerator
Construction
Year Built
Year Built: 2016
Home type
Single Family Residence
Roof
Tile
Foundation Details
Slab
Construction Materials
Block, Stucco, Frame
Utilities & Energy
Laundry Features
Inside, Laundry Room
Utilities
Electricity Connected, Public
Water Source
Public
Pool Features
In Ground, Screen Enclosure
Other Features
Vegetation
Mature Landscaping
Subdivision Name
La Collina Ph 1a
Lot Features
Corner Lot
Patio And Porch Features
Enclosed
Community Features
Deed Restrictions, Dog Park, Gated Community No Guard, Park, Playground, Pool
Price History
| Date | Event | Price |
|---|---|---|
08/30/2026 Source: | Contingent (Active Under Contract) | $455,000 $193/sqft |
08/21/2026 Source: | Listed for Sale | $455,000 -2.15% $193/sqft |
08/03/2026 Source: | Price Decreased | $465,000 -2.11% $197/sqft |
06/04/2026 Source: | Price Decreased | $475,000 -5.00% $201/sqft |
04/28/2026 Source: | Price Decreased | $500,000 -4.76% $212/sqft |

Show more
Nearby Homes









Find Homes by Property Features in Brandon, FL
Nearby New Homes For Sale

Based on information from Stellar MLS® through Oct 23, 2026, 06:45AM as submitted to and distributed by MLS GRID. All data is obtained from various sources and may not have been verified by the broker or MLS GRID. Supplied Open House Information is subject to change without notice. All information should be independently reviewed and verified for accuracy. Properties may or may not be listed by the office/agent presenting the information. IDX information is provided exclusively for consumers’ personal non-commercial use. It may not be used for any purpose other than to identify prospective properties consumers may be interested in purchasing. The data is deemed reliable but is not guaranteed by MLS GRID. The use of the MLS GRID Data may be subject to an end-user license agreement prescribed by the Member Participant’s applicable MLS, if any, and as amended from time to time. © 2026 Stellar MLS. All Rights Reserved.
 Advertising Broker: Fred McGill | Simple Showing, Inc
