Realty Solution
Powered by 
- 26
- Overview
- Description
- Property Details
- Location
- HOA Management
- Facts & Features
- Getting Around
- Nearby Homes


Listed by: Katrina Smith (949) 209-9004 DRE #01740623 | Pinpoint Properties (949) 209-9004
$12,995,000
Monthly Est:$64,681
 5 Beds
 4 Baths
4 full baths
 4,388sqft
1001 Tiller Way, Corona Del Mar, CA 92625
$12,995,000
$64,681/moEst:
Get Pre-Approved
Single Family Residence
Built in 2026
$114/mo HOA
9,856 sqft lot
$2,961/sq.ft
Description
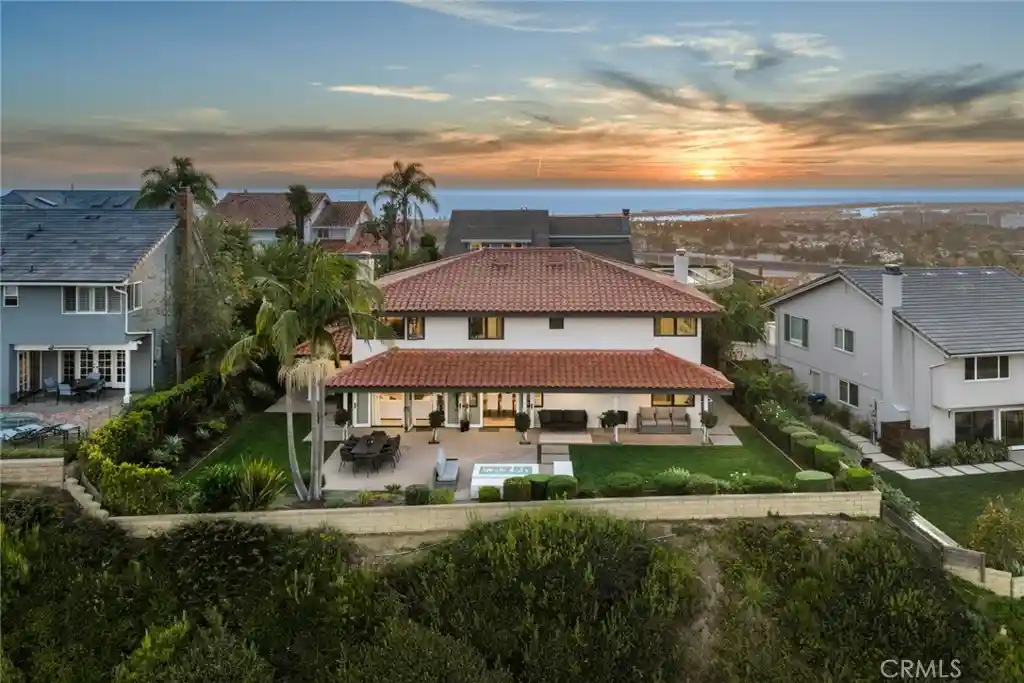
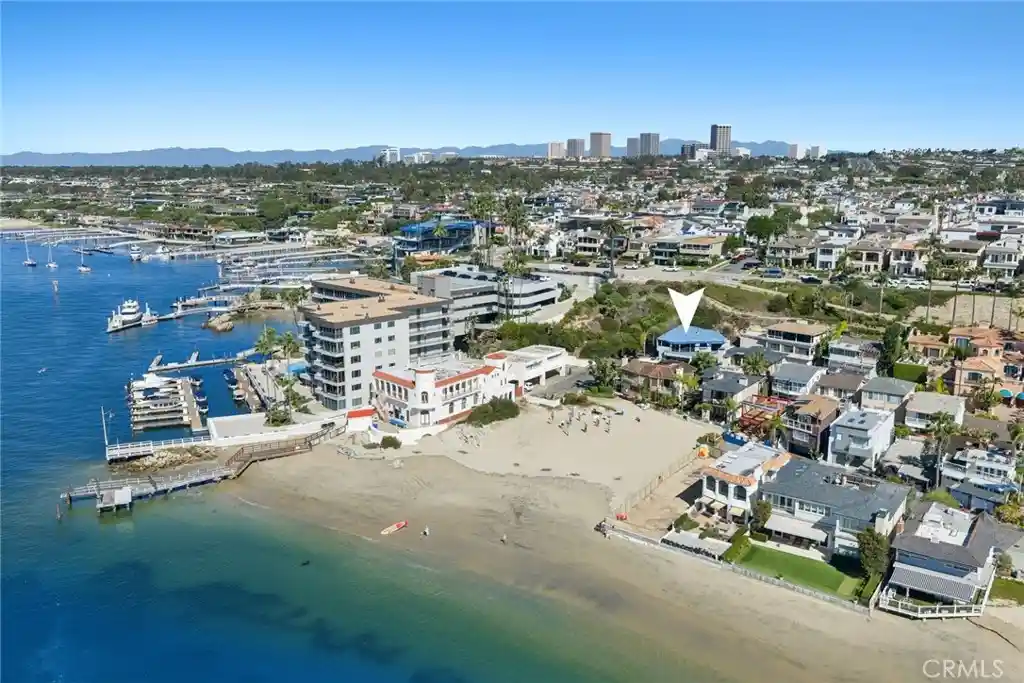
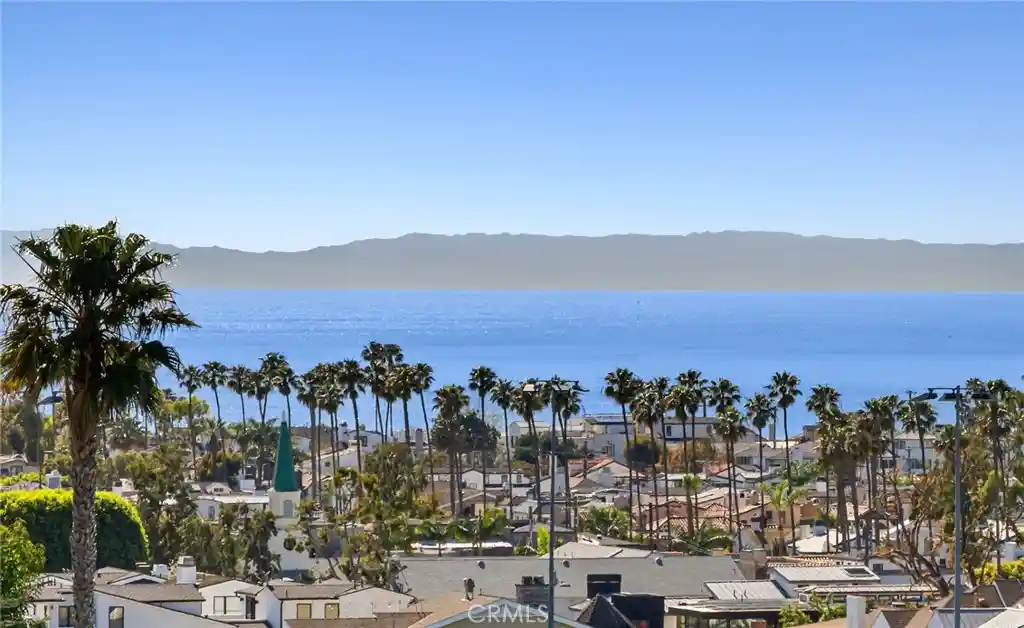
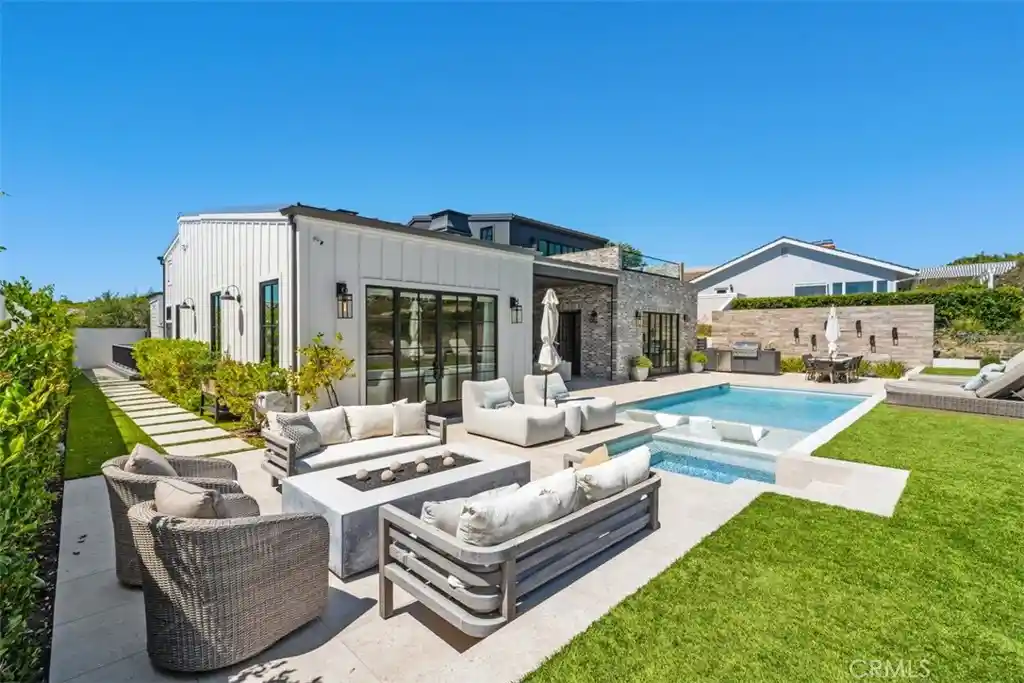
Modern luxury is brought to life at 1001 Tiller Way, a newly constructed residence offering a rare combination of single-level living, sweeping ocean views, and privacy - all within walking distance to the heart of Corona del Mar. Designed by architect Mark Teale and Sage Design Studio, every functional and aesthetic element has been meticulously considered. Elevated ceilings, wide-plank French oak flooring, designer fixtures, and finely crafted millwork create an entirely distinctive atmosphere. Slim-profile Fleetwood windows and doors maximize natural light, while a dramatic frameless corner reveals breathtaking views of the Pacific Ocean, Catalina Island, Newport Harbor, and Corona del Mar’s iconic Coastline. The showpiece kitchen features floor-to-ceiling rift-cut white oak cabinetry, organic quartzite surfaces, a mosaic backsplash, and a coffered ceiling enhanced by architectural lighting. A handcrafted La Cornue range anchors the space, complemented by Sub-Zero refrigeration and a walk-in pantry with butler’s sink and beverage refrigeration. A dedicated wine room pairs climate-controlled storage with a striking illuminated bottle display, transforming a functional space into a work of art. Dual primary suites each capture ocean and coastline views by day and feature sparkling city lights by night, along with beautifully appointed en-suite baths with soaking tubs. A sophisticated home office with custom built-ins offers the flexibility to serve as a fifth bedroom, with an adjacent three-quarter bath. Outside, the expansive private grounds are designed for effortless coastal living, with a pool, spa, and Baja shelf for lounging in the Southern California sun. As evening falls, a dramatic fire feature creates a warm gathering place against the twinkling lights of Newport Harbor on the horizon. Every element has been designed with ease in mind, from Lutron automation and whole-home audio to solar, EV charging, and Tesla Powerwall storage. Set on an expansive lot in a peaceful residential setting, Tiller offers remarkable space and privacy while remaining a short stroll from the beaches, cafés, restaurants, boutiques, and vibrant village life of Corona del Mar.
- Houzeo last checked: 13 minutes ago
- Listing updated: October 29, 2026 at 6:57 pm
- Source: California Regional MLS-CA | MLS#: OC26154928

Property Details
Status
Active
Type
Single Family Residence
No. of Stories
1
County
City
Neighborhood
--
Year Built
2026
HOA Fees
$114/mo
Finished Area
4,388 sqft
Lot Size
9,856 sqft lot
Basement Area
- sqft
MLS Name
California Regional MLS
MLS Number
OC26154928
MLS Status
Active
Days on Market
5
Cumulative Days on Market
42

Continue Your Journey in App
Find your dream home, receive real-time updates, and many more!
Continue Your Journey in App
Find your dream home, receive real-time updates, and many more!
Location
HOA Management
Harbor View Hills HOA
HOA Fees
$114/ Monthly
Amenities
 Amenities and services may be covered by one or multiple associations and service providers.
 Maintenance
 PicnicArea
Disclaimer: Amenities are based on third-party information and may vary; buyers must independently verify all amenities, as information is deemed reliable but not guaranteed.
Facts & Features
Rooms
Bedrooms & bathrooms
Bedrooms: 5
Bathrooms: 4
Interior
Cooling
Central Air, Zoned
Exterior Features
Lighting, Fire Pit
Interior Features
Wet Bar, Breakfast Bar, Built In Features, Coffered Ceilings, Separate Formal Dining Room, Eat In Kitchen, High Ceilings, Open Floorplan, Pantry, Quartz Counters, Stone Counters, Recessed Lighting, Smart Home, Bar, Wood Product Walls, Wired For Sound, All Bedrooms Down, Bedroom On Main Level, Jack And Jill Bath, Main Level Primary, Multiple Primary Suites
Sewer
Public Sewer
Heating
Central
Flooring
Tile, Wood
Appliances
Six Burner Stove, Double Oven, Dishwasher, Disposal, Gas Oven, Gas Range, Microwave, Refrigerator, Water Heater
Construction
Year Built
Year Built: 2026
Home type
Single Family Residence
Property Condition
Turnkey
Architectural Style
Contemporary, Custom, Modern
Utilities & Energy
Electric
Photovoltaics On Grid, Volts220for Spa, Photovoltaics Seller Owned, Standard
Association Amenities
Maintenance Grounds, Picnic Area
Parking Features
Direct Access, Driveway, Electric Vehicle Charging Stations, Garage Faces Front, Garage
Water Source
Public
Pool Features
Heated, In Ground, Private, Waterfall
Fireplace Features
Living Room
Laundry Features
Inside, Laundry Room
Utilities
Cable Connected, Electricity Connected, Natural Gas Connected, Sewer Connected, Water Connected
Other Features
Community Features
Curbs, Street Lights, Sidewalks
Disclosures
Covenants Restrictions Disclosure, Familial Relation
Patio And Porch Features
Open, Patio
Lot Features
Zero To One Unit Acre, Back Yard, Front Yard, Landscaped, Walkstreet, Yard
Subdivision Name
Harbor View Hills 2 (hav2)
Price History
| Date | Event | Price |
|---|---|---|
10/29/2026 Source: | Listed for Sale | $12,995,000 $2,961/sqft |
10/27/2026 Source: | Off Market | $12,995,000 $2,961/sqft |

Nearby Homes
Find Homes by Property Features in Corona Del Mar, CA
Nearby New Homes For Sale


Based on information from California Regional Multiple Listing Service, Inc. as of Nov 04, 2026, 04:00AM and /or other sources. All data, including all measurements and calculations of area, is obtained from various sources and has not been, and will not be, verified by broker or MLS. All information should be independently reviewed and verified for accuracy. Properties may or may not be listed by the office/agent presenting the information. Information being provided is for consumers’ personal, non-commercial use and may not be used for any purpose other than to identify prospective properties consumers may be interested in purchasing. This website may not include listings or property addresses of sellers who have directed their listing brokers to withhold their listing or their property address from display on the Internet. © 2026 California Regional Multiple Listing Service. All Rights Reserved.
 Advertising Broker: William Johnson DRE #01463271 | William Johnson Brokerage
