Realty Solution
Powered by 
- 21
- Overview
- Description
- Property Details
- Location
- Facts & Features
- Getting Around
- Nearby Homes
 Hot
 New Construction
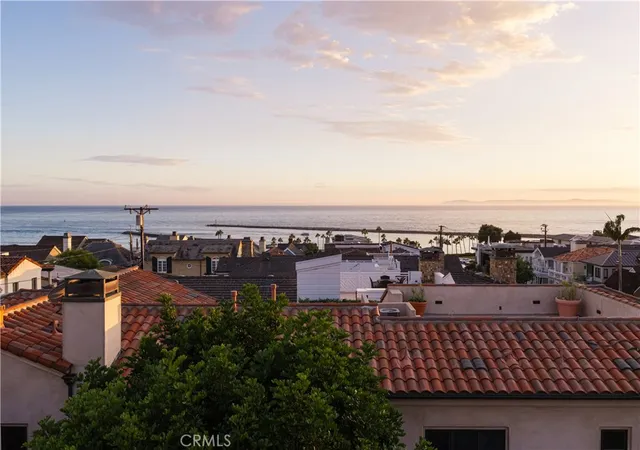

Street View
Listed by: Garrett Weston (714) 425-6904 DRE #01385026, Daniel Tsarik DRE #02138654 | Coldwell Banker Realty (949) 644-1600
$13,995,000
Monthly Est:$69,658
 5 Beds
 7 Baths
5 full baths + 2 half baths
 4,649sqft
224 Iris Ave, Corona Del Mar, CA 92625
$13,995,000
$69,658/moEst:
Get Pre-Approved
Single Family Residence
Built in 2028
$-- HOA
4,720 sqft lot
$3,010/sq.ft
Description
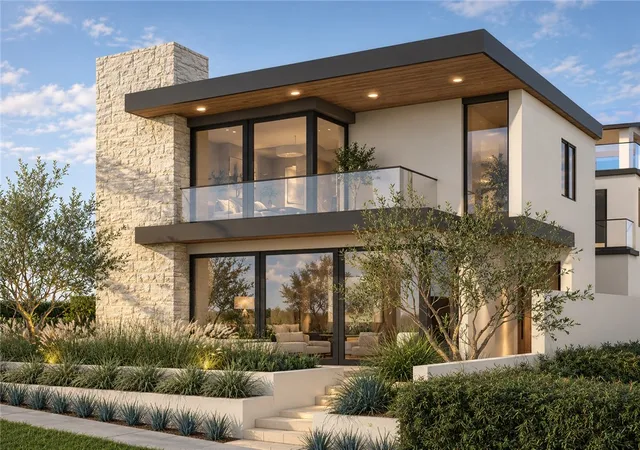
Designed by esteemed architect Mark Teale and brought to life by the award-winning Nicholson Companies, 224 Iris is set on a rare 40-foot-wide lot in the coveted 200 block of Corona del Mar's Flower Streets. A remarkable expression of contemporary coastal living, the home brings together generous scale, warm natural materials, and thoughtful architecture in a residence that feels both elevated and deeply inviting — sunlight, natural stone, warm white oak, richly toned woods, custom millwork, polished nickel, and statement lighting all coming together in a palette with real depth and character.
Encompassing approximately 4,649 square feet, the residence features five bedrooms, five full and two half baths, a three-car garage, and a three-stop elevator. Soaring 10'6" ceilings define the main level, where fully pocketing sliding glass doors open the living spaces to expansive patios and courtyards for a seamless indoor-outdoor flow. A chef's kitchen is complemented by an adjoining butler's pantry, while a junior ADU on the first level offers flexibility for guests or multigenerational living. Upstairs, a dedicated lounge creates another intimate space to gather and unwind.
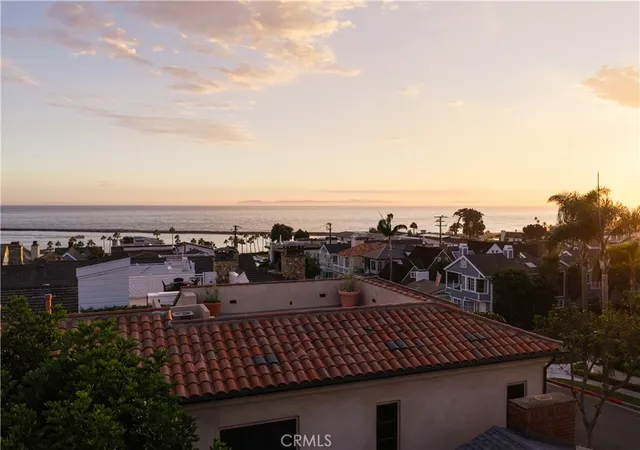
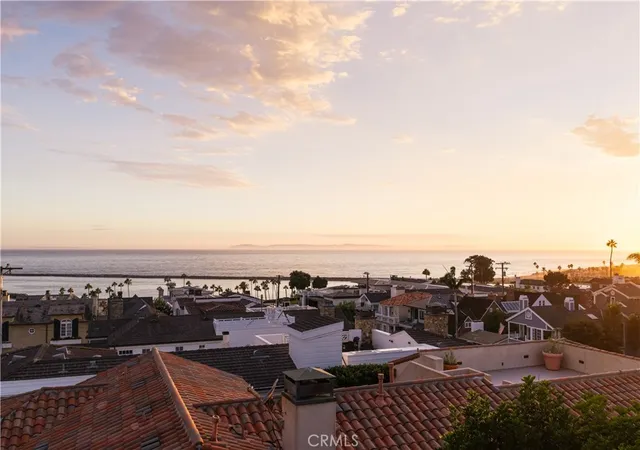
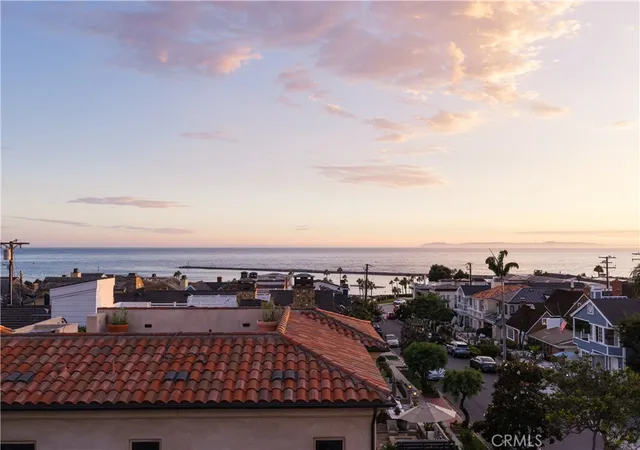
Above it all, the approximately 1,422-square-foot rooftop deck is a destination of its own — designed for lounging, dining, and entertaining from sunrise through sunset, complete with a built-in BBQ, fire pit, covered entertaining area, powder room, and direct elevator access, all set against sweeping views across Newport Harbor, the Pacific Ocean, and Catalina Island.
An invitation to work alongside Nicholson Companies to curate a truly exceptional coastal residence, 224 Iris offers the opportunity to create a home entirely your own within one of Southern California's most prestigious coastal communities. Here, morning coffee, dinner at a favorite restaurant, an afternoon at the beach, and sunset along the coast are all just moments from your front door — a lifestyle defined by the intimacy and walkability of the Flower Streets, and everything that makes Corona del Mar and coastal Orange County so exceptional.
Floorplans and proposal package available upon request. Renderings have been AI-edited for illustrative purposes only. Preliminary concepts and plans are subject to change.
- Houzeo last checked: 4 minutes ago
- Listing updated: September 23, 2026 at 1:19 pm
- Source: California Regional MLS-CA | MLS#: OC26206807

Property Details
Status
Active
Type
Single Family Residence
No. of Stories
3
County
City
Neighborhood
--
Year Built
2028
HOA Fees
-
Finished Area
4,649 sqft
Lot Size
4,720 sqft lot
Basement Area
- sqft
MLS Name
California Regional MLS
MLS Number
OC26206807
MLS Status
Active
Days on Market
42
Cumulative Days on Market
1

Continue Your Journey in App
Find your dream home, receive real-time updates, and many more!
Continue Your Journey in App
Find your dream home, receive real-time updates, and many more!
Location
Facts & Features
Rooms
Bedrooms & bathrooms
Bedrooms: 5
Bathrooms: 7
Interior
Appliances
Dishwasher, Freezer, Disposal, Gas Range, Range Hood, Tankless Water Heater
Heating
Central, Energy Star Qualified Equipment, Fireplaces, Zoned
Cooling
Central Air, Energy Star Qualified Equipment, Zoned
Interior Features
Built In Features, Eat In Kitchen, Elevator, Open Floorplan, Pantry, Quartz Counters, Smart Home, Bedroom On Main Level, Walk In Pantry, Walk In Closets
Window Features
Double Pane Windows
Flooring
Stone, Tile, Wood
Sewer
Public Sewer
Construction
Year Built
Year Built: 2028
Home type
Single Family Residence
Property Condition
Under Construction
Architectural Style
Contemporary, Modern
Utilities & Energy
Parking Features
Direct Access, Garage, Garage Faces Rear
Utilities
Cable Available, Electricity Available, Natural Gas Available, Sewer Connected, Water Connected
Pool Features
None
Electric
Volts220in Garage
Fireplace Features
Living Room, Primary Bedroom
Water Source
Public
Laundry Features
Laundry Room
Security Features
Prewired, Carbon Monoxide Detectors, Fire Detection System, Fire Sprinkler System, Smoke Detectors
Other Features
Subdivision Name
Corona Del Mar South Of Pch (cdms)
Community Features
Curbs, Sidewalks
Lot Features
Rectangular Lot
Patio And Porch Features
Front Porch, Patio
Price History
| Date | Event | Price |
|---|---|---|
09/22/2026 Source: | Listed for Sale | $13,995,000 +125.73% $3,010/sqft |
09/21/2026 Source: | Sold | $6,200,000 $1,334/sqft |
09/15/2026 Source: | Pending | $6,200,000 $1,334/sqft |

Nearby Homes

Find Homes by Property Features in Corona Del Mar, CA
Nearby New Homes For Sale


Based on information from California Regional Multiple Listing Service, Inc. as of Nov 04, 2026, 01:15AM and /or other sources. All data, including all measurements and calculations of area, is obtained from various sources and has not been, and will not be, verified by broker or MLS. All information should be independently reviewed and verified for accuracy. Properties may or may not be listed by the office/agent presenting the information. Information being provided is for consumers’ personal, non-commercial use and may not be used for any purpose other than to identify prospective properties consumers may be interested in purchasing. This website may not include listings or property addresses of sellers who have directed their listing brokers to withhold their listing or their property address from display on the Internet. © 2026 California Regional Multiple Listing Service. All Rights Reserved.
 Advertising Broker: William Johnson DRE #01463271 | William Johnson Brokerage
