Realty Solution
Powered by 
- 23
- Overview
- Description
- Property Details
- Location
- HOA Management
- Facts & Features
- Getting Around
- Nearby Homes


Street View
Listed by: Leo Luna (714) 227-4745 DRE #02208950, Dilip Daswani DRE #02154991 | Rise Realty (866) 344-7473
$11,500,000
Monthly Est:$57,240
 5 Beds
 8 Baths
5 full baths + 3 half baths
 5,055sqft
1030 Sandcastle Dr, Corona Del Mar, CA 92625
$11,500,000
$57,240/moEst:
Get Pre-Approved
Single Family Residence
Built in 2023
$114/mo HOA
9,028 sqft lot
$2,275/sq.ft
Description
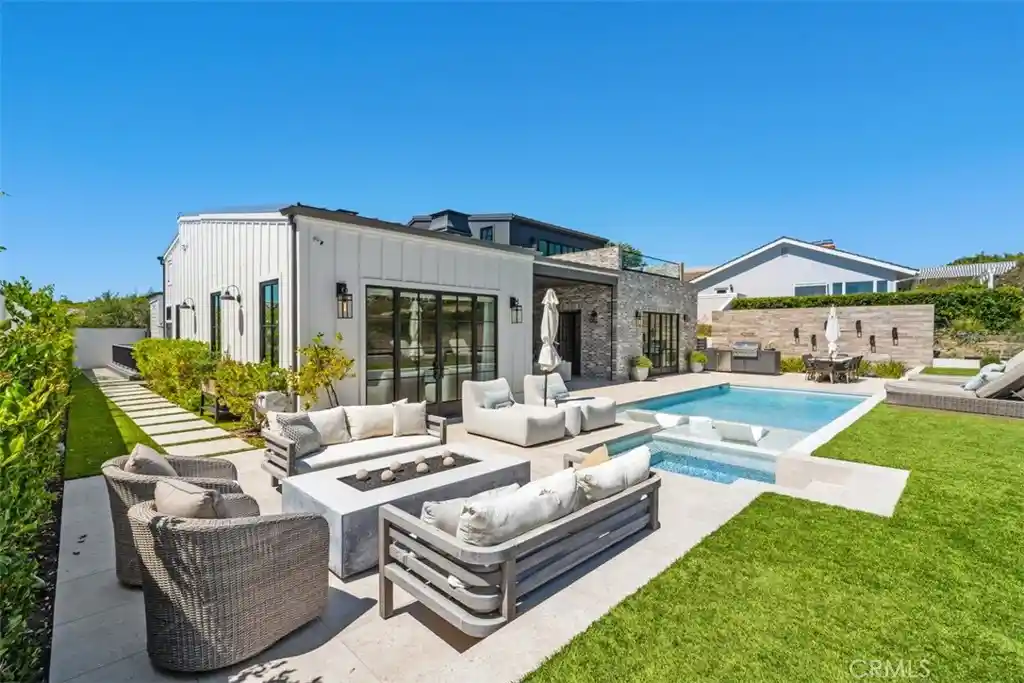
Set along Buck Gully in Corona del Mar, 1030 Sandcastle Drive is a custom residence completed in 2023 by DevCo Custom Homes and designed by architect Mark Teale. Spanning 5,055 sq. ft. across three levels, the home offers 5 bedrooms, each with an en-suite bath, 3 additional powder rooms, and a floor plan centered around indoor-outdoor living and entertaining.
The main level brings the kitchen, dining, and living areas together with expansive openings to the California Room and backyard. The kitchen features porcelain slab countertops and appliances from Thermador, ILVE, Bosch, and Fisher & Paykel, complemented by a separate scullery/prep kitchen. A temperature-controlled 600-bottle wine cellar sits adjacent to the dining area, while two en-suite bedrooms complete this level. Outside, the pool and spa are joined by a fire pit, outdoor kitchen, and dining area overlooking Buck Gully.
The lower level includes three additional en-suite bedrooms, a private office that can also serve as a home gym or flex space, a media and gaming room, secondary laundry, and private courtyard.
The upper level is dedicated to entertaining, with a full bar, pool table, shuffleboard, lounge area, and multiple balconies. From here, the home captures sunset views toward Catalina Island, while the opposite side of the residence looks across Buck Gully toward the fairways of Pelican Hill, capturing the morning sunrise.
Technology is integrated throughout with Lutron lighting, Lutron shades in the primary bedroom, and six separate zones of Sonos and Sonance audio. Additional features include four separate heat pumps, engineered hardwood flooring, two gas fireplaces, and a 3-car garage.
Located within walking distance of the restaurants, shops, beaches, and amenities of Corona del Mar Village.
- Houzeo last checked: 14 minutes ago
- Listing updated: October 30, 2026 at 9:06 pm
- Source: California Regional MLS-CA | MLS#: OC26203978

Property Details
Status
Active
Type
Single Family Residence
No. of Stories
3
County
City
Neighborhood
--
Year Built
2023
HOA Fees
$114/mo
Finished Area
5,055 sqft
Lot Size
9,028 sqft lot
Basement Area
- sqft
MLS Name
California Regional MLS
MLS Number
OC26203978
MLS Status
Active
Days on Market
49
Cumulative Days on Market
39

Continue Your Journey in App
Find your dream home, receive real-time updates, and many more!
Continue Your Journey in App
Find your dream home, receive real-time updates, and many more!
Location
HOA Management
Harbor View Hills Homeowners Association
HOA Fees
$114/ Monthly
Amenities
 Amenities and services may be covered by one or multiple associations and service providers.
 Other
Disclaimer: Amenities are based on third-party information and may vary; buyers must independently verify all amenities, as information is deemed reliable but not guaranteed.
Facts & Features
Rooms
Bedrooms & bathrooms
Bedrooms: 5
Bathrooms: 8
Interior
Appliances
Six Burner Stove, Barbecue, Double Oven, Dishwasher, Microwave, Refrigerator, Range Hood, Dryer, Washer
Cooling
Central Air, Heat Pump
Interior Features
Breakfast Bar, Built In Features, Balcony, Separate Formal Dining Room, Furnished, High Ceilings, Multiple Staircases, Open Floorplan, Pantry, Recessed Lighting, Storage, Bar, Wired For Sound, Entrance Foyer, Main Level Primary, Walk In Pantry, Wine Cellar, Walk In Closets
Heating
Central, Heat Pump
Window Features
Skylights
Exterior Features
Fire Pit
Flooring
Wood
Sewer
Public Sewer
Construction
Year Built
Year Built: 2023
Home type
Single Family Residence
Property Condition
Building Permit, Turnkey
Architectural Style
Contemporary, Custom
Roof
Metal
Utilities & Energy
Parking Features
Door Multi, Driveway, Garage Faces Front, Garage, Golf Cart Garage, Garage Door Opener, Tandem
Laundry Features
Inside, Laundry Room
Water Source
Public
Pool Features
In Ground, Private, Salt Water
Electric
Photovoltaics Seller Owned
Utilities
Electricity Connected, Natural Gas Connected, Sewer Connected, Water Connected
Security Features
Carbon Monoxide Detectors, Smoke Detectors
Fireplace Features
Family Room, Gas, Gas Starter, Outside
Association Amenities
Other
Other Features
Lot Features
Back Yard
Patio And Porch Features
Covered, Screened
Community Features
Curbs, Storm Drains, Street Lights, Sidewalks
Subdivision Name
Harbor View Hills 2 (hav2)
Price History
| Date | Event | Price |
|---|---|---|
09/21/2026 Source: | Listed for Sale | $11,500,000 $2,275/sqft |
09/19/2026 Source: | Coming Soon | $11,500,000 $2,275/sqft |
09/19/2026 Source: | Off Market | $11,500,000 +289.83% $2,275/sqft |
06/03/2020 Source: | Price Increased | $2,950,000 +7.27% $584/sqft |
06/03/2020 Source: | Price Increased | $2,750,000 +61011.11% $544/sqft |

Show more
Nearby Homes



Find Homes by Property Features in Corona Del Mar, CA
Nearby New Homes For Sale


Based on information from California Regional Multiple Listing Service, Inc. as of Nov 09, 2026, 06:00PM and /or other sources. All data, including all measurements and calculations of area, is obtained from various sources and has not been, and will not be, verified by broker or MLS. All information should be independently reviewed and verified for accuracy. Properties may or may not be listed by the office/agent presenting the information. Information being provided is for consumers’ personal, non-commercial use and may not be used for any purpose other than to identify prospective properties consumers may be interested in purchasing. This website may not include listings or property addresses of sellers who have directed their listing brokers to withhold their listing or their property address from display on the Internet. © 2026 California Regional Multiple Listing Service. All Rights Reserved.
 Advertising Broker: William Johnson DRE #01463271 | William Johnson Brokerage
