- Overview
- Description
- Property Details
- Location
- HOA Management
- Facts & Features
- Getting Around
- Nearby Homes
 New Construction
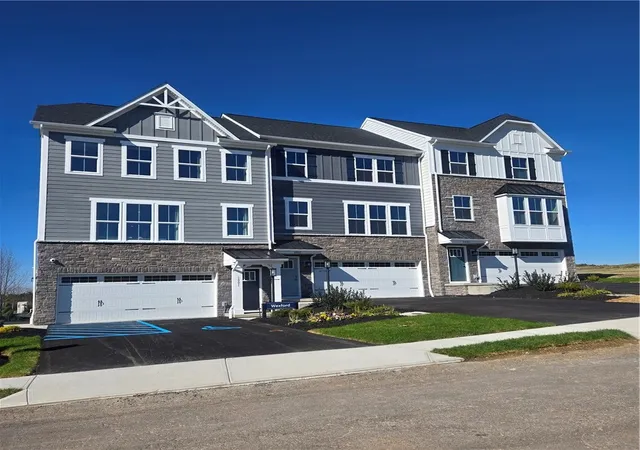
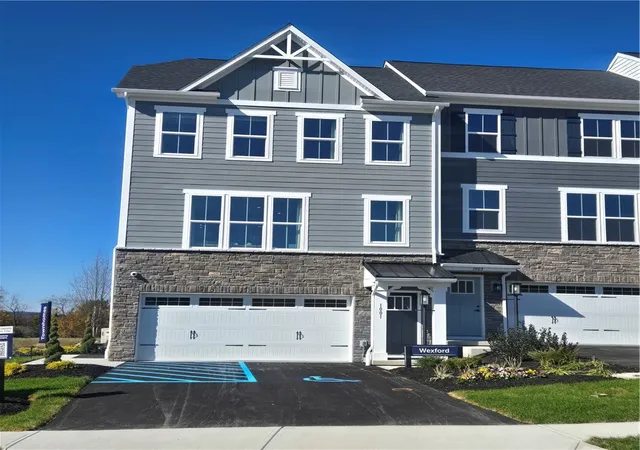

Street View
$419,990
Monthly Est:$2,090
 3 Beds
 3 Baths
2 full baths + 1 half bath
 1,910sqft
1001 Vista Ct, Middlesex Twp, PA 16059
$419,990
$2,090/moEst:
Get Pre-Approved
Townhouse
Built in 2026
$100/mo HOA
0.06 acre lot
$220/sq.ft
Description
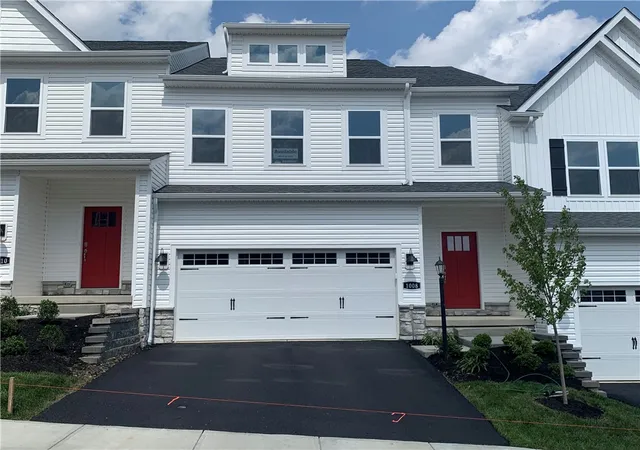
Rare Opportunity to own Wexford model home! Discover Highpointe at Middlesex Crossing - where elevated living meets a connected lifestyle in a premier Valencia location. This exciting new phase offers the best of both worlds: a vibrant, walkable setting with coffee shop, restaurants, fitness center, and everyday conveniences just steps away, paired with the privacy and serenity of a beautiful wooded backdrop. Most homes showcase incredible views, while desirable walk-out basements and private yards provide exceptional outdoor living space. Featuring our most popular townhome floor plan, Highpointe delivers the space, style, convenience, and privacy you've been searching for all in one exceptional community. Be sure to ask about our Seller Credit program, which may help make your new home purchase more affordable by lowering monthly mortgage payments, reducing cash needed at closing, or helping cover eligible financing costs.
- Houzeo last checked: 8 minutes ago
- Listing updated: October 24, 2026 at 5:41 pm
- Listing Provided by: Ashley Seibel (412) 922-5700 DRE #RC201700 | RYAN HOMES (NVR INC.) (412) 922-5700
- Source: West Penn MLS-PA | MLS#: 1780735

Property Details
Status
Active Under Contract
Type
Townhouse
No. of Stories
3
County
City
Neighborhood
--
Year Built
2026
HOA Fees
$100/mo
Finished Area
1,910 sqft
Lot Size
0.06 acre lot
Basement Area
- sqft
MLS Name
West Penn MLS
MLS Number
1780735
MLS Status
Contingent
Days on Market
15

Continue Your Journey in App
Find your dream home, receive real-time updates, and many more!
Continue Your Journey in App
Find your dream home, receive real-time updates, and many more!
Location
HOA Management
N/A
HOA Fees
$100/ Monthly
Disclaimer: Amenities are based on third-party information and may vary; buyers must independently verify all amenities, as information is deemed reliable but not guaranteed.
Facts & Features
Rooms
Bedrooms & bathrooms
Bedrooms: 3
Bathrooms: 3
GameRoom
Level: Basement
Area: 220.00 Square Feet
Dimensions: 22x10
Laundry
Level: Upper
Bedroom3
Level: Upper
Area: 132.00 Square Feet
Dimensions: 11x12
Bedroom2
Level: Upper
Area: 144.00 Square Feet
Dimensions: 12x12
PrimaryBedroom
Level: Upper
Area: 156.00 Square Feet
Dimensions: 13x12
DiningRoom
Level: Main
Area: 132.00 Square Feet
Dimensions: 11x12
Kitchen
Level: Main
Area: 120.00 Square Feet
Dimensions: 10x12
LivingRoom
Level: Main
Area: 266.00 Square Feet
Dimensions: 14x19
Interior
Sewer
Public Sewer
Heating
Forced Air, Gas
Window Features
Multi Pane, Screens
Interior Features
Kitchen Island
Appliances
Some Gas Appliances, Dishwasher, Disposal, Refrigerator, Stove
Flooring
Carpet, Other, Vinyl
Cooling
Central Air, Electric
Construction
Year Built
Year Built: 2026
Home type
Townhouse
Property Condition
New Construction
Construction Materials
Hardiplank Type, Stone
Roof
Asphalt
Architectural Style
Three Story
Utilities & Energy
Water Source
Public
Parking Features
Built In, Garage Door Opener
Basement
Finished
Pool Features
None
Other Features
Subdivision Name
Highpointe At Middlesex Crossing
Price History
| Date | Event | Price |
|---|---|---|
10/24/2026 Source: | Contingent (Active Under Contract) | $419,990 $220/sqft |

Nearby Homes
Find Homes by Property Features in Middlesex Twp, PA

Based on information from the West Penn Mutli-List, INC through Nov 09, 2026, 08:45AM. Information is provided exclusively for consumers’ personal, non-commercial use and may not be used for any purpose other than to identify prospective properties consumers may be interested in purchasing. Information is deemed reliable but not guaranteed. © 2026 West Penn Multi-List, Inc. All Rights Reserved.
 Advertising Broker: Daniel Demers | Sell Your Home Services
