- Overview
- Description
- Property Details
- Location
- HOA Management
- Facts & Features
- Getting Around
- Nearby Homes
 Price Drop: $5K (11/04)

Street View
$404,990
Monthly Est:$2,016
 3 Beds
 3 Baths
2 full baths + 1 half bath
 1,901sqft
1006 Madisyn Ln, Middlesex Twp, PA 16059
$404,990
$2,016/moEst:
Get Pre-Approved
Townhouse
Built in 2026
$170/mo HOA
0.07 acre lot
$213/sq.ft
Description
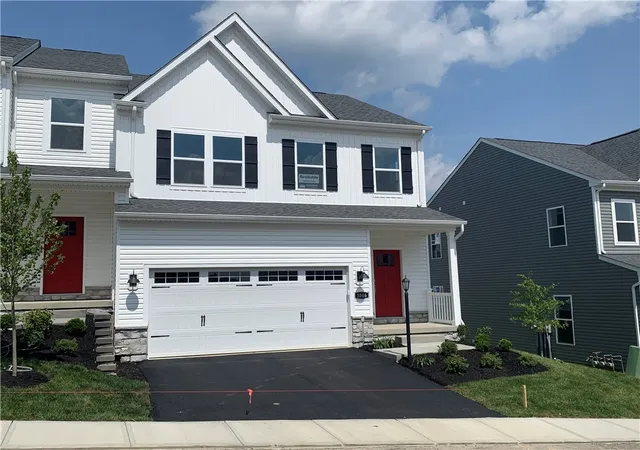
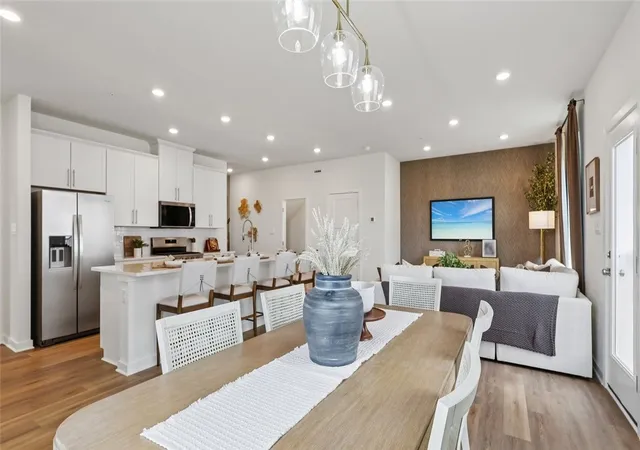
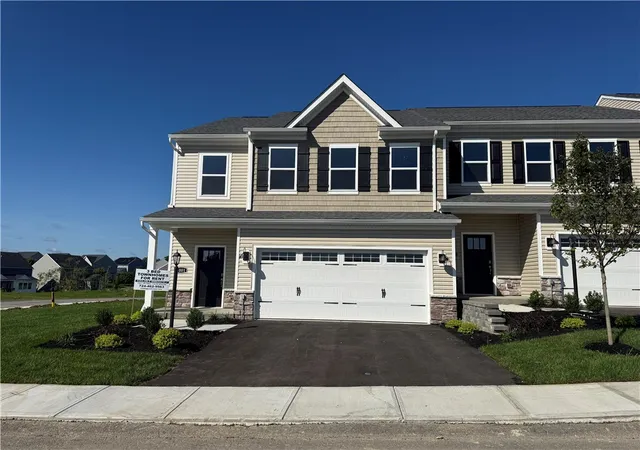
QUICK MOVE-IN! Welcome home to 1006 Madisyn Lane, a brand-new END UNIT townhome in Sienna Village by D.R. Horton, Valencia’s newest low-maintenance community in the Mars Area School District. This thoughtfully designed Kennedy floorplan offers the comfort of modern living with everyday conveniences buyers love.
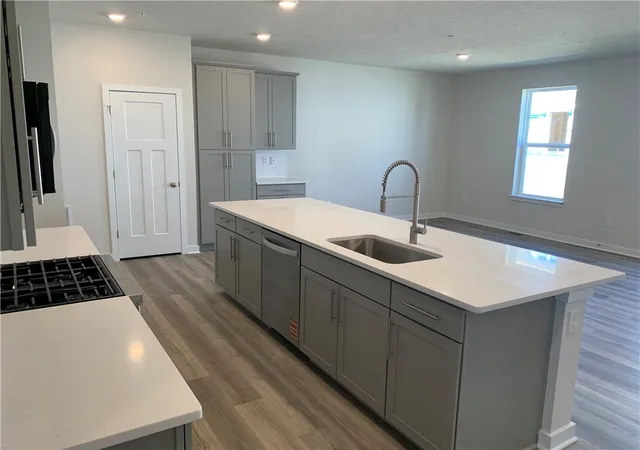
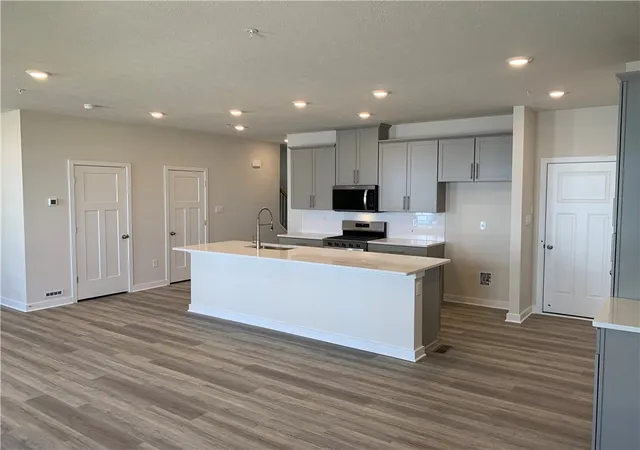
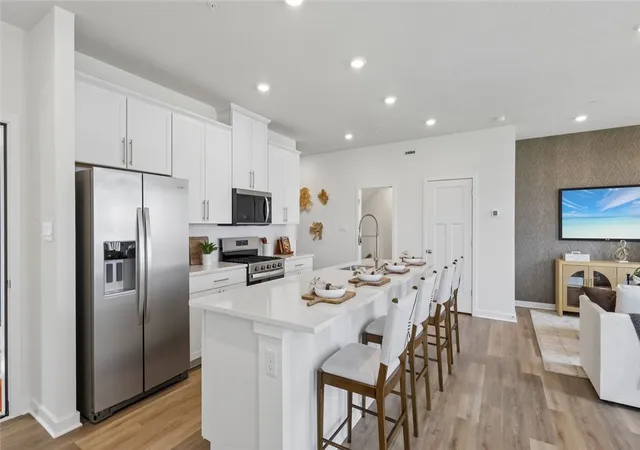
Enjoy a main-level entrance that makes life easier—perfect for unloading groceries straight from the car to the kitchen. The open first floor features 9-foot ceilings, luxury vinyl plank flooring throughout, and an open layout that brings everyone together. The stylish kitchen includes quartz countertops, designer cabinetry, and a pantry, opening effortlessly to the dining area and spacious family room—ideal for entertaining.
Upstairs, the private owner’s suite offers a walk-in closet and dual vanity bathroom with tile-surround shower. Two additional bedrooms—each with walk-in closets—share a second bathroom with double vanities. A second-floor laundry room adds convenience right where you need it most.
This home also includes a 2-car garage, unfinished lower level for additional storage, smart home technology, and access to resort-style amenities including a clubhouse, pool, and pickleball courts. Conveniently located near I-79, Route 228, and shopping and dining at The Streets of Cranberry, with an easy commute to downtown Pittsburgh.
- Houzeo last checked: 8 minutes ago
- Listing updated: November 4, 2026 at 6:12 pm
- Listing Provided by: David Bruckner (667) 500-2488 DRE #RMR003332 | D.R. HORTON REALTY OF PA (667) 500-2488
- Source: West Penn MLS-PA | MLS#: 1770790

Property Details
Status
Active Under Contract
Type
Townhouse
No. of Stories
2
County
City
Neighborhood
--
Year Built
2026
HOA Fees
$170/mo
Finished Area
1,901 sqft
Lot Size
0.07 acre lot
Basement Area
- sqft
MLS Name
West Penn MLS
MLS Number
1770790
MLS Status
Contingent
Days on Market
80

Continue Your Journey in App
Find your dream home, receive real-time updates, and many more!
Continue Your Journey in App
Find your dream home, receive real-time updates, and many more!
Location
HOA Management
N/A
HOA Fees
$170/ Monthly
Disclaimer: Amenities are based on third-party information and may vary; buyers must independently verify all amenities, as information is deemed reliable but not guaranteed.
Facts & Features
Rooms
Bedrooms & bathrooms
Bedrooms: 3
Bathrooms: 3
Bedroom3
Level: Upper
Area: 154.00 Square Feet
Dimensions: 14x11
Bedroom2
Level: Upper
Area: 156.00 Square Feet
Dimensions: 13x12
PrimaryBedroom
Level: Upper
Area: 210.00 Square Feet
Dimensions: 15x14
Laundry
Level: Upper
Area: 56.00 Square Feet
Dimensions: 8x7
EntryFoyer
Level: Main
Area: 120.00 Square Feet
Dimensions: 15x8
Kitchen
Level: Main
Area: 276.00 Square Feet
Dimensions: 23x12
DiningRoom
Level: Main
Area: 156.00 Square Feet
Dimensions: 13x12
LivingRoom
Level: Main
Area: 180.00 Square Feet
Dimensions: 15x12
Interior
Sewer
Public Sewer
Heating
Gas
Window Features
Multi Pane, Screens
Interior Features
Kitchen Island, Pantry
Appliances
Some Gas Appliances, Dishwasher, Disposal, Microwave, Stove
Flooring
Vinyl, Carpet
Cooling
Central Air
Construction
Year Built
Year Built: 2026
Home type
Townhouse
Property Condition
New Construction
Construction Materials
Stone, Vinyl Siding
Roof
Asphalt
Architectural Style
Colonial, Two Story
Utilities & Energy
Water Source
Public
Parking Features
Attached, Garage, Garage Door Opener
Basement
Unfinished
Other Features
Subdivision Name
Sienna Village
Price History
| Date | Event | Price |
|---|---|---|
11/04/2026 Source: | Contingent (Active Under Contract) | $404,990 $213/sqft |
10/01/2026 Source: | Price Decreased | $404,990 -1.22% $213/sqft |
09/28/2026 Source: | Price Decreased | $409,990 -0.73% $216/sqft |
09/05/2026 Source: | Price Decreased | $412,990 -0.48% $217/sqft |
06/30/2026 Source: | Off Market | $414,990 -2.35% $218/sqft |

Show more
Nearby Homes
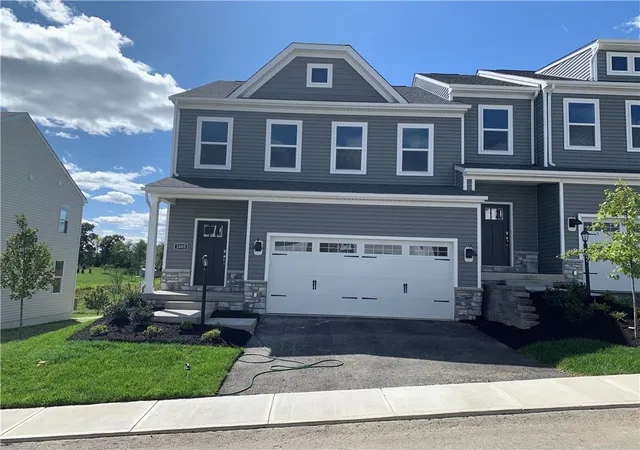
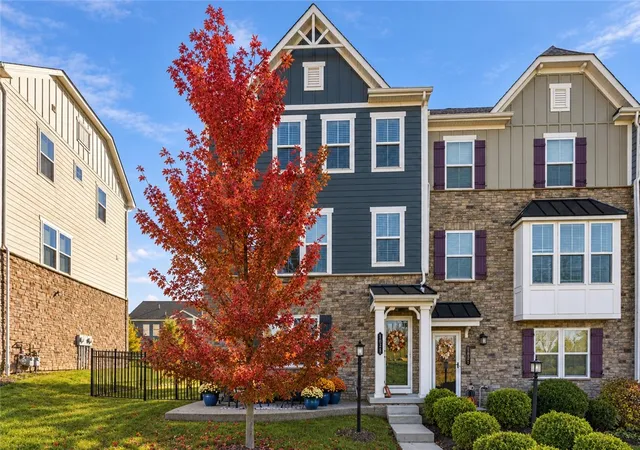
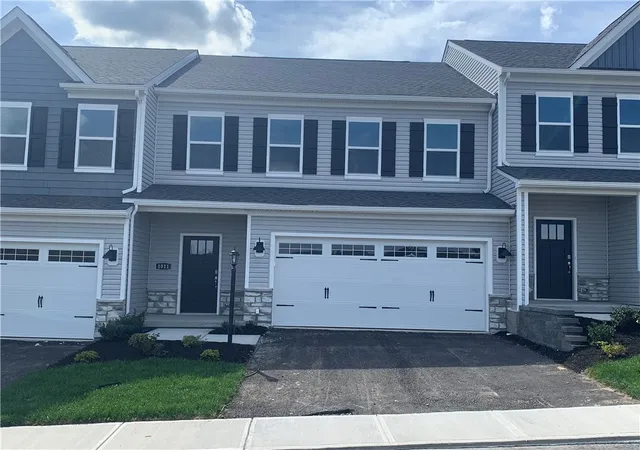
Find Homes by Property Features in Middlesex Twp, PA

Based on information from the West Penn Mutli-List, INC through Nov 09, 2026, 08:45AM. Information is provided exclusively for consumers’ personal, non-commercial use and may not be used for any purpose other than to identify prospective properties consumers may be interested in purchasing. Information is deemed reliable but not guaranteed. © 2026 West Penn Multi-List, Inc. All Rights Reserved.
 Advertising Broker: Daniel Demers | Sell Your Home Services
