- Overview
- Description
- Property Details
- Location
- HOA Management
- Facts & Features
- Getting Around
- Nearby Homes


Street View
$474,500
Monthly Est:$2,362
 5 Beds
 4 Baths
3 full baths + 1 half bath
 2,859sqft
1001 Yellow Daisy Dr, Matthews, NC 28104
$474,500
$2,362/moEst:
Get Pre-Approved
Single Family Residence
Built in 2006
$47.33/mo HOA
0.16 acre lot
$166/sq.ft
Description
BUYER INCENTIVE! Seller offering up to $15,000 toward eligible buyer closing costs, prepaid expenses, and/or a mortgage interest rate buydown with an acceptable offer, subject to lender and loan program guidelines.
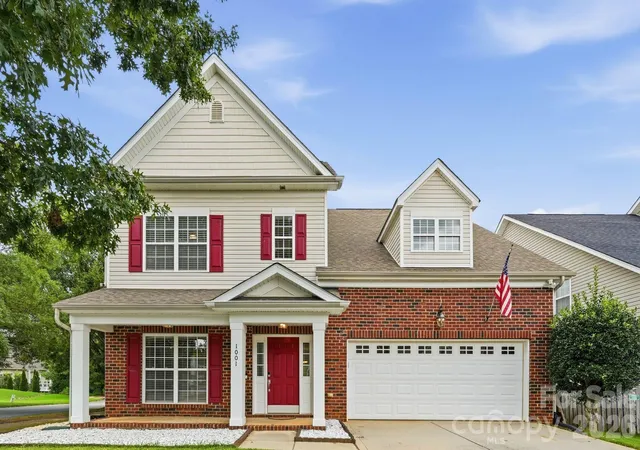
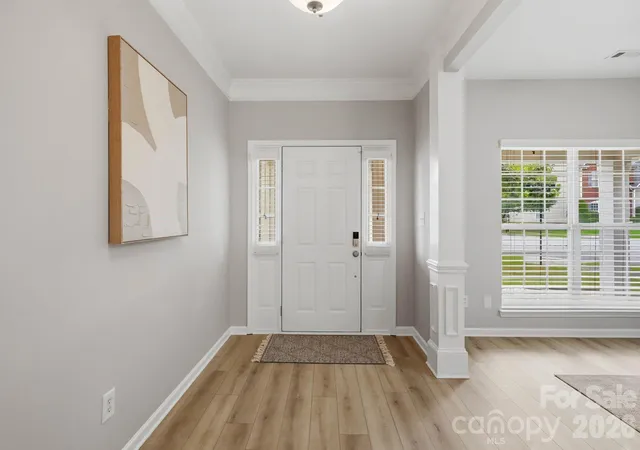
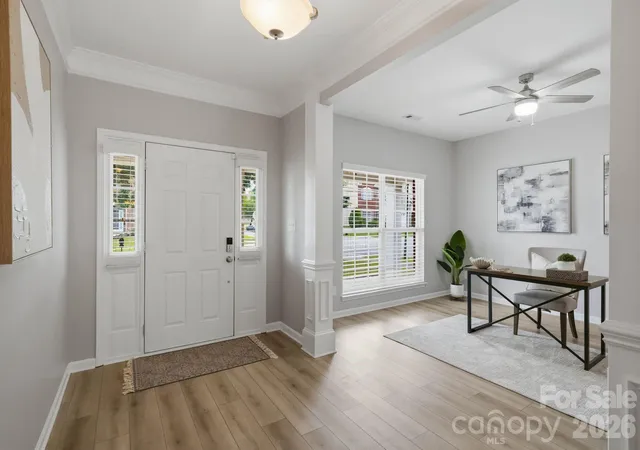
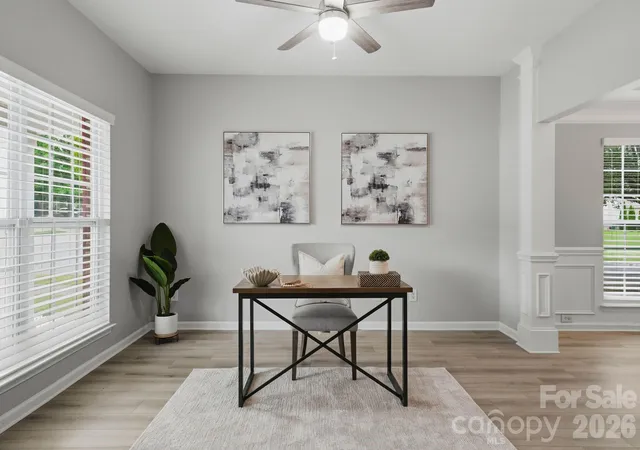
Welcome to 1001 Yellow Daisy Drive, a move-in ready home in the established Fairhaven community where thoughtful updates, flexible living space and everyday convenience come together. Major updates include a newer roof and HVAC replaced in 2022, along with fresh interior paint in select areas and LVP flooring throughout most of the home. Detailed molding in the foyer and dining room adds architectural character, while the kitchen features Corian countertops and opens to comfortable living spaces designed for everyday living and entertaining.
Upstairs, the spacious primary suite offers two closets, a tray ceiling and a beautifully renovated bath featuring Oxford Acero porcelain tile, a rain shower head and hand wand. Additional bedrooms provide plenty of flexibility for guests, home offices, hobbies or additional living space.
Outside, enjoy a fenced backyard along with practical improvements including gutter guards with a transferable lifetime warranty and a French drain. The two-car garage is equipped with a Wi-Fi-capable EV charger, and fiber internet is available.
Fairhaven offers a community pool, playground, sidewalks and recreation areas, while nearby Blair Mill Park adds walking trails, a playground and disc golf. A neighborhood path also provides convenient pedestrian access to nearby shopping and dining. Grocery stores, restaurants and everyday necessities are close at hand, with convenient access to I-485 and the greater Charlotte area.
- Houzeo last checked: 2 minutes ago
- Listing updated: October 9, 2026 at 1:18 pm
- Listing Provided by: Jennifer LeClair (772) 834-9668 | Ivester Jackson Christie's (980) 435-5169
- Source: Canopy MLS | MLS#: 4415570

Property Details
Status
Active
Type
Single Family Residence
No. of Stories
-
County
City
Neighborhood
--
Year Built
2006
HOA Fees
$47.33/mo
Finished Area
2,859 sqft
Lot Size
0.16 acre lot
Basement Area
- sqft
MLS Name
Canopy MLS
MLS Number
4415570
MLS Status
Active
Days on Market
52
Cumulative Days on Market
50

Continue Your Journey in App
Find your dream home, receive real-time updates, and many more!
Download App
Continue Your Journey in App
Find your dream home, receive real-time updates, and many more!
Location
HOA Management
CAMS
HOA Fees
$141.9/ Quarterly
Disclaimer: Amenities are based on third-party information and may vary; buyers must independently verify all amenities, as information is deemed reliable but not guaranteed.
Facts & Features
Rooms
Bedrooms & bathrooms
Bedrooms: 5
Bathrooms: 4
Interior
Appliances
Bar Fridge, Dishwasher, Disposal, Electric Oven, Electric Range, Ice Maker, Microwave, Plumbed For Ice Maker, Refrigerator, Refrigerator With Ice Maker
Sewer
Public Sewer
Interior Features
Attic Stairs Pulldown, Entrance Foyer, Kitchen Island, Open Floorplan, Storage, Walk In Closet(s)
Flooring
Carpet, Tile, Vinyl
Cooling
Ceiling Fan(s), Central Air
Heating
Forced Air, Natural Gas
Construction
Year Built
Year Built: 2006
Home type
Single Family Residence
Foundation Details
Slab
Roof
Architectural Shingle
Construction Materials
Brick Partial, Vinyl
Utilities & Energy
Parking Features
Driveway, Attached Garage, Garage Door Opener, Garage Faces Front, Keypad Entry
Utilities
Cable Available, Electricity Connected, Fiber Optics, Natural Gas
Fireplace Features
Family Room, Gas
Laundry Features
Electric Dryer Hookup, Utility Room, Inside, Laundry Room, Main Level
Security Features
Security System, Smoke Detector(s)
Water Source
City
Other Features
Lot Features
Corner Lot, Wooded
Community Features
Clubhouse, Outdoor Pool, Playground, Recreation Area, Sidewalks, Street Lights, Walking Trails
Subdivision Name
Fairhaven
Patio And Porch Features
Front Porch, Patio, Rear Porch
Price History
| Date | Event | Price |
|---|---|---|
10/09/2026 Source: | Price Decreased | $474,500 -0.11% $166/sqft |
09/24/2026 Source: | Price Decreased | $475,000 -4.98% $166/sqft |
09/04/2026 Source: | Price Increased | $499,900 +5.35% $175/sqft |
08/20/2026 Source: | Listed for Sale | $474,500 -8.75% $166/sqft |
08/18/2026 Source: | Coming Soon | $520,000 +10.64% $182/sqft |

Show more
Nearby Homes
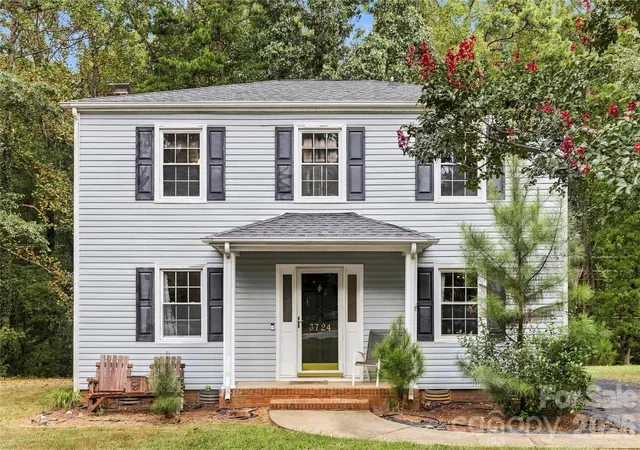
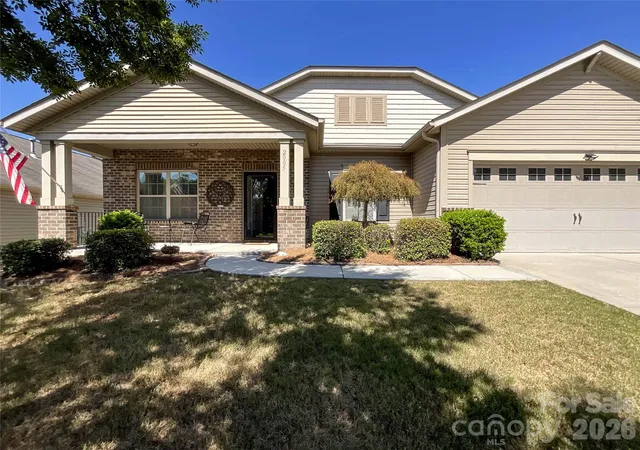
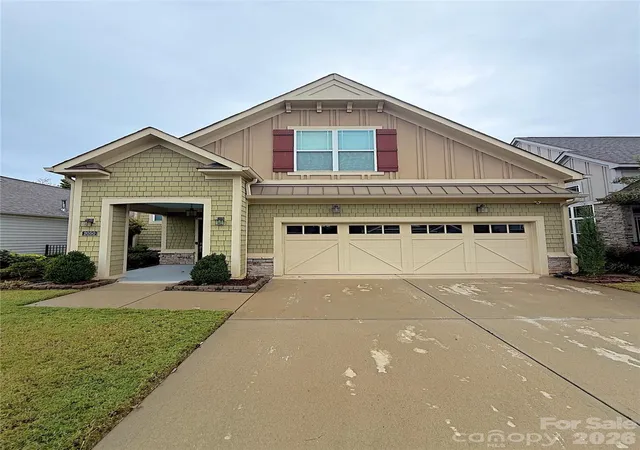
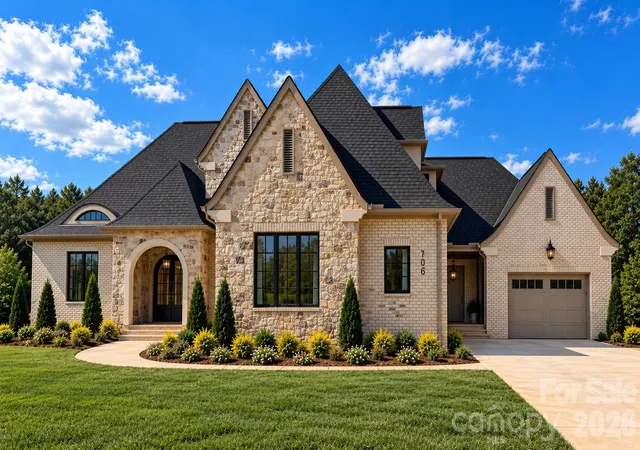
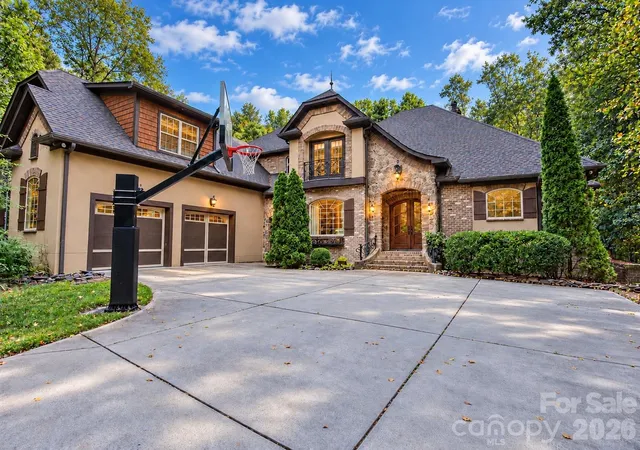
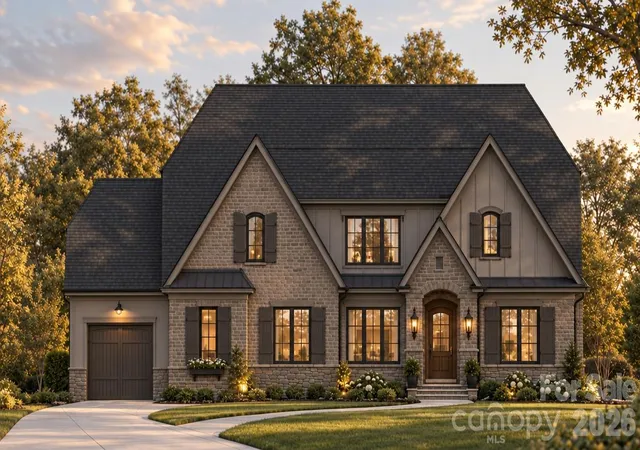
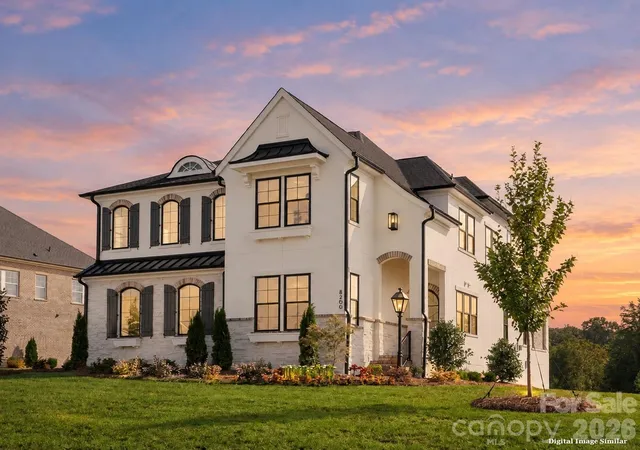
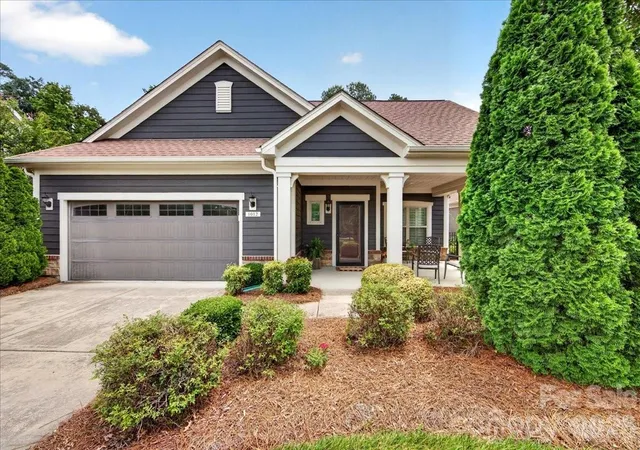
Find Homes by Property Features in Matthews, NC
Nearby New Homes For Sale

Based on information submitted to the MLS GRID from Canopy MLS through Oct 11, 2026, 08:00AM. All data is obtained from various sources and may not have been verified by the broker or MLS GRID. Supplied Open House Information is subject to change without notice. All information should be independently reviewed and verified for accuracy. Properties may or may not be listed by the office/agent presenting the information. IDX information is provided exclusively for consumers’ personal, noncommercial use. It may not be used for any purpose other than to identify prospective properties which the consumers may be interested in purchasing. The data is deemed reliable but is not guaranteed by MLS GRID. The use of the MLS GRID Data may be subject to an end-user license agreement prescribed by the Member Participant’s applicable MLS, if any, and as amended from time to time. ©2026 Canopy MLS. All Rights Reserved.
 Advertising Broker: Nicholas Huscroft | Chosen Realty