- Overview
- Description
- Property Details
- Location
- Facts & Features
- Getting Around
- Nearby Homes

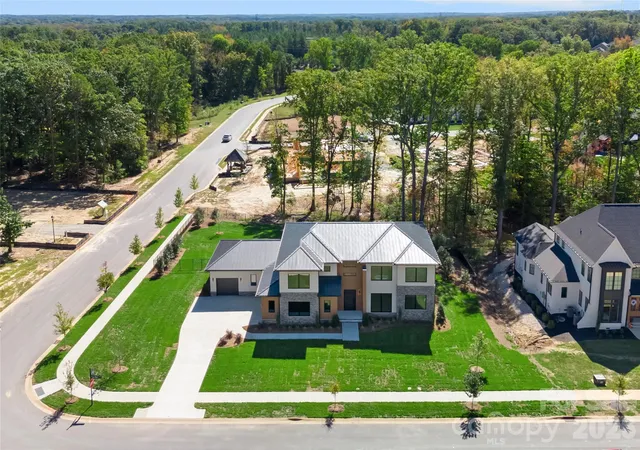

Street View
$2,300,000
Monthly Est:$11,448
 4 Beds
 5 Baths
5 full baths
 4,716sqft
203 Sugar Maple Ln #23, Matthews, NC 28104
$2,300,000
$11,448/moEst:
Get Pre-Approved
Single Family Residence
Built in 2025
$-- HOA
0.69 acre lot
$488/sq.ft
Description
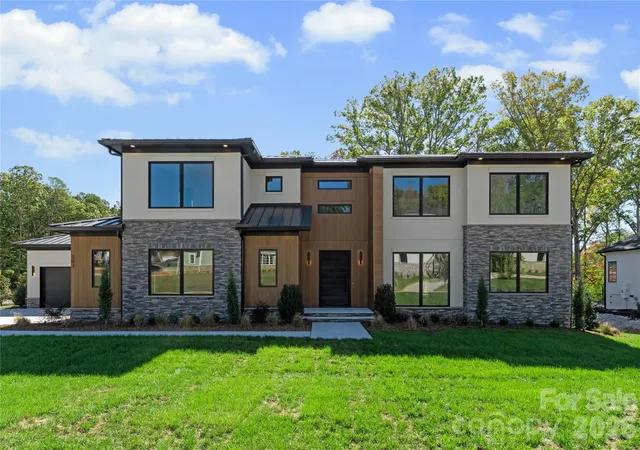
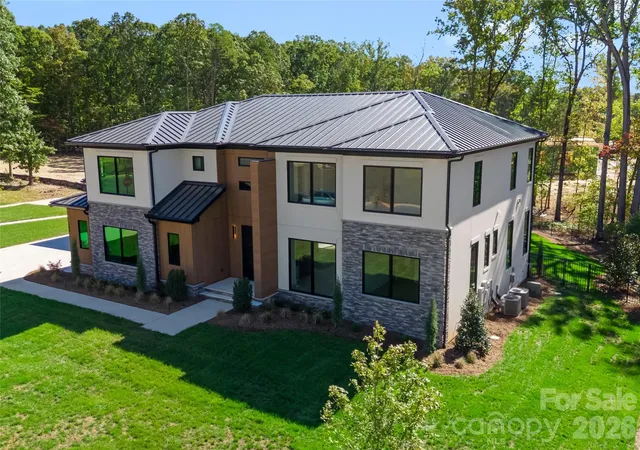
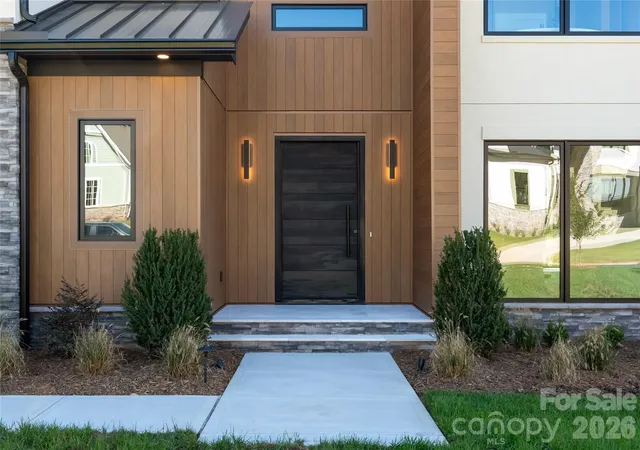
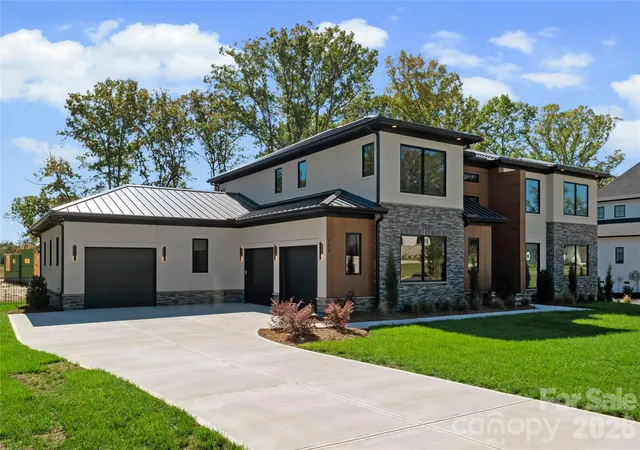
Experience Modern Luxury in a relaxed, suburban setting here at 203 Sugar Maple Dr, in popular Twin Lakes. Custom built and completed in October 2025, this home is designed for contemporary living with ultimate comfort and style. The interior design of Sugar Maple complements the unique exterior, with a palette of neutral hues and diverse textures to create a one of a kind masterpiece. A two story great room features an open floor plan and an abundance of windows that flood the first floor with natural light allowing every detail to truly shine. A gourmet kitchen designed for culinary enthusiasts, featuring a spacious island, high-end Wolf appliances, large butler's pantry and a luxurious Sub-Zero wine refrigerator. Don't miss the sauna tucked away on the main floor, complete with a SaunaLogic smart sauna control system. On the second floor, the primary bedroom serves as a serene oasis, featuring a convenient morning bar, flex space, en-suite bathroom with garden tub, walk in shower and an expansive closet designed for optimum organization. Cook your steaks, light a fire, relax and enjoy a Carolina evening on your screened back porch. Limitless design potential in the back yard invites you to create your own personal sanctuary. Located in Union county, close to zoned schools, Waverly/Blakeney shopping centers and quick access to 485. Come take a look and make this extraordinary work of art yours today!! Seller has taken feedback and renovated laundry room to make space for larger units as well as more cabinet and storage space! Officially a deal you do not want to miss!!
- Houzeo last checked: 6 hours ago
- Listing updated: October 8, 2026 at 7:21 pm
- Listing Provided by: Joanna Warren (704) 226-8189 | Engel & Volkers Charlotte (980) 333-3485
- Source: Canopy MLS | MLS#: 4315156

Property Details
Status
Active
Type
Single Family Residence
No. of Stories
-
County
City
Neighborhood
--
Year Built
2025
HOA Fees
-
Finished Area
4,716 sqft
Lot Size
0.69 acre lot
Basement Area
- sqft
MLS Name
Canopy MLS
MLS Number
4315156
MLS Status
Active
Days on Market
323
Cumulative Days on Market
322
Open House

Continue Your Journey in App
Find your dream home, receive real-time updates, and many more!
Download App
Continue Your Journey in App
Find your dream home, receive real-time updates, and many more!
Location
Facts & Features
Rooms
Bedrooms & bathrooms
Bedrooms: 4
Bathrooms: 5
Interior
Sewer
Public Sewer
Interior Features
Attic Stairs Pulldown, Breakfast Bar, Cable Prewire, Drop Zone, Entrance Foyer, Garden Tub, Kitchen Island, Open Floorplan, Pantry, Sauna, Storage, Walk In Closet(s), Walk In Pantry
Appliances
Bar Fridge, Dishwasher, Disposal
Exterior Features
Outdoor Kitchen
Flooring
Tile, Wood
Cooling
Central Air
Heating
Central
Construction
Year Built
Year Built: 2025
Home type
Single Family Residence
Foundation Details
Crawl Space
Architectural Style
Modern
Construction Materials
Brick Partial, Hard Stucco, Stone
Utilities & Energy
Water Source
City
Laundry Features
Laundry Room, Upper Level
Fireplace Features
Electric
Parking Features
Electric Vehicle Charging Station(s), Attached Garage, Garage Door Opener, Garage Faces Front, Garage Faces Side, Keypad Entry
Other Features
Community Features
Sidewalks, Sport Court, Street Lights, Walking Trails
Patio And Porch Features
Front Porch, Porch, Screened
Lot Features
Corner Lot, Wooded
Subdivision Name
Twin Lakes
Price History
| Date | Event | Price |
|---|---|---|
08/03/2026 Source: | Price Decreased | $2,300,000 -4.17% $488/sqft |
07/24/2026 Source: | Price Decreased | $2,399,999 -2.04% $509/sqft |
07/13/2026 Source: | Price Decreased | $2,450,000 -1.01% $520/sqft |
07/08/2026 Source: | Price Decreased | $2,475,000 -1.00% $525/sqft |
04/30/2026 Source: | Price Decreased | $2,500,000 -3.85% $530/sqft |

Show more
Nearby Homes
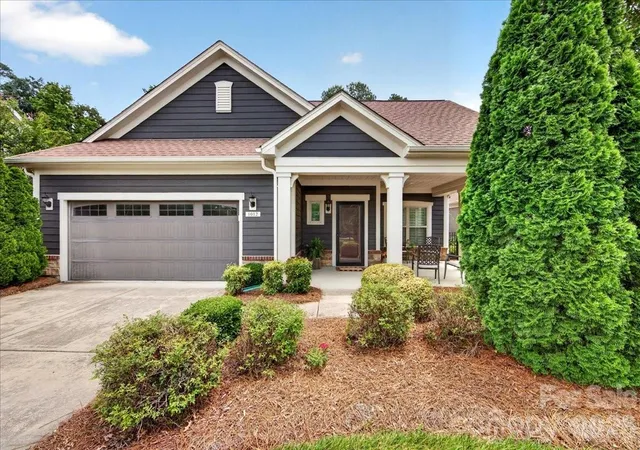
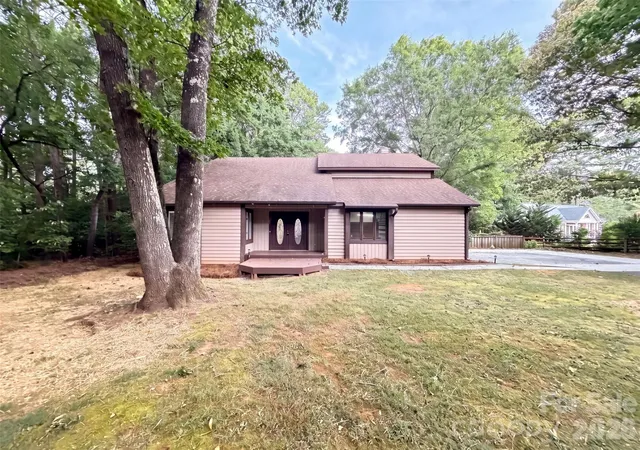
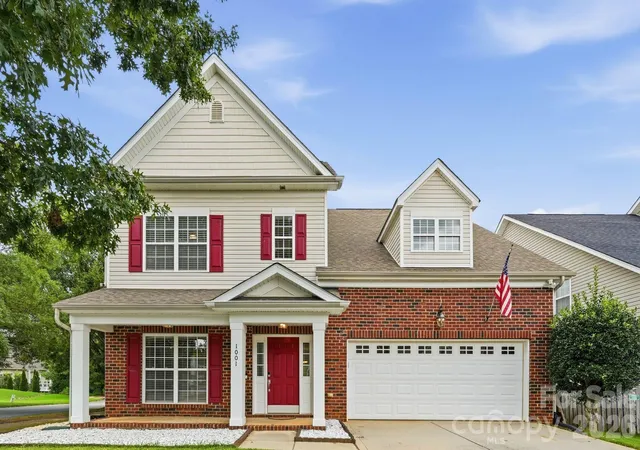
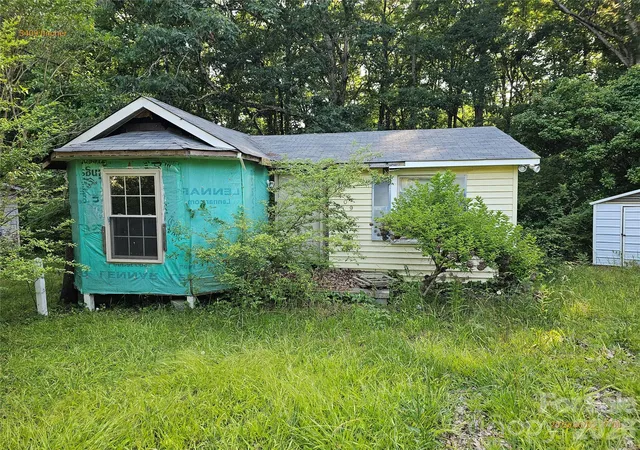
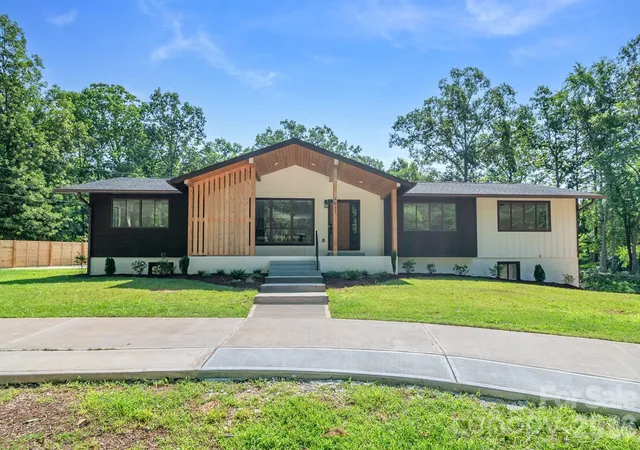
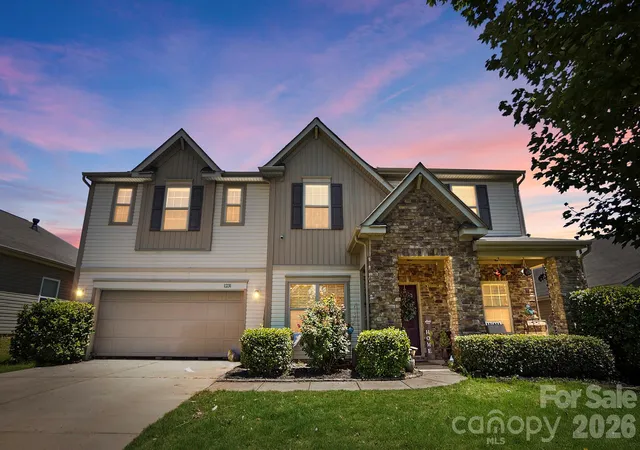
Find Homes by Property Features in Matthews, NC
Nearby New Homes For Sale

Based on information submitted to the MLS GRID from Canopy MLS through Oct 09, 2026, 02:30PM. All data is obtained from various sources and may not have been verified by the broker or MLS GRID. Supplied Open House Information is subject to change without notice. All information should be independently reviewed and verified for accuracy. Properties may or may not be listed by the office/agent presenting the information. IDX information is provided exclusively for consumers’ personal, noncommercial use. It may not be used for any purpose other than to identify prospective properties which the consumers may be interested in purchasing. The data is deemed reliable but is not guaranteed by MLS GRID. The use of the MLS GRID Data may be subject to an end-user license agreement prescribed by the Member Participant’s applicable MLS, if any, and as amended from time to time. ©2026 Canopy MLS. All Rights Reserved.
 Advertising Broker: Nicholas Huscroft | Chosen Realty