- Overview
- Description
- Property Details
- Location
- Facts & Features
- Getting Around
- Nearby Homes


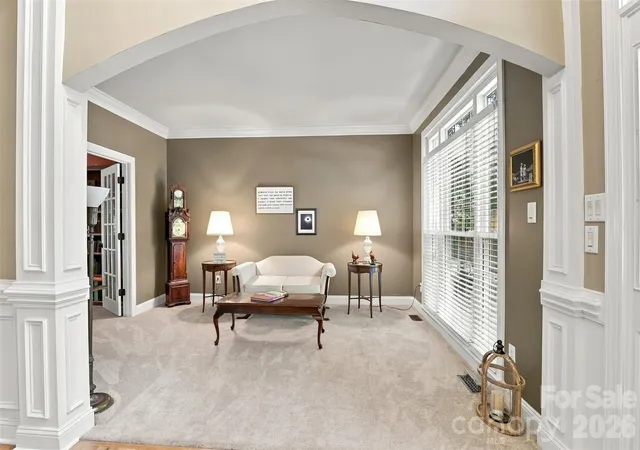


$849,000
Monthly Est:$4,226
 4 Beds
 4 Baths
3 full baths + 1 half bath
 3,154sqft
3564 Weddington Oaks Dr, Matthews, NC 28104
$849,000
$4,226/moEst:
Get Pre-Approved
Single Family Residence
Built in 1997
$-- HOA
0.93 acre lot
$269/sq.ft
Description
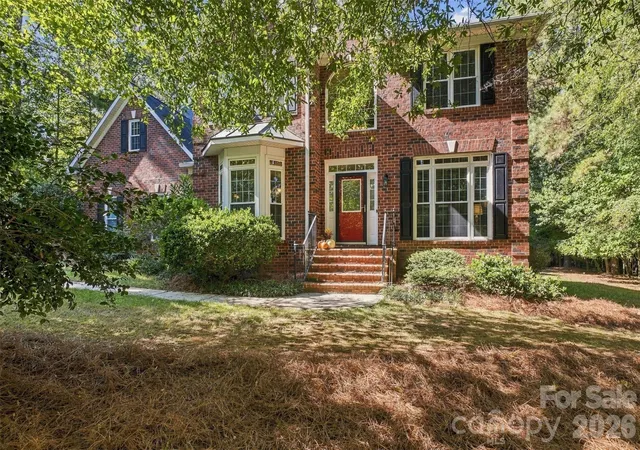
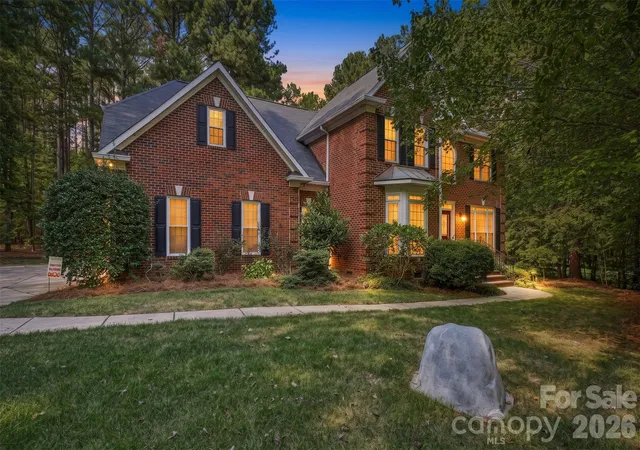
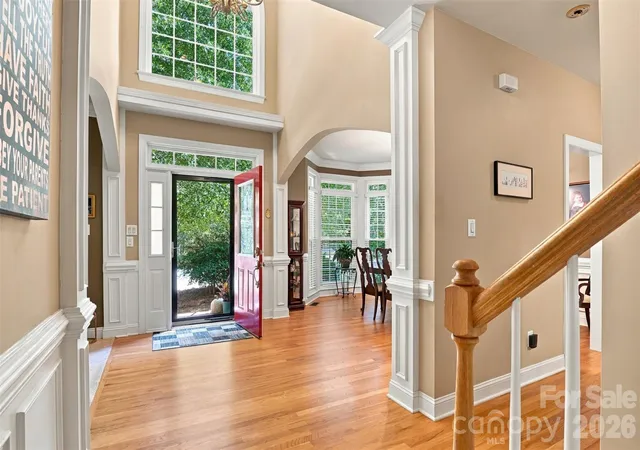
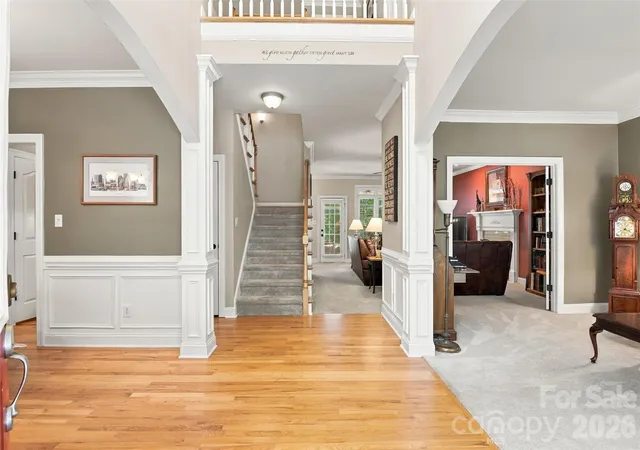
Beautifully maintained brick home tucked into a private wooded setting in Weddington Oaks, a desirable neighborhood offering larger lots with no HOA and convenient access to restaurants, schools, doctors and popular Waverly & Rea Farms shopping. A welcoming two-story foyer, hardwood floors & extensive millwork create an inviting first impression, with formal living & dining spaces offering plenty of room for entertaining. The spacious kitchen is the heart of the home, featuring granite countertops, gas cooktop, Bosch dishwasher, Refrigerator w/water & ice dispenser, a large center island with seating, abundant cabinetry & adjoining breakfast area. A thoughtfully designed built in workspace offers a dedicated spot for managing schedules & keeping the household organized, while a convenient Butler's pantry connects the kitchen & dining room. The kitchen flows into the family room with fireplace, while the light filled sunroom provides a wonderful place to relax and enjoy views of the peaceful backyard. French doors from the family room open to an additional sitting area/living room, adding even more flexibility to main level living. The generously sized primary suite feels like a retreat of its own, complete with a separate sitting area & two spacious walk-in closets, including a convenient laundry chute. The primary bath features dual vanities, a jetted soaking tub & newly updated, glass enclosed separate shower. Three additional bedrooms plus a flex room provide versatile space for guests, a home office, hobby room or bonus space. Step outside to a private tree-lined backyard with a patio & separate fire pit area perfect for relaxing or gathering with friends. Additional storage is available beneath the sunroom, the separate storage shed & in the floored pull down attic. A main-level laundry room & three car garage round out a home that offers an ideal combination of space, privacy and versatility - ready for new owners to make it their own.
- Houzeo last checked: 12 hours ago
- Listing updated: October 9, 2026 at 11:39 am
- Listing Provided by: Gloria Fridrich (704) 634-6942 | Heritage Homes LLC (704) 634-6942
- Source: Canopy MLS | MLS#: 4430938

Property Details
Status
Active
Type
Single Family Residence
No. of Stories
-
County
City
Neighborhood
--
Year Built
1997
HOA Fees
-
Finished Area
3,154 sqft
Lot Size
0.93 acre lot
Basement Area
- sqft
MLS Name
Canopy MLS
MLS Number
4430938
MLS Status
Active
Days on Market
1
Open House

Continue Your Journey in App
Find your dream home, receive real-time updates, and many more!
Download App
Continue Your Journey in App
Find your dream home, receive real-time updates, and many more!
Location
Facts & Features
Rooms
Bedrooms & bathrooms
Bedrooms: 4
Bathrooms: 4
Interior
Heating
Natural Gas
Flooring
Carpet, Tile, Wood
Cooling
Central Air
Appliances
Dishwasher, Gas Cooktop, Microwave, Refrigerator, Wall Oven
Interior Features
Attic Stairs Pulldown, Entrance Foyer, Kitchen Island, Pantry, Walk In Closet(s)
Sewer
Septic Installed
Construction
Year Built
Year Built: 1997
Home type
Single Family Residence
Foundation Details
Crawl Space
Construction Materials
Brick Full
Utilities & Energy
Fireplace Features
Gas Log
Water Source
Well
Parking Features
Attached Garage
Laundry Features
Laundry Room
Other Features
Lot Features
Private, Wooded
Subdivision Name
Weddington Oaks
Price History
| Date | Event | Price |
|---|---|---|
10/09/2026 Source: | Listed for Sale | $849,000 $269/sqft |
10/05/2026 Source: | Coming Soon | $849,000 $269/sqft |

Nearby Homes
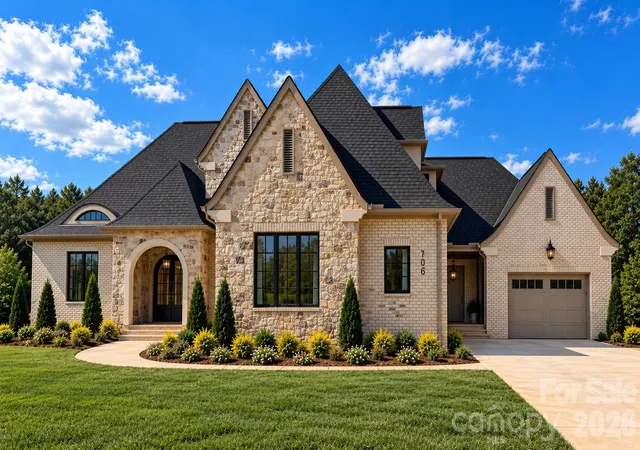
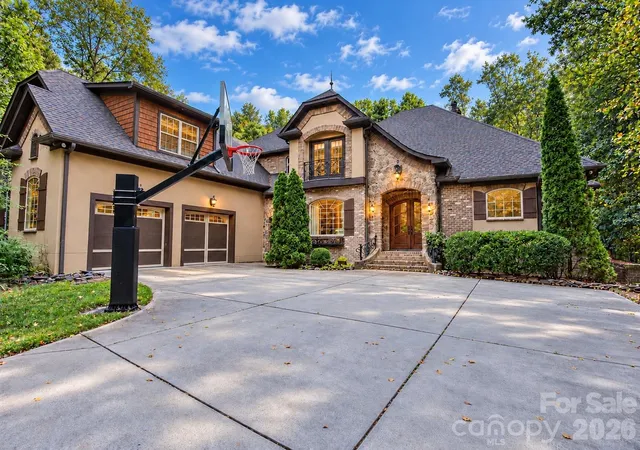
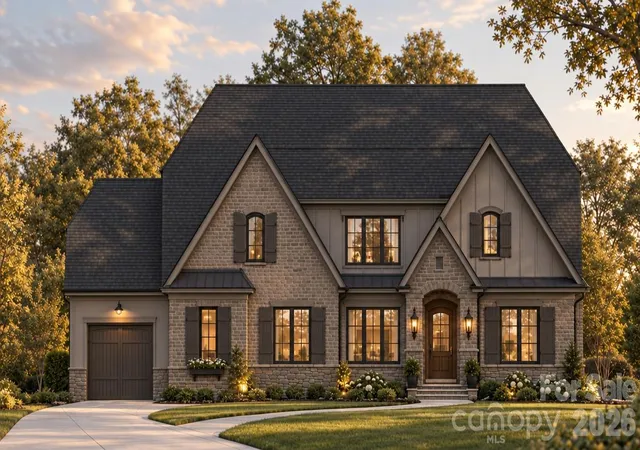
Find Homes by Property Features in Matthews, NC
Nearby New Homes For Sale

Based on information submitted to the MLS GRID from Canopy MLS through Oct 09, 2026, 02:30PM. All data is obtained from various sources and may not have been verified by the broker or MLS GRID. Supplied Open House Information is subject to change without notice. All information should be independently reviewed and verified for accuracy. Properties may or may not be listed by the office/agent presenting the information. IDX information is provided exclusively for consumers’ personal, noncommercial use. It may not be used for any purpose other than to identify prospective properties which the consumers may be interested in purchasing. The data is deemed reliable but is not guaranteed by MLS GRID. The use of the MLS GRID Data may be subject to an end-user license agreement prescribed by the Member Participant’s applicable MLS, if any, and as amended from time to time. ©2026 Canopy MLS. All Rights Reserved.
 Advertising Broker: Nicholas Huscroft | Chosen Realty