- Overview
- Description
- Property Details
- Location
- Facts & Features
- Getting Around
- Nearby Homes
 New Construction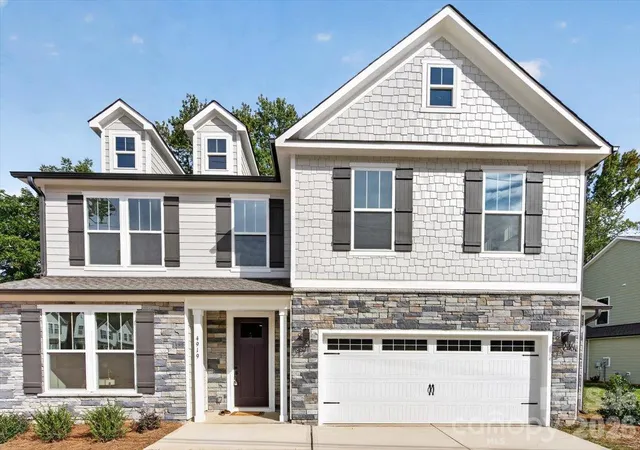
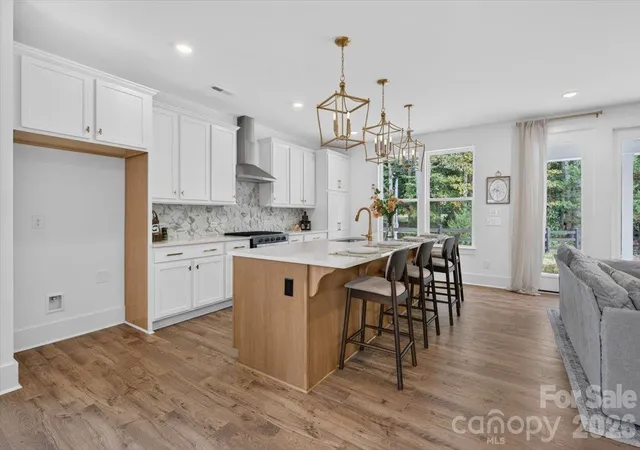

Street View
$659,000
Monthly Est:$3,280
 4 Beds
 3 Baths
3 full baths
 2,801sqft
4919 Potter Rd, Matthews, NC 28104
$659,000
$3,280/moEst:
Get Pre-Approved
Single Family Residence
Built in 2026
$-- HOA
0.34 acre lot
$235/sq.ft
Description
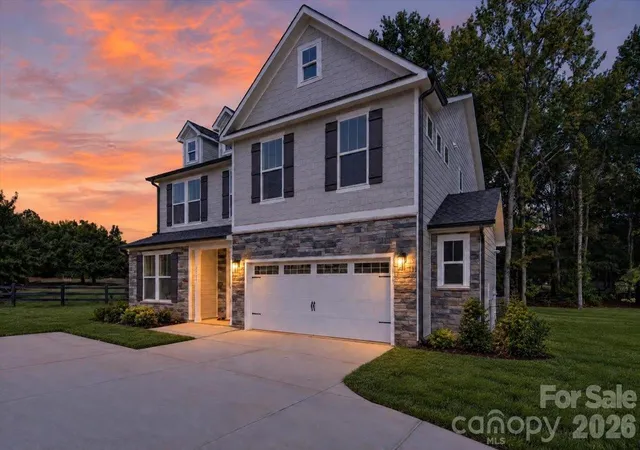
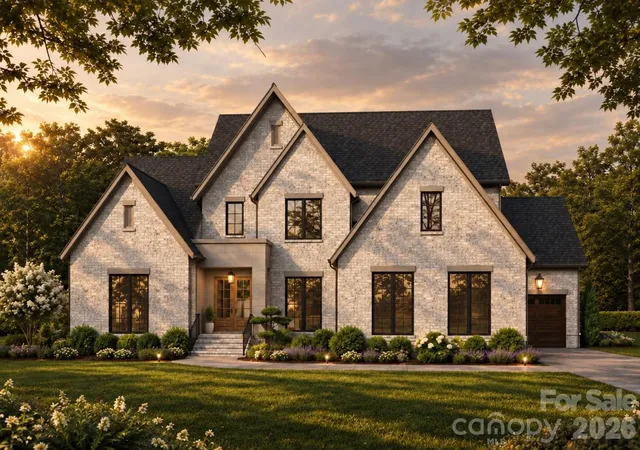
Some communities are built to maximize the number of homes. Villas at Potter was created to maximize the way you live. Welcome to Villas at Potter, a boutique community and an intimate collection of just four thoughtfully designed semi-custom homes in Matthews, NC. Set on spacious, heavily wooded homesites of more than one-third acre with no HOA, this community offers something that's becoming increasingly difficult to find—privacy, quality craftsmanship, and a location that keeps you connected to everything.
Offering just over 2800 square feet, this beautifully appointed 4-bedroom, 3-bath home was designed with flexibility in mind. A main-level guest suite with a full bath, dedicated home office, and spacious bonus room provide the versatility today's buyers are looking for, whether you're working from home, hosting guests, or simply creating space to fit your lifestyle.
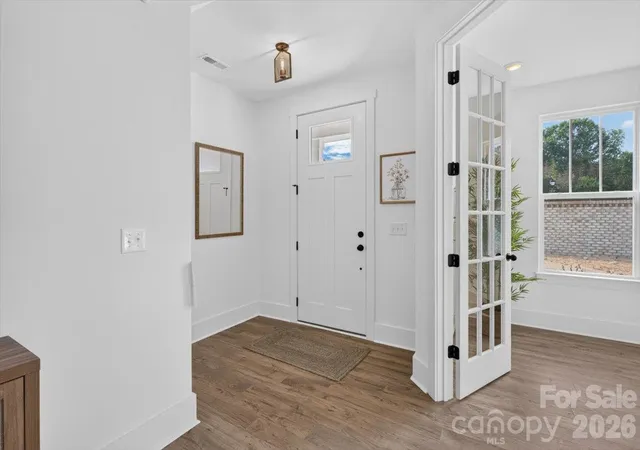
Inside, every finish has been thoughtfully selected to create a home that feels elevated without feeling overdone. Nine-foot ceilings, eight-foot interior doors, oversized six-foot windows, designer lighting, carefully selected finishes, and subtle architectural details fill the home with natural light while creating a warm, welcoming atmosphere. A distinctive brick privacy wall enhances the home's curb appeal and creates an inviting sense of arrival.
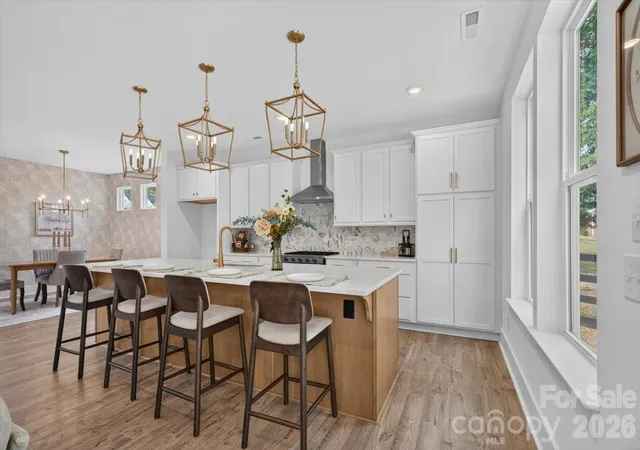
At the center of the home, the kitchen was designed to bring people together. Featuring a gas range, vented canopy hood, microwave drawer, an oversized island, premium finishes, and thoughtful upgrades throughout, it's equally suited for everyday living and effortless entertaining. A tankless water heater adds lasting comfort and energy efficiency.
Step outside to the covered rear porch and enjoy the peaceful backdrop of mature trees, creating a private outdoor retreat that's rarely found in new construction.
Located in the highly regarded Sun Valley School District, Villas at Potter Road is ideally positioned just minutes from Downtown Matthews, I-485, Waverly, Ballantyne, Wesley Chapel, and Monroe, with Uptown Charlotte less than 30 minutes away. Shopping, dining, parks, healthcare, and everyday conveniences are all within easy reach, allowing you to enjoy a peaceful setting without sacrificing accessibility.
Designed for buyers who value quality over excess, this home offers elevated finishes, a functional design, and larger wooded homesites that set it apart from traditional production homes. For those searching for new construction in Matthews, homes in the Sun Valley School District, no HOA, and the convenience of the Charlotte metro area, Villas at Potter Road presents a rare opportunity to own a home that feels both timeless and effortlessly livable. With only four homes in this boutique community, opportunities like this are few and far between.
- Houzeo last checked: 12 hours ago
- Listing updated: October 6, 2026 at 8:50 pm
- Listing Provided by: Alissa McDonald (704) 996-3933 | EXP Realty LLC Ballantyne (704) 248-8230
- Source: Canopy MLS | MLS#: 4395738

Property Details
Status
Active
Type
Single Family Residence
No. of Stories
-
County
City
Neighborhood
--
Year Built
2026
HOA Fees
-
Finished Area
2,801 sqft
Lot Size
0.34 acre lot
Basement Area
- sqft
MLS Name
Canopy MLS
MLS Number
4395738
MLS Status
Active
Days on Market
91
Cumulative Days on Market
98

Continue Your Journey in App
Find your dream home, receive real-time updates, and many more!
Download App
Continue Your Journey in App
Find your dream home, receive real-time updates, and many more!
Location
Facts & Features
Rooms
Bedrooms & bathrooms
Bedrooms: 4
Bathrooms: 3
Interior
Appliances
Dishwasher, Disposal, Electric Water Heater, Exhaust Fan, Gas Oven, Gas Range, Microwave, Self Cleaning Oven
Cooling
Central Air, Energy Star Qualified Equipment, Zoned
Heating
Central, Energy Star Qualified Equipment, Heat Pump, Zoned
Interior Features
Cable Prewire, Kitchen Island, Open Floorplan, Pantry, Storage, Walk In Closet(s)
Sewer
Public Sewer
Flooring
Carpet, Laminate
Construction
Year Built
Year Built: 2026
Home type
Single Family Residence
Architectural Style
Traditional
Roof
Architectural Shingle
Construction Materials
Hardboard Siding, Stone Veneer
Foundation Details
Slab
Utilities & Energy
Laundry Features
Electric Dryer Hookup, Laundry Room, Upper Level, Washer Hookup
Water Source
City
Parking Features
Driveway, Attached Garage, Garage Door Opener
Other Features
Subdivision Name
Villas On Potter
Patio And Porch Features
Covered, Patio, Porch, Rear Porch
Lot Features
Level, Wooded
Community Features
Sidewalks
Price History
| Date | Event | Price |
|---|---|---|
07/08/2026 Source: | Listed for Sale | $735,000 +11.53% $262/sqft |
07/08/2026 Source: | Price Decreased | $659,000 -12.02% $235/sqft |
05/26/2026 Source: | Listing Removed | $749,000 $267/sqft |
05/18/2026 Source: | Listed for Sale | $749,000 $267/sqft |

Nearby Homes
Find Homes by Property Features in Matthews, NC
Nearby New Homes For Sale

Based on information submitted to the MLS GRID from Canopy MLS through Oct 07, 2026, 06:00AM. All data is obtained from various sources and may not have been verified by the broker or MLS GRID. Supplied Open House Information is subject to change without notice. All information should be independently reviewed and verified for accuracy. Properties may or may not be listed by the office/agent presenting the information. IDX information is provided exclusively for consumers’ personal, noncommercial use. It may not be used for any purpose other than to identify prospective properties which the consumers may be interested in purchasing. The data is deemed reliable but is not guaranteed by MLS GRID. The use of the MLS GRID Data may be subject to an end-user license agreement prescribed by the Member Participant’s applicable MLS, if any, and as amended from time to time. ©2026 Canopy MLS. All Rights Reserved.
 Advertising Broker: Nicholas Huscroft | Chosen Realty