- Overview
- Description
- Property Details
- Location
- HOA Management
- Facts & Features
- Getting Around
- Nearby Homes
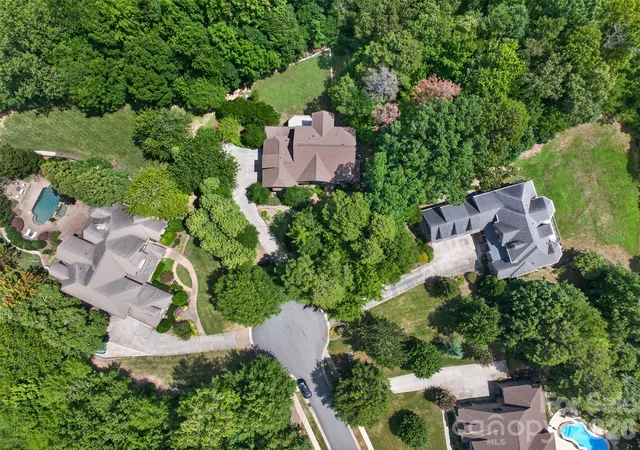

Street View
$1,525,000
Monthly Est:$7,590
 6 Beds
 5 Baths
5 full baths
 5,368sqft
3003 Ocaso Ct, Matthews, NC 28104
$1,525,000
$7,590/moEst:
Get Pre-Approved
Single Family Residence
Built in 2006
$200/mo HOA
2.07 acres lot
$284/sq.ft
Description
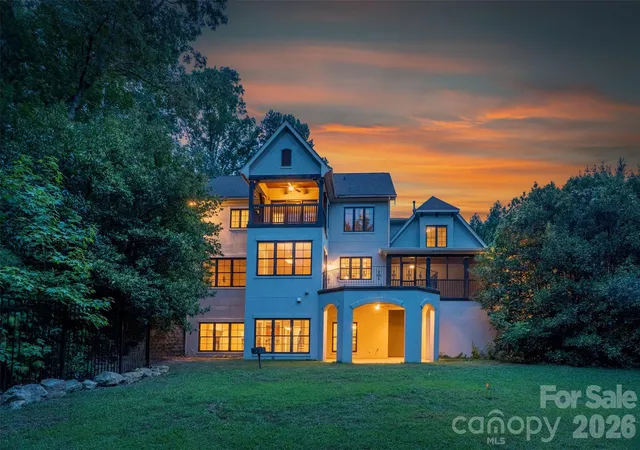
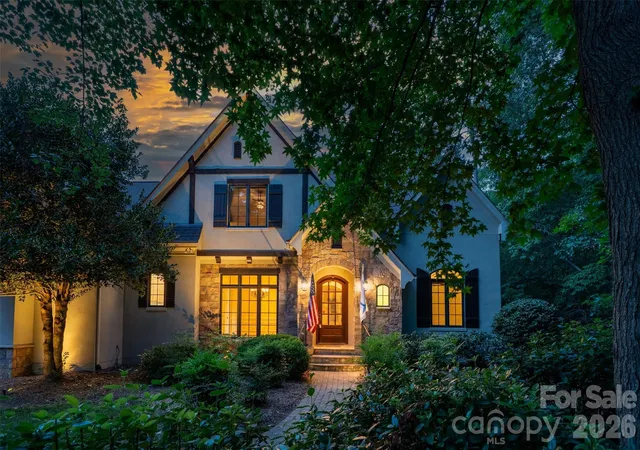
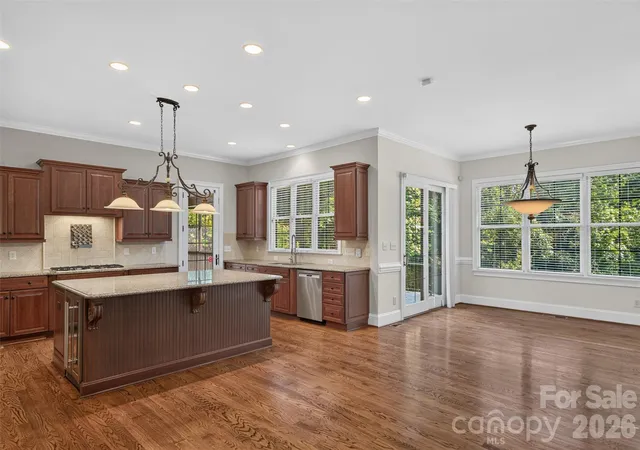
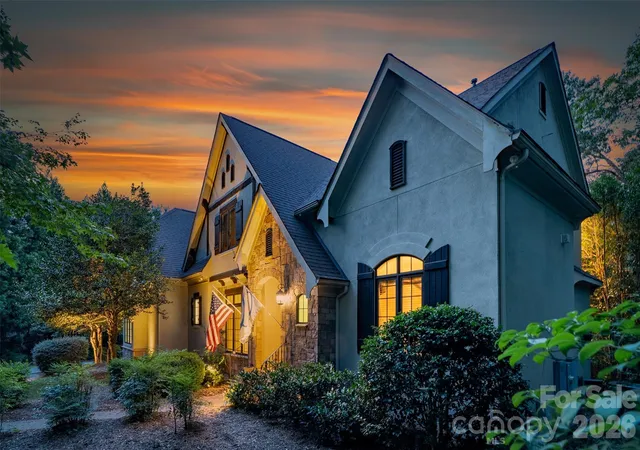
**Motivated Seller** Welcome to an exceptional custom-built estate in the prestigious Quintessa community of Matthews, offering the perfect blend of luxury, privacy, and timeless design. Situated on over two acres, this remarkable 6-bedroom, 5-bath residence provides an extraordinary opportunity to enjoy refined living in one of the area's most sought-after neighborhoods. Designed with both everyday comfort and elegant entertaining in mind, the thoughtfully crafted floor plan features spacious living areas, abundant natural light, high-end finishes throughout, and three large patios to enjoy your private back yard. The gourmet kitchen serves as the heart of the home with premium appliances, custom cabinetry, generous workspace, and seamless flow into inviting gathering spaces. Step outside to your own private oasis where over two acres of mature landscaping create a serene backdrop for outdoor living. Whether hosting gatherings, enjoying quiet mornings on the 945 sq feet of patios, or envisioning a future pool or outdoor entertainment area in your large fenced in yard, this property offers endless possibilities. Located in the highly desirable Quintessa neighborhood, this home combines estate-style living with convenient access to shopping, dining, top-rated schools, and everything Matthews and the greater Charlotte area have to offer. The irrigation system is on its own well, which cuts down on the utility costs. New paint throughout the inside and outside of the home. Brand New LG Refrigerator purchase 8/28/26 included with the home.
**Up to** $10,000 Lender Credit
when closing with New American Funding Loan Officer, Kendra Lamanna. Buyer must be prequalified with New American Funding Loan Officer, Kendra Lamanna, and loan to meet all lending guidelines by December 31st, 2026
- Houzeo last checked: 14 minutes ago
- Listing updated: October 6, 2026 at 8:44 pm
- Listing Provided by: PJ Kennedy (803) 630-2594 , Zach Royal | Keller Williams Ballantyne Area (704) 887-6600
- Source: Canopy MLS | MLS#: 4401210

Property Details
Status
Active
Type
Single Family Residence
No. of Stories
-
County
City
Neighborhood
--
Year Built
2006
HOA Fees
$200/mo
Finished Area
5,368 sqft
Lot Size
2.07 acres lot
Basement Area
- sqft
MLS Name
Canopy MLS
MLS Number
4401210
MLS Status
Active
Days on Market
79
Cumulative Days on Market
74

Continue Your Journey in App
Find your dream home, receive real-time updates, and many more!
Download App
Continue Your Journey in App
Find your dream home, receive real-time updates, and many more!
Location
HOA Management
Cusick
HOA Fees
$600/ Quarterly
Disclaimer: Amenities are based on third-party information and may vary; buyers must independently verify all amenities, as information is deemed reliable but not guaranteed.
Facts & Features
Rooms
Bedrooms & bathrooms
Bedrooms: 6
Bathrooms: 5
Interior
Sewer
County Sewer
Interior Features
Cable Prewire, Walk In Closet(s)
Window Features
Insulated Window(s)
Cooling
Central Air
Flooring
Tile, Wood
Heating
Forced Air, Natural Gas
Exterior Features
In Ground Irrigation
Appliances
Dishwasher, Disposal, Double Oven, Dryer, Gas Cooktop, Microwave, Refrigerator, Tankless Water Heater, Washer
Construction
Year Built
Year Built: 2006
Home type
Single Family Residence
Roof
Composition
Architectural Style
Tudor
Foundation Details
Basement
Construction Materials
Brick Full, Hard Stucco, Stone
Utilities & Energy
Laundry Features
Electric Dryer Hookup, Main Level
Water Source
County Water
Basement
Daylight, Finished, Walk Out Access
Utilities
Electricity Connected, Natural Gas
Fireplace Features
Great Room, Primary Bedroom
Parking Features
Attached Garage
Other Features
Subdivision Name
Quintessa
Lot Features
Cul De Sac, Wooded
Patio And Porch Features
Covered, Patio, Rear Porch
Community Features
Clubhouse, Gated, Outdoor Pool, Pickleball, Tennis Court(s)
Price History
| Date | Event | Price |
|---|---|---|
07/24/2026 Source: | Listed for Sale | $1,550,000 +1.64% $289/sqft |
07/24/2026 Source: | Price Decreased | $1,525,000 -1.61% $284/sqft |
07/07/2026 Source: | Coming Soon | $1,550,000 $289/sqft |

Nearby Homes
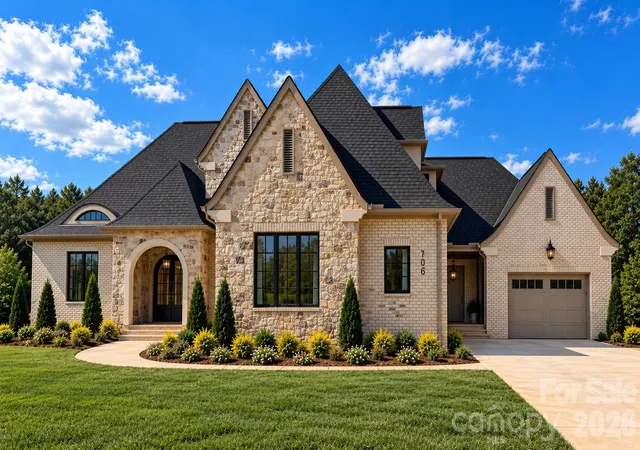
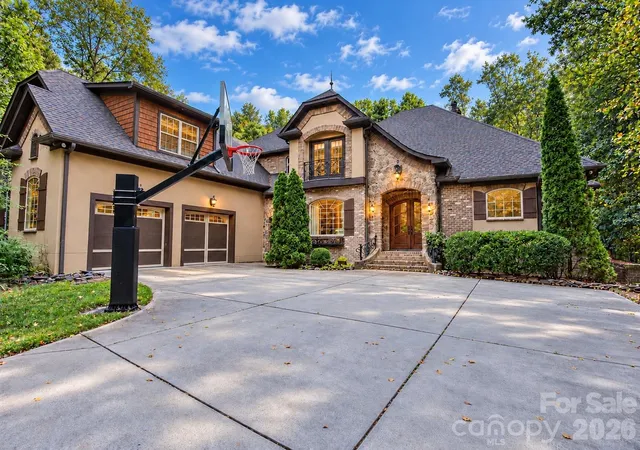
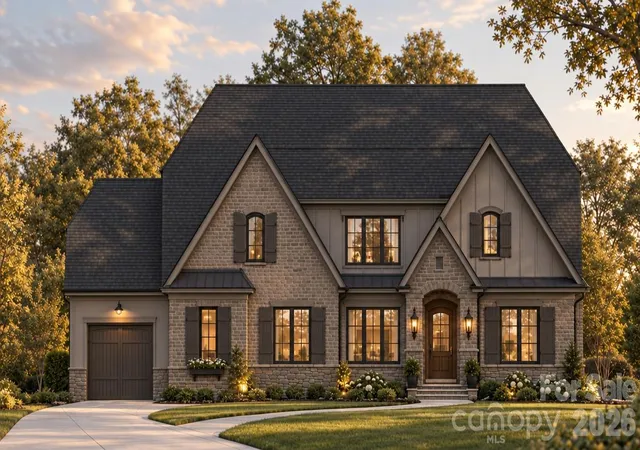
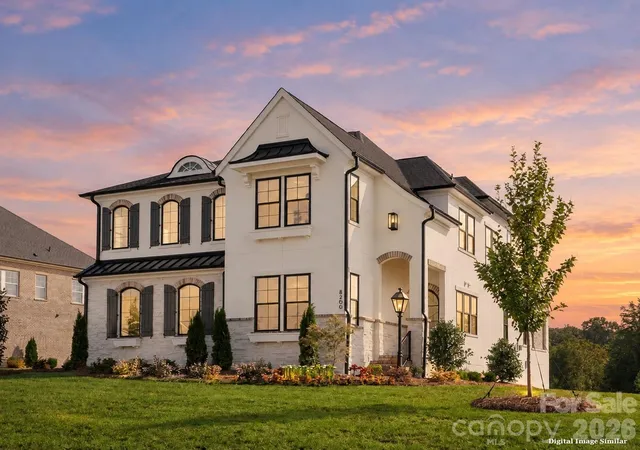
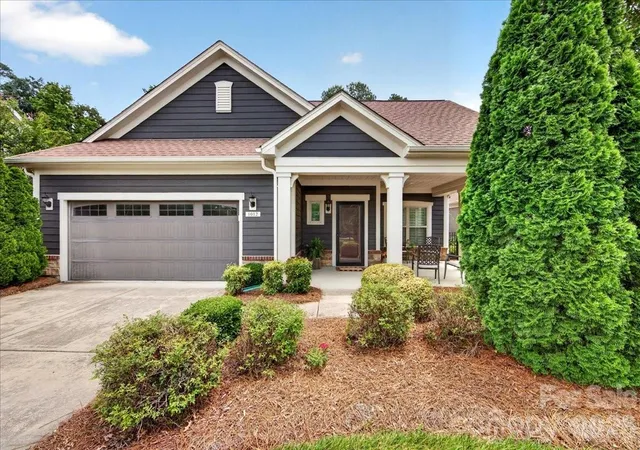
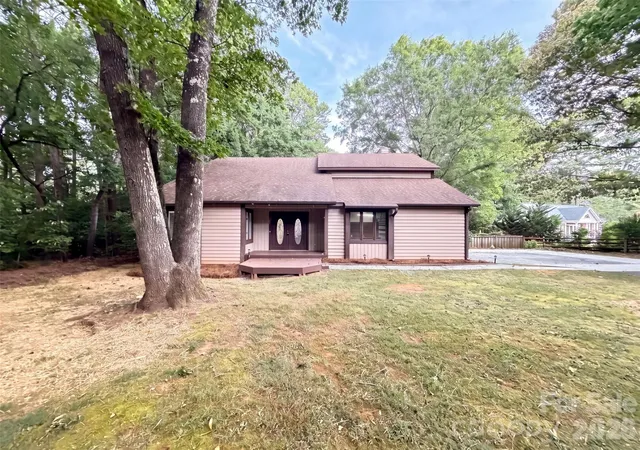
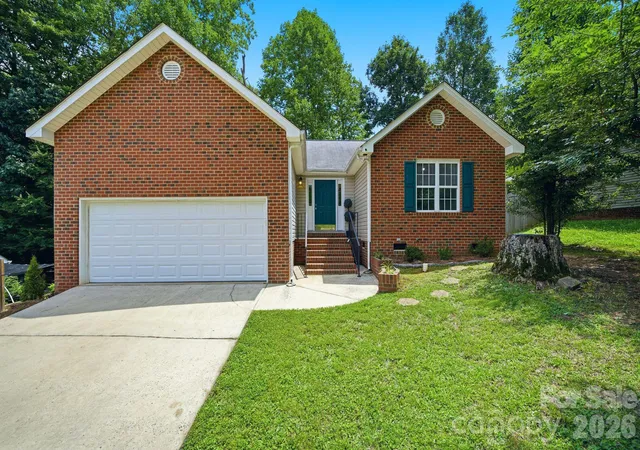
Find Homes by Property Features in Matthews, NC
Nearby New Homes For Sale

Based on information submitted to the MLS GRID from Canopy MLS through Oct 11, 2026, 07:45AM. All data is obtained from various sources and may not have been verified by the broker or MLS GRID. Supplied Open House Information is subject to change without notice. All information should be independently reviewed and verified for accuracy. Properties may or may not be listed by the office/agent presenting the information. IDX information is provided exclusively for consumers’ personal, noncommercial use. It may not be used for any purpose other than to identify prospective properties which the consumers may be interested in purchasing. The data is deemed reliable but is not guaranteed by MLS GRID. The use of the MLS GRID Data may be subject to an end-user license agreement prescribed by the Member Participant’s applicable MLS, if any, and as amended from time to time. ©2026 Canopy MLS. All Rights Reserved.
 Advertising Broker: Nicholas Huscroft | Chosen Realty