- Overview
- Description
- Property Details
- Location
- HOA Management
- Facts & Features
- Getting Around
- Nearby Homes



$684,900
Monthly Est:$3,409
 4 Beds
 3 Baths
2 full baths + 1 half bath
 3,188sqft
2401 Flagstick Dr, Matthews, NC 28104
$684,900
$3,409/moEst:
Get Pre-Approved
Single Family Residence
Built in 1997
$17.67/mo HOA
0.35 acre lot
$215/sq.ft
Description
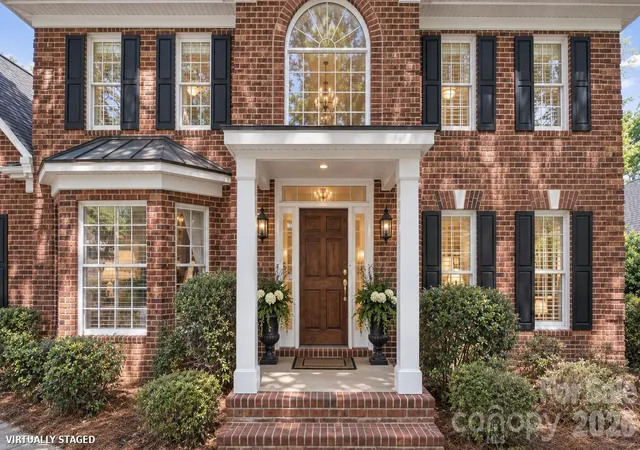
Amazing new price along with brand new paint and lighting!! Great opportunity to get into Emerald Lake community! Welcome to this beautifully maintained full-brick home in the Emerald Lake golf community, one of Matthews’ most sought-after neighborhoods. Ideally positioned on a large, level lot, this 3 car garage home features mature trees and landscaping, exceptional curb appeal and a peaceful setting overlooking the golf course.
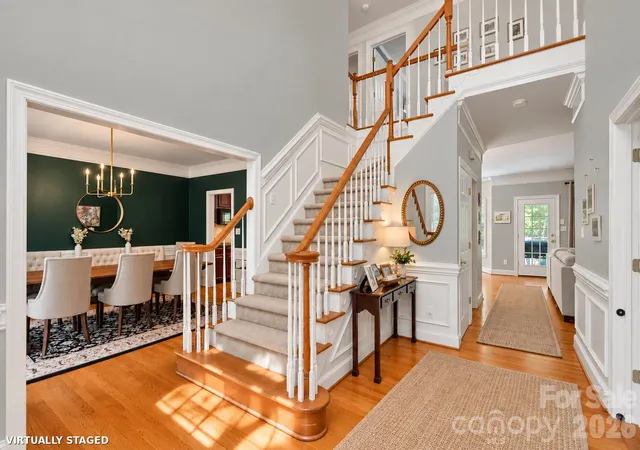
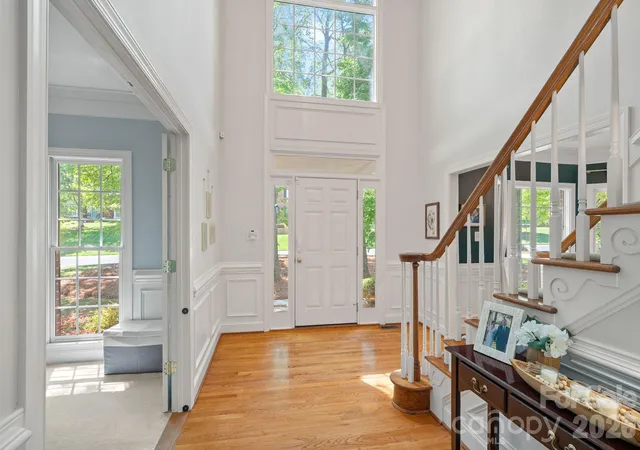
A charming covered front porch welcomes you inside, where a bright two-story foyer creates an impressive first impression. Beautiful hardwood floors, detailed millwork, classic trim, and abundant natural light add warmth and character throughout the main level. Most of the home has been recently painted in sophisticated designer colors, giving the interiors a fresh, polished feel.
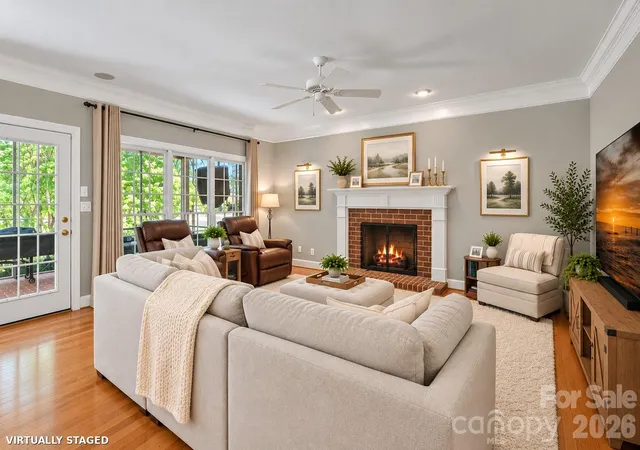
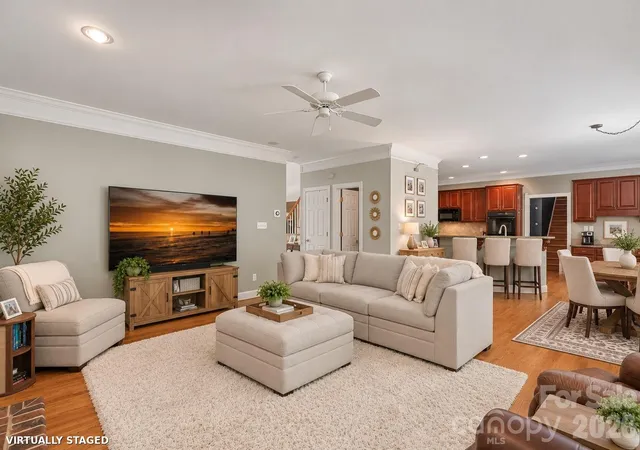
The elegant dining room showcases beautiful architectural details, expansive windows, and a striking designer wall color—an inviting space for both intimate dinners and larger gatherings. The spacious living areas flow naturally for entertaining and everyday living, with a beautiful brick fireplace serving as a focal point.
The kitchen features granite countertops, abundant maple cabinetry, and a bright, sunny breakfast area.
Upstairs, the spacious primary suite provides a serene private retreat, with a generously sized bedroom, walk-in closet, and luxurious bath featuring a glass-enclosed shower and soaking tub. Large secondary bedrooms. An extra-large bonus room offers flexibility for a media room, playroom, recreation space. The upstairs laundry room makes for quick access to all bedrooms.
The large screened-in porch with brick paver flooring creates an inviting outdoor living space overlooking the golf course and mature trees. It is the perfect place to enjoy morning coffee or unwind at the end of the day.
The large, flat yard, mature trees, and established landscaping provide a rare combination of space and privacy. A stone walkway leads toward the backyard.
Life in Emerald Lake offers a wonderful combination of recreation and convenience, with golf, clubhouse dining and drinks, playgrounds, and sidewalks all within the community. Conveniently located near shopping, dining, and highly regarded schools, with a low HOA, this is an exceptional opportunity to enjoy the lifestyle and setting that make Emerald Lake so desirable.
A classic full-brick home, an exceptional golf course setting, generous outdoor space, and a thoughtfully designed floor plan—this is the kind of home that truly needs to be experienced in person.
- Houzeo last checked: 12 hours ago
- Listing updated: October 7, 2026 at 12:17 am
- Listing Provided by: Suzie Chelcun (704) 906-1070 | EXP Realty LLC Mooresville (336) 398-3824
- Source: Canopy MLS | MLS#: 4421342

Property Details
Status
Active
Type
Single Family Residence
No. of Stories
-
County
City
Neighborhood
--
Year Built
1997
HOA Fees
$17.67/mo
Finished Area
3,188 sqft
Lot Size
0.35 acre lot
Basement Area
- sqft
MLS Name
Canopy MLS
MLS Number
4421342
MLS Status
Active
Days on Market
29
Cumulative Days on Market
28

Continue Your Journey in App
Find your dream home, receive real-time updates, and many more!
Download App
Continue Your Journey in App
Find your dream home, receive real-time updates, and many more!
Location
HOA Management
Emerald Lake HOA
HOA Fees
$212/ Annually
Disclaimer: Amenities are based on third-party information and may vary; buyers must independently verify all amenities, as information is deemed reliable but not guaranteed.
Facts & Features
Rooms
Bedrooms & bathrooms
Bedrooms: 4
Bathrooms: 3
Interior
Flooring
Carpet, Tile, Wood
Exterior Features
In Ground Irrigation
Sewer
Public Sewer
Heating
Forced Air
Cooling
Central Air
Appliances
Dishwasher, Disposal, Double Oven, Electric Cooktop, Exhaust Fan, Gas Water Heater, Microwave, Plumbed For Ice Maker, Self Cleaning Oven
Construction
Year Built
Year Built: 1997
Home type
Single Family Residence
Roof
Architectural Shingle
Foundation Details
Crawl Space
Construction Materials
Brick Full
Utilities & Energy
Utilities
Electricity Connected, Natural Gas
Water Source
City
Parking Features
Driveway
Fireplace Features
Family Room
Laundry Features
Laundry Room, Upper Level
Other Features
Community Features
Golf
Lot Features
On Golf Course
Subdivision Name
Emerald Lake
Price History
| Date | Event | Price |
|---|---|---|
09/08/2026 Source: | Listed for Sale | $697,500 +1.84% $219/sqft |
09/08/2026 Source: | Price Decreased | $684,900 -1.81% $215/sqft |
09/06/2026 Source: | Coming Soon | $697,500 +10.71% $219/sqft |
06/27/2022 Source: | Price Increased | $630,000 +9.57% $198/sqft |
06/27/2022 Source: | Sold | $575,000 $180/sqft |

Getting Around 2401 Flagstick Dr
Bike Score®

Somewhat Bikeable
22/100
Walk Score®

Car-Dependent
8/100
Data provided by Redfin
Nearby Homes
Find Homes by Property Features in Matthews, NC
Nearby New Homes For Sale

Based on information submitted to the MLS GRID from Canopy MLS through Oct 07, 2026, 06:00AM. All data is obtained from various sources and may not have been verified by the broker or MLS GRID. Supplied Open House Information is subject to change without notice. All information should be independently reviewed and verified for accuracy. Properties may or may not be listed by the office/agent presenting the information. IDX information is provided exclusively for consumers’ personal, noncommercial use. It may not be used for any purpose other than to identify prospective properties which the consumers may be interested in purchasing. The data is deemed reliable but is not guaranteed by MLS GRID. The use of the MLS GRID Data may be subject to an end-user license agreement prescribed by the Member Participant’s applicable MLS, if any, and as amended from time to time. ©2026 Canopy MLS. All Rights Reserved.
 Advertising Broker: Nicholas Huscroft | Chosen Realty