- Overview
- Description
- Property Details
- Location
- HOA Management
- Facts & Features
- Getting Around
- Nearby Homes




$995,000
Monthly Est:$4,952
 4 Beds
 4 Baths
3 full baths + 1 half bath
 4,040sqft
110 Kenna Ct, Matthews, NC 28104
$995,000
$4,952/moEst:
Get Pre-Approved
Single Family Residence
Built in 2017
$133.33/mo HOA
1.21 acres lot
$246/sq.ft
Description
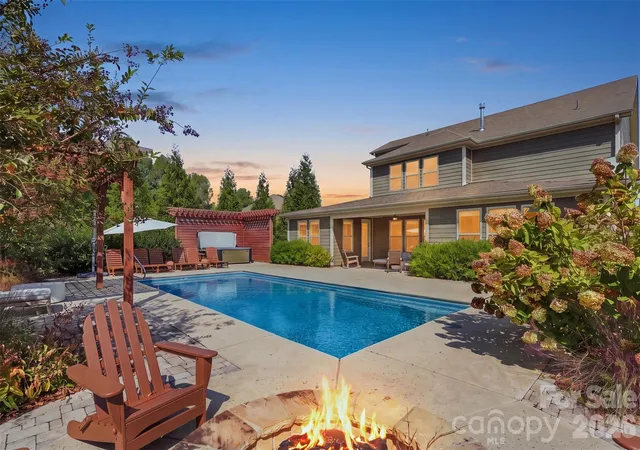
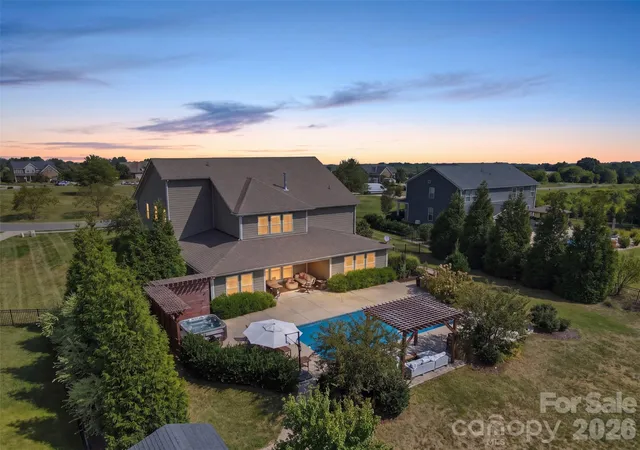
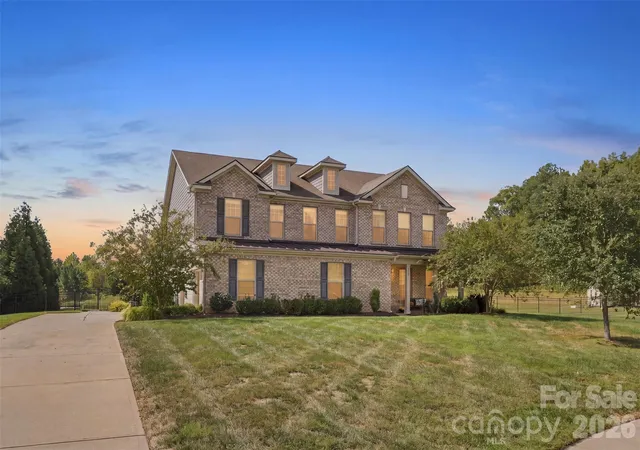
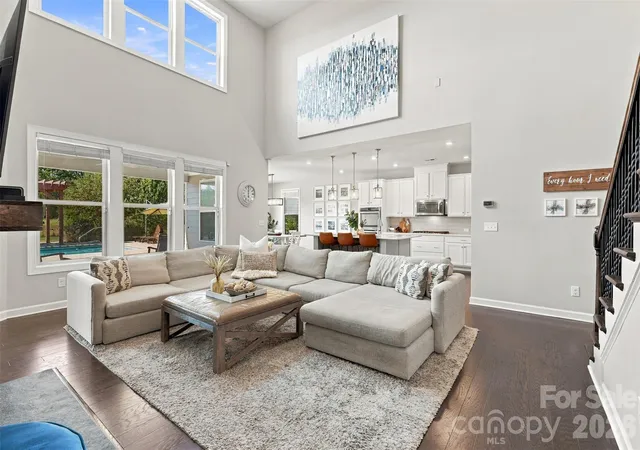
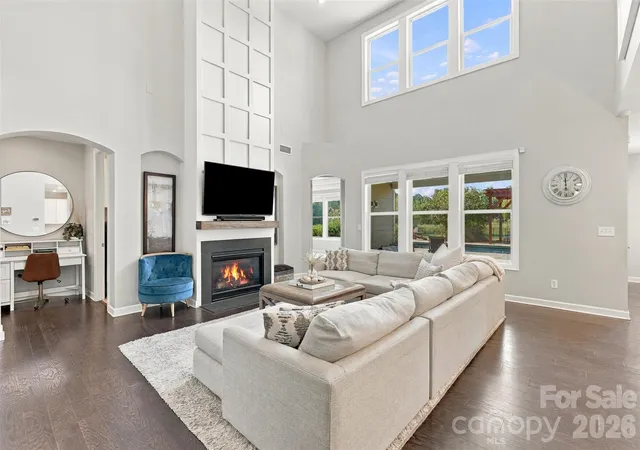
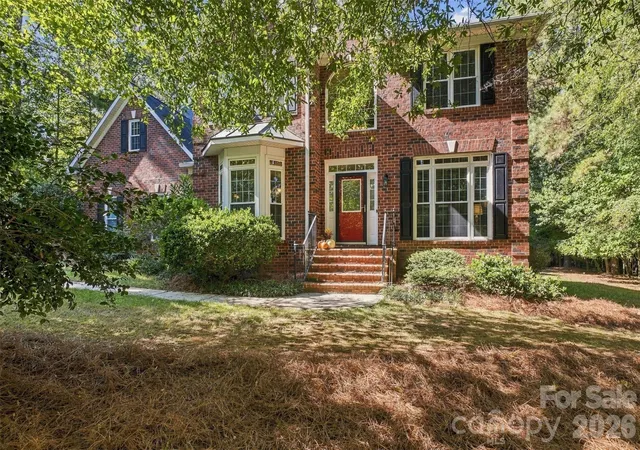
Welcome home to this 4,000+ sq. ft. retreat on over an acre, where a spectacular backyard oasis with an in-ground pool, hot tub and covered back patio sets the stage for everyday living, entertaining and making memories. Tucked away on a cul-de-sac lot in the highly sought-after Weddington school district—home of the Weddington Warriors—this impressive home offers 4 bedrooms, 3.5 baths, 2 additional bonus rooms and a massive 3-car garage, combining space, privacy and an incredible indoor-outdoor lifestyle. Inside, a private office with French doors and formal dining room lead to the dramatic two-story great room with fireplace, built-ins and abundant natural light. Crown molding and detailed millwork add character throughout. The spacious kitchen features an oversized island, breakfast bar, abundant cabinetry and butler’s pantry, while the large breakfast area overlooks the pool and backyard. The main-level primary suite features a spacious bath featuring an oversized tile shower and soaking tub, walk-in closet and convenient direct access to the laundry room. A mudroom with built-in drop zone and storage space connects the laundry and garage for added functionality. Upstairs offers 3 additional bedrooms, 2 versatile bonus rooms and an open loft with built-in desks and cabinetry, providing plenty of options for homework or play. Outside, enjoy the pool, hot tub, covered patio and expansive fenced backyard with plenty of room to entertain and relax. Shed maximizes storage space for outdoor tools and pool equipment. A rare combination of space, privacy and resort-style outdoor living in an exceptional Weddington location. ***Ask about a lender credit of up to $6,500 through a preferred lender toward closing costs or a temporary interest rate buydown, subject to buyer qualification, loan program guidelines, and lender approval.***
- Houzeo last checked: 9 hours ago
- Listing updated: October 9, 2026 at 8:26 pm
- Listing Provided by: Dawn Blewett (704) 301-7806 | NorthGroup Real Estate LLC (704) 412-2804
- Source: Canopy MLS | MLS#: 4429916

Property Details
Status
Active
Type
Single Family Residence
No. of Stories
-
County
City
Neighborhood
--
Year Built
2017
HOA Fees
$133.33/mo
Finished Area
4,040 sqft
Lot Size
1.21 acres lot
Basement Area
- sqft
MLS Name
Canopy MLS
MLS Number
4429916
MLS Status
Active
Days on Market
1

Continue Your Journey in App
Find your dream home, receive real-time updates, and many more!
Download App
Continue Your Journey in App
Find your dream home, receive real-time updates, and many more!
Location
HOA Management
PMI Queen City
HOA Fees
$1,600/ Annually
Disclaimer: Amenities are based on third-party information and may vary; buyers must independently verify all amenities, as information is deemed reliable but not guaranteed.
Facts & Features
Rooms
Bedrooms & bathrooms
Bedrooms: 4
Bathrooms: 4
Interior
Flooring
Carpet, Tile, Wood
Sewer
County Sewer
Appliances
Dishwasher, Disposal, Double Oven, Gas Cooktop, Gas Water Heater, Microwave, Refrigerator With Ice Maker, Tankless Water Heater, Washer/dryer
Exterior Features
Above Ground Hot Tub / Spa, Fire Pit
Interior Features
Breakfast Bar, Built In Features, Drop Zone, Entrance Foyer, Garden Tub, Kitchen Island, Open Floorplan, Storage, Walk In Closet(s), Walk In Pantry
Heating
Central, Forced Air, Heat Pump
Cooling
Ceiling Fan(s), Central Air, Heat Pump
Construction
Year Built
Year Built: 2017
Home type
Single Family Residence
Foundation Details
Slab
Roof
Composition
Construction Materials
Brick Partial, Hardboard Siding
Utilities & Energy
Pool Features
In Ground, Salt Water
Fireplace Features
Gas Log, Living Room
Parking Features
Driveway, Attached Garage
Water Source
County Water
Laundry Features
Laundry Room, Main Level, Sink
Other Features
Subdivision Name
Candella
Community Features
Sidewalks, Street Lights
Patio And Porch Features
Covered, Front Porch, Patio, Rear Porch
Lot Features
Cul De Sac, Level, Private, Wooded
Price History
| Date | Event | Price |
|---|---|---|
10/09/2026 Source: | Listed for Sale | $995,000 $246/sqft |
10/07/2026 Source: | Coming Soon | $995,000 $246/sqft |

Nearby Homes
Find Homes by Property Features in Matthews, NC
Nearby New Homes For Sale

Based on information submitted to the MLS GRID from Canopy MLS through Oct 09, 2026, 02:30PM. All data is obtained from various sources and may not have been verified by the broker or MLS GRID. Supplied Open House Information is subject to change without notice. All information should be independently reviewed and verified for accuracy. Properties may or may not be listed by the office/agent presenting the information. IDX information is provided exclusively for consumers’ personal, noncommercial use. It may not be used for any purpose other than to identify prospective properties which the consumers may be interested in purchasing. The data is deemed reliable but is not guaranteed by MLS GRID. The use of the MLS GRID Data may be subject to an end-user license agreement prescribed by the Member Participant’s applicable MLS, if any, and as amended from time to time. ©2026 Canopy MLS. All Rights Reserved.
 Advertising Broker: Nicholas Huscroft | Chosen Realty