- Overview
- Description
- Property Details
- Location
- Facts & Features
- Getting Around
- Nearby Homes

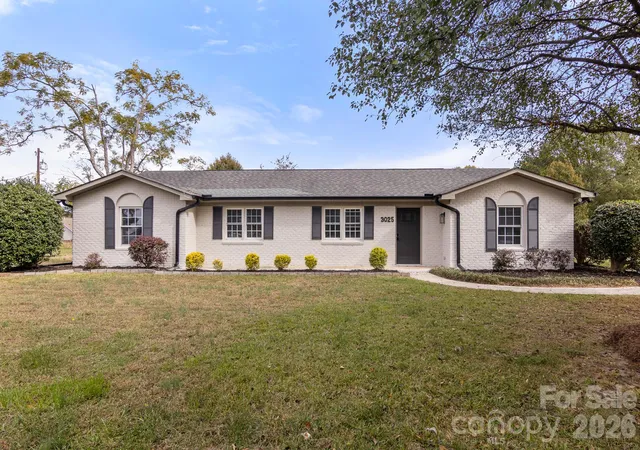
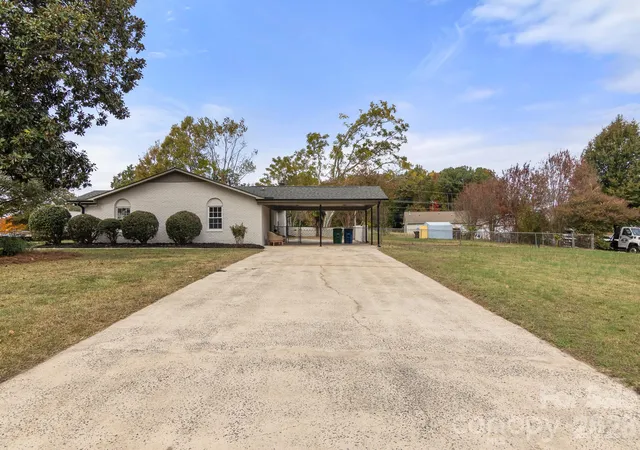
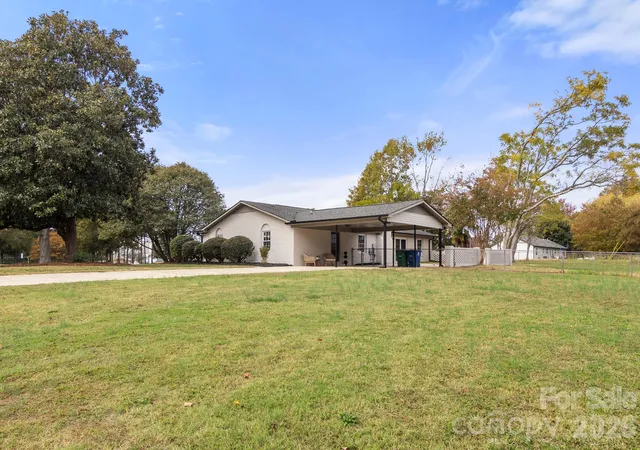
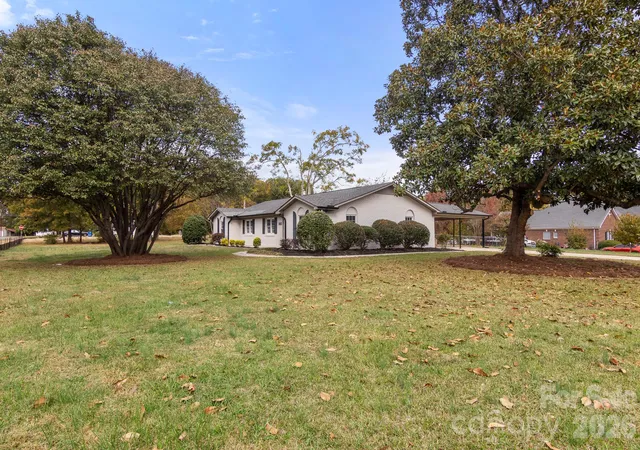
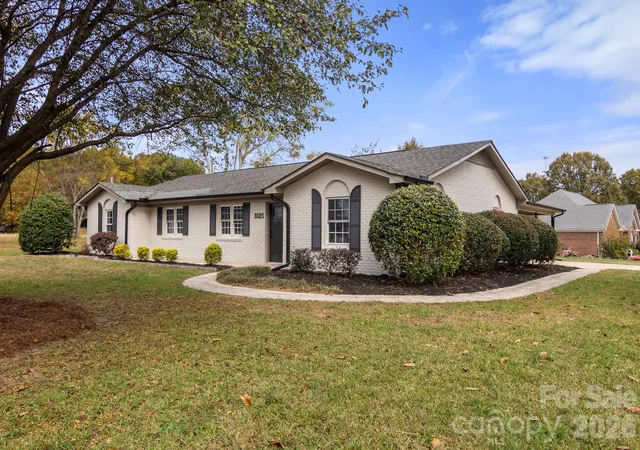

Street View
$439,900
Monthly Est:$2,190
 4 Beds
 3 Baths
2 full baths + 1 half bath
 1,986sqft
3025 Smith Farm Rd, Matthews, NC 28104
$439,900
$2,190/moEst:
Get Pre-Approved
Single Family Residence
Built in 1971
$-- HOA
0.84 acre lot
$222/sq.ft
Description
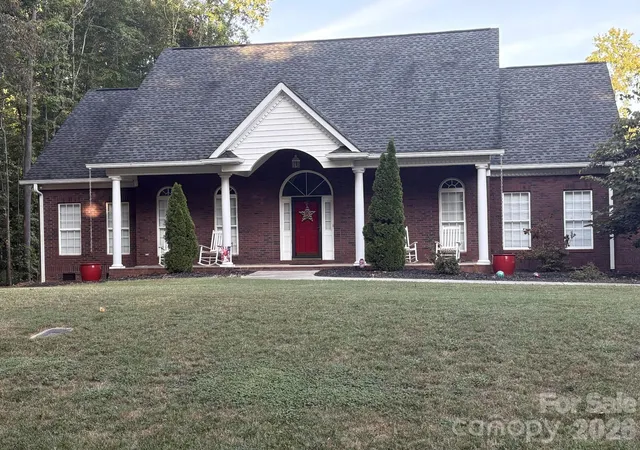
With close proximity to downtown Matthews, 485, the Bypass, and Indian Trail, this home is the ideal location for those looking for a lifestyle of convienience! Walk into the home into your formal entryway onto stunning LVP flooring throughout the entire home! The main living areas of the home offer great space for entertaining around the wood burning fireplace in the Great Room! The Kitchen is gorgeous, hosting HUGE island w/bar seating, luxurious quatrz countertops, new cabinetry, and SS Electric Range, Dishwasher, and Microwave! The custom wood beams surrounding the island add to the luxurious feel of this home! The formal dining room features eye-catching modern light fixture you just have to see in person! The Bedrooms are split, with 2 on one side of the home, and 2 on the other. The 2 right off the diding areas of the home are f=great sizes and share the full hallway bath w/single quartz vanity & tub/shower combo. One of these rooms even has 2 closets! On the opposite side of the house, you will find a junior primary suite w/ half bath and the Primary Suite. The Primary is HUGE, featuring his/hers clsets, nmodern ceiling fan, and full bath w/single Quartz vanity and beautiful custom tile walk-in shower! Outside, find tranquility in your fenced patio area that leads out to your fenced back yard! So many features you just have to see in this home, come tour today!
- Houzeo last checked: 8 minutes ago
- Listing updated: November 5, 2026 at 2:13 pm
- Listing Provided by: Cherie Burris (803) 370-2426 | RE/MAX Executive (803) 578-7989
- Source: Canopy MLS as distributed by MLS GRID | MLS#: 4438002

Property Details
Status
Active
Type
Single Family Residence
No. of Stories
-
County
City
Neighborhood
--
Year Built
1971
HOA Fees
-
Finished Area
1,986 sqft
Lot Size
0.84 acre lot
Basement Area
- sqft
MLS Name
Canopy MLS as distributed by MLS GRID
MLS Number
4438002
MLS Status
Active
Days on Market
4
Cumulative Days on Market
3

Continue Your Journey in App
Find your dream home, receive real-time updates, and many more!
Continue Your Journey in App
Find your dream home, receive real-time updates, and many more!
Location
Facts & Features
Rooms
Bedrooms & bathrooms
Bedrooms: 4
Bathrooms: 3
Interior
Flooring
Vinyl
Heating
Central, Forced Air, Natural Gas
Sewer
Public Sewer
Appliances
Dishwasher, Electric Range, Electric Water Heater, Microwave, Plumbed For Ice Maker, Self Cleaning Oven
Interior Features
Attic Stairs Pulldown, Breakfast Bar, Kitchen Island, Open Floorplan
Cooling
Central Air, Electric, Heat Pump
Window Features
Insulated Window(s)
Construction
Year Built
Year Built: 1971
Home type
Single Family Residence
Roof
Composition
Foundation Details
Slab
Construction Materials
Brick Full
Utilities & Energy
Fireplace Features
Great Room, Wood Burning
Water Source
County Water
Laundry Features
Electric Dryer Hookup, Laundry Room, Main Level, Washer Hookup
Security Features
Smoke Detector(s)
Utilities
Electricity Connected, Natural Gas
Parking Features
Attached Carport, Driveway
Other Features
Subdivision Name
Stallings Park
Lot Features
Cleared, Corner Lot
Patio And Porch Features
Awning(s), Patio
Price History
| Date | Event | Price |
|---|---|---|
11/02/2026 Source: | Listed for Sale | $439,900 +59.96% $222/sqft |
08/25/2026 Source: | Sold | $275,000 +10.00% $138/sqft |
07/22/2026 Source: | Pending | $250,000 $126/sqft |
07/20/2026 Source: | Listed for Sale | $250,000 $126/sqft |

Nearby Homes
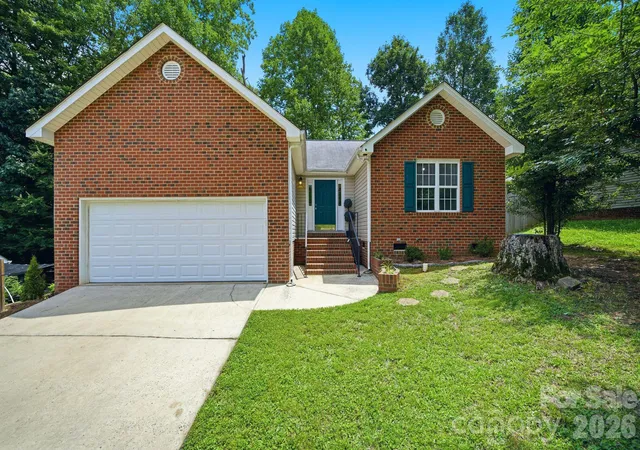
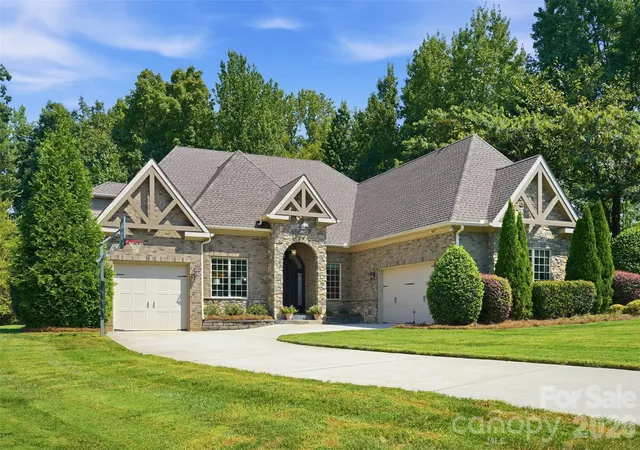
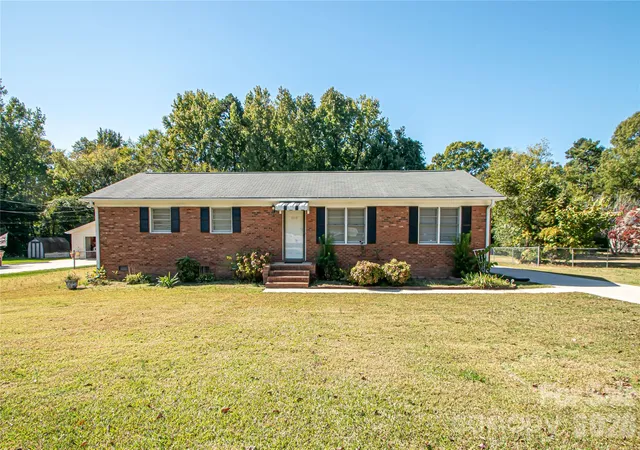
Find Homes by Property Features in Matthews, NC
Nearby New Homes For Sale

Based on information from Canopy MLS through Nov 06, 2026, 06:00AM as submitted to and distributed by MLS GRID. All data is obtained from various sources and may not have been verified by the broker or MLS GRID. Supplied Open House Information is subject to change without notice. All information should be independently reviewed and verified for accuracy. Properties may or may not be listed by the office/agent presenting the information. IDX information is provided exclusively for consumers’ personal, noncommercial use. It may not be used for any purpose other than to identify prospective properties which the consumers may be interested in purchasing. The data is deemed reliable but is not guaranteed by MLS GRID. The use of the MLS GRID Data may be subject to an end-user license agreement prescribed by the Member Participant’s applicable MLS, if any, and as amended from time to time. ©2026 Canopy MLS. All Rights Reserved.
 Advertising Broker: Nicholas Huscroft | Chosen Realty
