- Overview
- Description
- Property Details
- Location
- HOA Management
- Facts & Features
- Getting Around
- Nearby Homes



$1,590,000
Monthly Est:$7,914
 4 Beds
 4 Baths
3 full baths + 1 half bath
 5,176sqft
1206 Delaney Dr, Matthews, NC 28104
$1,590,000
$7,914/moEst:
Get Pre-Approved
Single Family Residence
Built in 2016
$166.67/mo HOA
1.21 acres lot
$307/sq.ft
Description
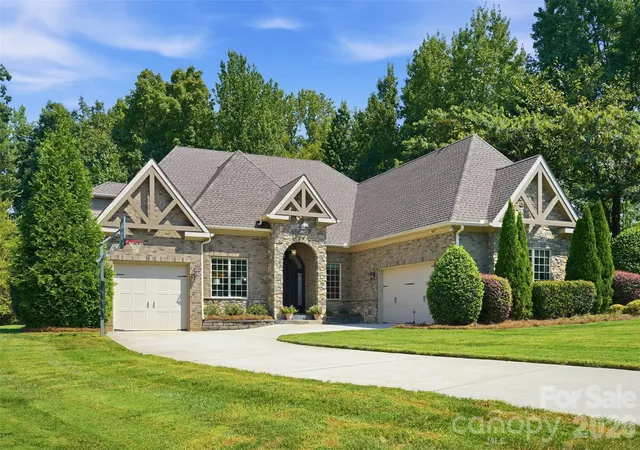
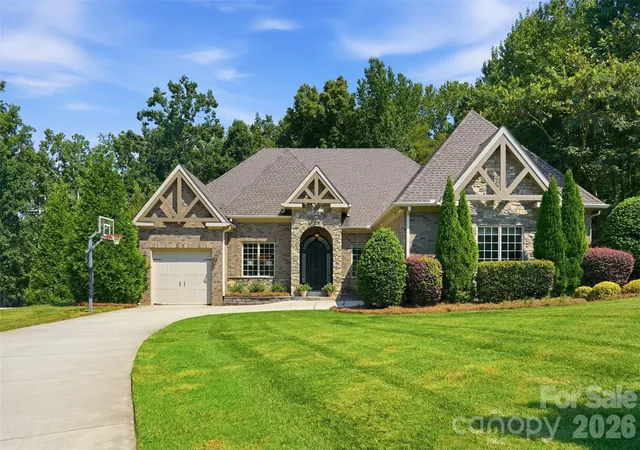
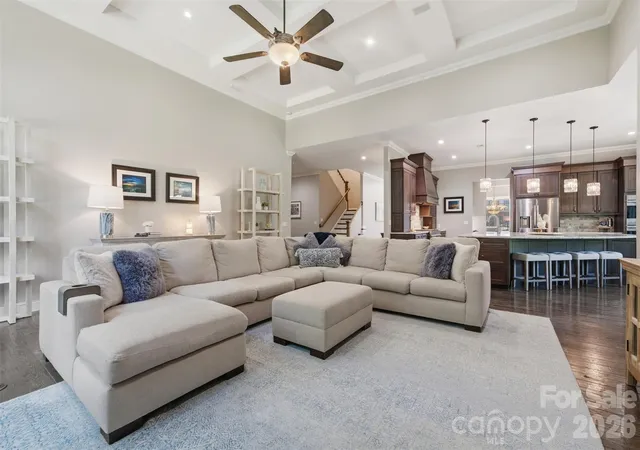
Welcome to an exceptional custom-built residence in Weddington’s coveted Bromley community, where timeless French Provincial architecture meets sophisticated modern living. Privately positioned on 1.21 beautifully wooded acres, this 5,176-square-foot masterpiece offers an extraordinary combination of craftsmanship, elegance, and effortless indoor-outdoor living.
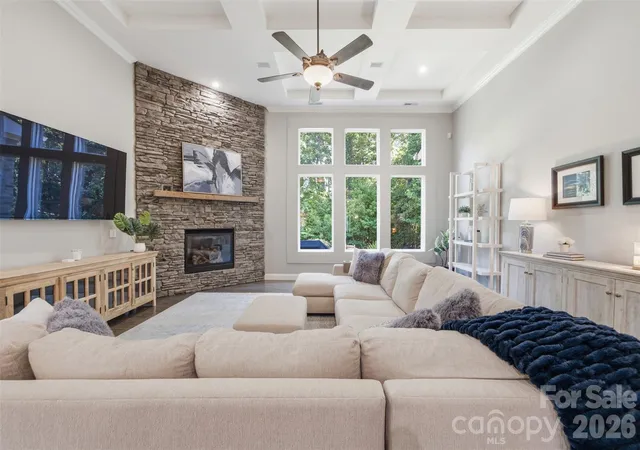
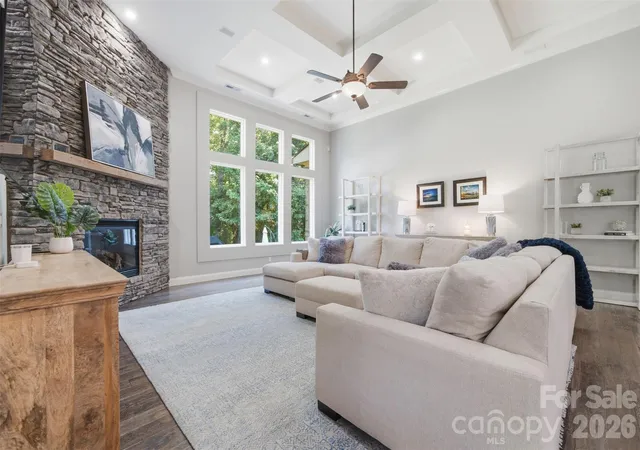
From the moment you enter, designer details abound—from rich hardwood floors and striking architectural millwork to exquisite lighting, soaring coffered ceilings, and an impressive floor-to-ceiling fireplace anchoring the grand great room. Walls of windows fill the home with natural light while offering serene views of the private, wooded setting.
At the heart of the home, the gourmet kitchen is designed to impress, featuring custom cabinetry, premium countertops, professional-grade stainless appliances, an oversized social island, walk-in pantry, and a butler’s pantry complete with wine/beverage refrigerator. The thoughtfully designed floor plan also offers multiple living and entertaining spaces, a dedicated office, flex space, wet bar, and luxurious primary suite including a primary bathroom with heated floors.
For the ultimate in entertaining, expansive accordion doors open to a spectacular covered outdoor living area with its own fireplace, creating a seamless extension of the interior living space. Outside, enjoy the tranquility of the private backyard, highlighted by a stunning hardscaped koi pond and mature wooded surroundings. The backyard also offers the space for a potential pool with renderings already available!
A three-car garage, generous storage, tankless water heater, and meticulous attention to detail further elevate this exceptional property. Located in the highly sought-after Weddington school area and within Bromley’s amenity-rich setting with sidewalks, street lights, and walking trails, this is a rare opportunity to experience luxury, privacy, and timeless design in one remarkable home.
- Houzeo last checked: 0 minutes ago
- Listing updated: November 5, 2026 at 12:47 am
- Listing Provided by: David Wishon (704) 701-3953 | Keller Williams Premier (704) 788-8008
- Source: Canopy MLS as distributed by MLS GRID | MLS#: 4421166

Property Details
Status
Active Under Contract
Type
Single Family Residence
No. of Stories
-
County
City
Neighborhood
--
Year Built
2016
HOA Fees
$166.67/mo
Finished Area
5,176 sqft
Lot Size
1.21 acres lot
Basement Area
- sqft
MLS Name
Canopy MLS as distributed by MLS GRID
MLS Number
4421166
MLS Status
Under Contract-Show
Days on Market
64
Cumulative Days on Market
60

Continue Your Journey in App
Find your dream home, receive real-time updates, and many more!
Continue Your Journey in App
Find your dream home, receive real-time updates, and many more!
Location
HOA Management
Bromley HOA
HOA Fees
$2,000/ Annually
Disclaimer: Amenities are based on third-party information and may vary; buyers must independently verify all amenities, as information is deemed reliable but not guaranteed.
Facts & Features
Rooms
Bedrooms & bathrooms
Bedrooms: 4
Bathrooms: 4
Interior
Exterior Features
Above Ground Hot Tub / Spa, In Ground Irrigation, Other See Remarks
Sewer
Public Sewer
Heating
Central, Natural Gas
Cooling
Ceiling Fan(s), Central Air
Appliances
Bar Fridge, Dishwasher, Disposal, Gas Cooktop, Gas Water Heater, Microwave, Wall Oven
Interior Features
Attic Stairs Fixed, Attic Walk In, Breakfast Bar, Built In Features, Central Vacuum, Entrance Foyer, Garden Tub, Kitchen Island, Open Floorplan, Split Bedroom, Storage, Walk In Closet(s), Walk In Pantry, Wet Bar
Flooring
Carpet, Tile, Wood
Construction
Year Built
Year Built: 2016
Home type
Single Family Residence
Foundation Details
Crawl Space
Construction Materials
Brick Full, Stone
Roof
Architectural Shingle
Utilities & Energy
Utilities
Electricity Connected, Underground Power Lines
Security Features
Smoke Detector(s)
Water Source
City
Parking Features
Driveway, Attached Garage, Garage Door Opener, Garage Faces Front, Garage Faces Side, Keypad Entry
Fireplace Features
Family Room, Gas, Gas Log, Outside
Laundry Features
Laundry Room, Main Level
Other Features
Lot Features
Cleared, Level, Private, Wooded, Views
Patio And Porch Features
Covered, Front Porch, Patio, Screened
Subdivision Name
Bromley
Community Features
Sidewalks, Other
Price History
| Date | Event | Price |
|---|---|---|
11/05/2026 Source: | Contingent (Active Under Contract) | $1,590,000 $307/sqft |
10/30/2026 Source: | Price Decreased | $1,590,000 -0.62% $307/sqft |
09/05/2026 Source: | Listed for Sale | $1,600,000 $309/sqft |
09/04/2026 Source: | Coming Soon | $1,600,000 -5.88% $309/sqft |
07/14/2026 Source: | Listing Removed | $1,699,900 $328/sqft |

Show more
Nearby Homes
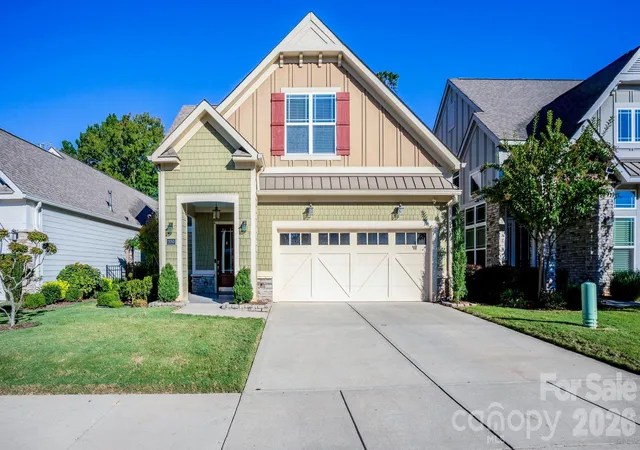
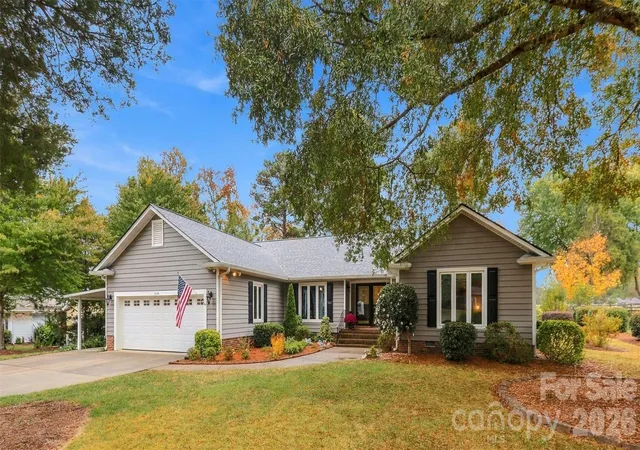
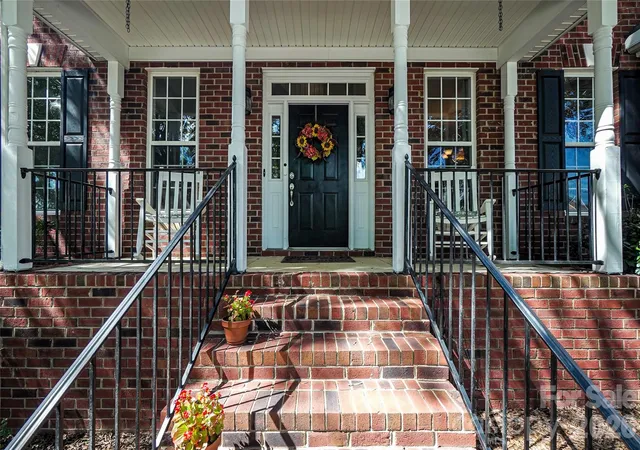
Find Homes by Property Features in Matthews, NC
Nearby New Homes For Sale

Based on information from Canopy MLS through Nov 08, 2026, 07:00AM as submitted to and distributed by MLS GRID. All data is obtained from various sources and may not have been verified by the broker or MLS GRID. Supplied Open House Information is subject to change without notice. All information should be independently reviewed and verified for accuracy. Properties may or may not be listed by the office/agent presenting the information. IDX information is provided exclusively for consumers’ personal, noncommercial use. It may not be used for any purpose other than to identify prospective properties which the consumers may be interested in purchasing. The data is deemed reliable but is not guaranteed by MLS GRID. The use of the MLS GRID Data may be subject to an end-user license agreement prescribed by the Member Participant’s applicable MLS, if any, and as amended from time to time. ©2026 Canopy MLS. All Rights Reserved.
 Advertising Broker: Nicholas Huscroft | Chosen Realty
