- Overview
- Description
- Property Details
- Location
- HOA Management
- Facts & Features
- Getting Around
- Nearby Homes


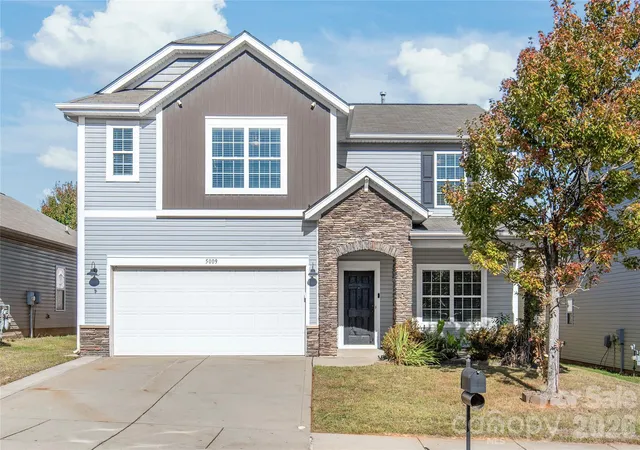


$499,999
Monthly Est:$2,489
 6 Beds
 3 Baths
3 full baths
 2,711sqft
5009 Hvn Lodge Rd, Matthews, NC 28104
$499,999
$2,489/moEst:
Get Pre-Approved
Single Family Residence
Built in 2013
$47/mo HOA
0.14 acre lot
$184/sq.ft
Description
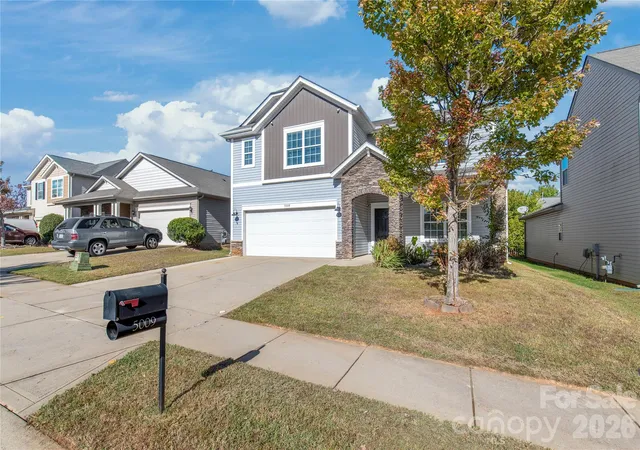
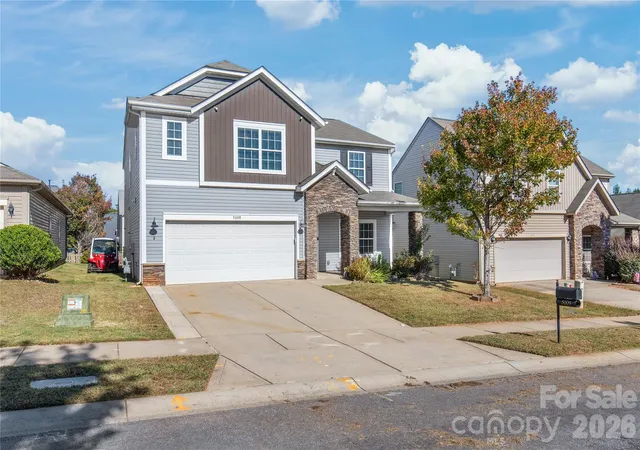
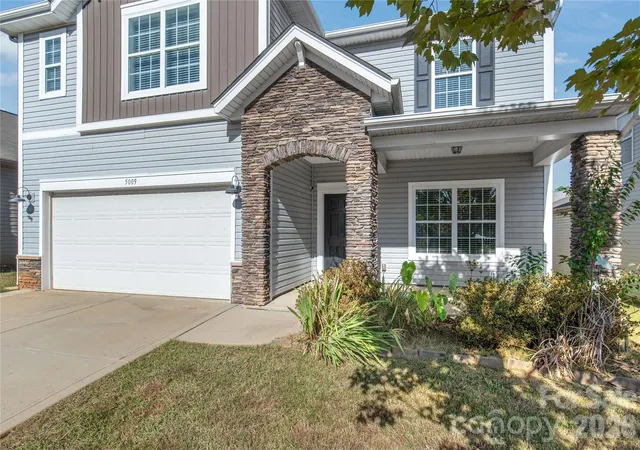
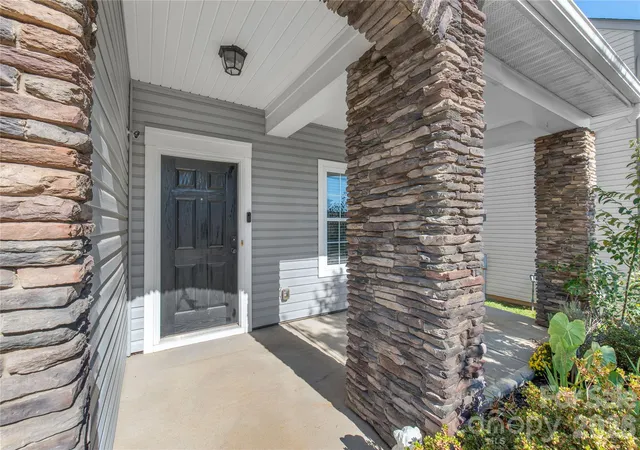
Welcome to 5009 Haven Lodge Road, where thoughtful design, abundant storage, and effortless indoor-outdoor living come together. The charming, deep covered front porch sets a warm tone before you step inside onto durable, low-maintenance wood-look tile floors that carry rich grain and natural warmth throughout the main level.
At the center of the open-concept layout is a chef-inspired kitchen outfitted with granite countertops, an expansive prep island with statement pendant lighting, abundant cabinetry, and a custom farmhouse sink. The kitchen flows seamlessly into the breakfast nook and living room, anchored by a cozy corner fireplace. Tucked away on the main floor is a private bedroom featuring a built-in corner cabinet and clever hidden storage, served by a full bathroom with a tub/shower combination...ideal for guests, multi-generational living, or a dedicated home office. Additional smart spaces include a drop zone/desk area right off the two-car garage to keep daily clutter out of sight, plus a custom storage closet built into the under-stair nook.
Upstairs, an open landing leads to five additional bedrooms, including the primary suite with a generous walk-in closet. Every secondary bedroom boasts its own walk-in closet, ensuring unmatched storage across the entire home, complemented by an upstairs full bath, dedicated linen closet and walk-in laundry room.
Step outside to your private backyard oasis featuring a fully fenced lawn and an extended covered patio with a metal roof, architectural cup-style rain chains, and a custom hanging swing bed built for year-round relaxation.
Enjoy the best of both worlds with peaceful neighborhood living, lower Union County property taxes, and access to top-rated schools...all just minutes from the vibrant shops, local dining, breweries, and greenways of historic Downtown Matthews, with seamless connectivity to both I-485 and the Monroe Expressway for an effortless commute into Uptown Charlotte.
- Houzeo last checked: 1 hour ago
- Listing updated: November 6, 2026 at 7:17 am
- Listing Provided by: Steven Lorimer (704) 516-6153 , Marie Lorimer | Howard Hanna Allen Tate Charlotte South (704) 541-6200
- Source: Canopy MLS as distributed by MLS GRID | MLS#: 4433361

Property Details
Status
Active
Type
Single Family Residence
No. of Stories
-
County
City
Neighborhood
--
Year Built
2013
HOA Fees
$47/mo
Finished Area
2,711 sqft
Lot Size
0.14 acre lot
Basement Area
- sqft
MLS Name
Canopy MLS as distributed by MLS GRID
MLS Number
4433361
MLS Status
Active
Days on Market
1

Continue Your Journey in App
Find your dream home, receive real-time updates, and many more!
Continue Your Journey in App
Find your dream home, receive real-time updates, and many more!
Location
HOA Management
CAMS
HOA Fees
$141/ Quarterly
Disclaimer: Amenities are based on third-party information and may vary; buyers must independently verify all amenities, as information is deemed reliable but not guaranteed.
Facts & Features
Rooms
Bedrooms & bathrooms
Bedrooms: 6
Bathrooms: 3
Interior
Sewer
County Sewer
Window Features
Insulated Window(s)
Appliances
Dishwasher, Disposal, Electric Oven, Electric Range, Electric Water Heater, Microwave, Plumbed For Ice Maker, Refrigerator
Flooring
Carpet, Tile, Vinyl
Cooling
Central Air
Heating
Forced Air, Natural Gas
Construction
Year Built
Year Built: 2013
Home type
Single Family Residence
Foundation Details
Slab
Construction Materials
Stone, Vinyl
Utilities & Energy
Parking Features
Driveway, Attached Garage, Garage Faces Front
Laundry Features
Electric Dryer Hookup, Laundry Room, Upper Level
Fireplace Features
Living Room, Gas Log
Water Source
County Water
Other Features
Community Features
Outdoor Pool, Playground
Patio And Porch Features
Covered, Front Porch, Patio
Subdivision Name
Fairhaven
Price History
| Date | Event | Price |
|---|---|---|
11/06/2026 Source: | Listed for Sale | $499,999 $184/sqft |
10/30/2026 Source: | Coming Soon | $499,999 +136.03% $184/sqft |
05/28/2013 Source: | Price Decreased | $211,838 -2.19% $78/sqft |
05/28/2013 Source: | Sold | $216,588 $80/sqft |

Nearby Homes
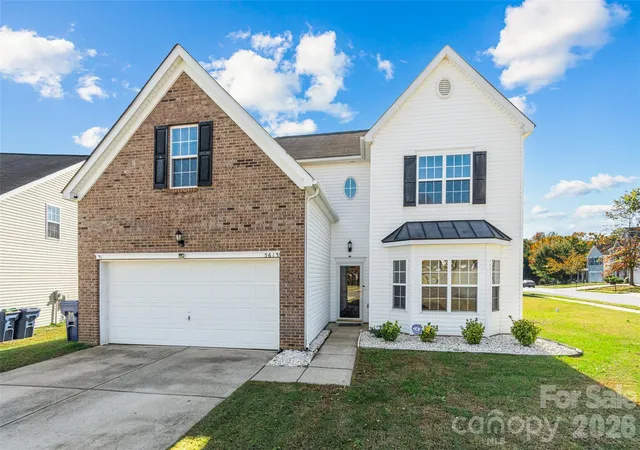
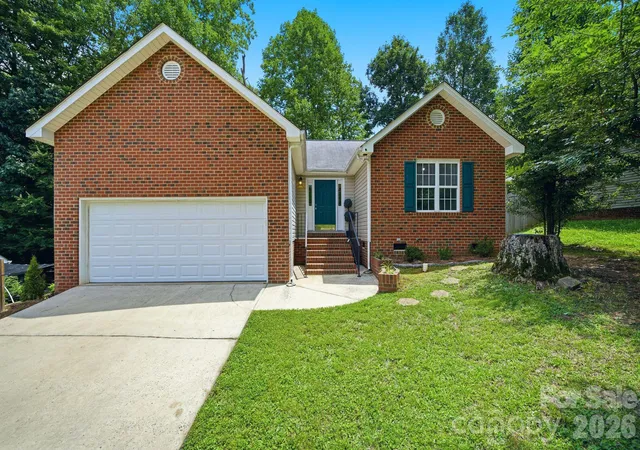
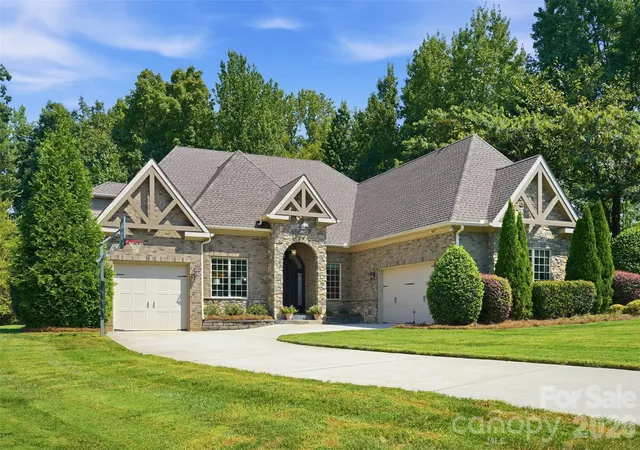
Find Homes by Property Features in Matthews, NC
Nearby New Homes For Sale

Based on information from Canopy MLS through Nov 06, 2026, 07:00AM as submitted to and distributed by MLS GRID. All data is obtained from various sources and may not have been verified by the broker or MLS GRID. Supplied Open House Information is subject to change without notice. All information should be independently reviewed and verified for accuracy. Properties may or may not be listed by the office/agent presenting the information. IDX information is provided exclusively for consumers’ personal, noncommercial use. It may not be used for any purpose other than to identify prospective properties which the consumers may be interested in purchasing. The data is deemed reliable but is not guaranteed by MLS GRID. The use of the MLS GRID Data may be subject to an end-user license agreement prescribed by the Member Participant’s applicable MLS, if any, and as amended from time to time. ©2026 Canopy MLS. All Rights Reserved.
 Advertising Broker: Nicholas Huscroft | Chosen Realty
