- Overview
- Description
- Property Details
- Location
- HOA Management
- Facts & Features
- Getting Around
- Nearby Homes

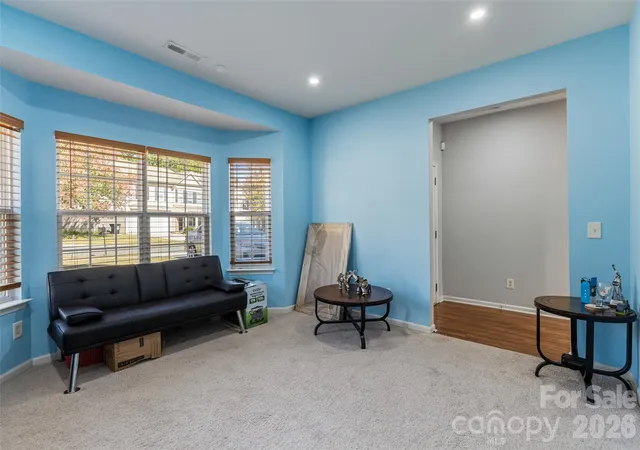

Street View
$545,000
Monthly Est:$2,713
 5 Beds
 4 Baths
3 full baths + 1 half bath
 2,977sqft
5613 Falkland Ln, Matthews, NC 28104
$545,000
$2,713/moEst:
Get Pre-Approved
Single Family Residence
Built in 2007
$33.33/mo HOA
0.19 acre lot
$183/sq.ft
Description
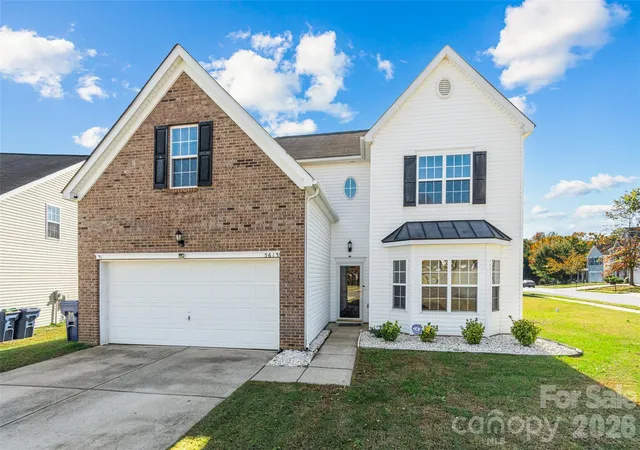
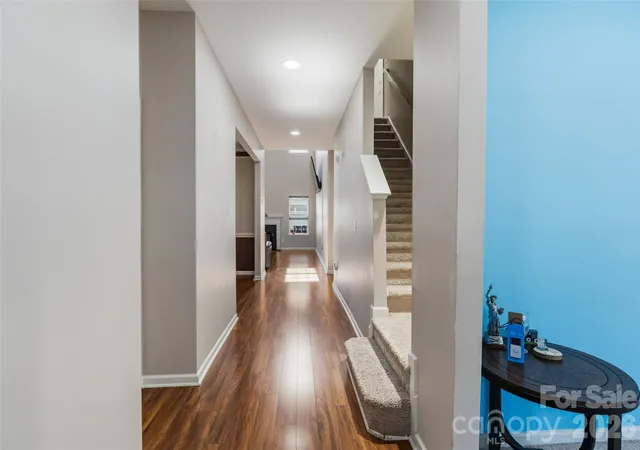
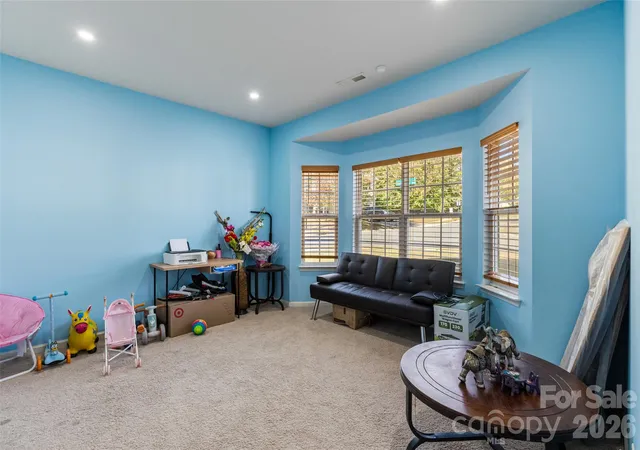
Summer afternoons start in the backyard here: a fenced, level corner lot in Prestwick with an in-ground pool waiting for its next cannonball. Inside, the two-story great room with a gas fireplace anchors the main level, joined by a formal dining room, a bright breakfast area and a kitchen made for everyday cooking. The primary suite sits on the main floor for easy one-level living, complete with a walk-in closet. Upstairs, a generous loft gives everyone room to spread out, along with four more bedrooms and two full baths. A main-level laundry room, a two-car attached garage and a concrete driveway round it out. Enjoy a Matthews address with Union County taxes, just minutes from shopping, dining and Colonel Francis Beatty Park.
- Houzeo last checked: 4 minutes ago
- Listing updated: November 5, 2026 at 3:43 pm
- Listing Provided by: Shannon Keziah (980) 414-6543 , Paula Olave | Stephen Cooley Real Estate (803) 985-1240
- Source: Canopy MLS as distributed by MLS GRID | MLS#: 4437298

Property Details
Status
Active
Type
Single Family Residence
No. of Stories
-
County
City
Neighborhood
--
Year Built
2007
HOA Fees
$33.33/mo
Finished Area
2,977 sqft
Lot Size
0.19 acre lot
Basement Area
- sqft
MLS Name
Canopy MLS as distributed by MLS GRID
MLS Number
4437298
MLS Status
Active
Days on Market
1

Continue Your Journey in App
Find your dream home, receive real-time updates, and many more!
Continue Your Journey in App
Find your dream home, receive real-time updates, and many more!
Location
HOA Management
Homeowners Assoc. of Union County
HOA Fees
$100/ Quarterly
Disclaimer: Amenities are based on third-party information and may vary; buyers must independently verify all amenities, as information is deemed reliable but not guaranteed.
Facts & Features
Rooms
Bedrooms & bathrooms
Bedrooms: 5
Bathrooms: 4
Interior
Sewer
Public Sewer
Flooring
Carpet, Hardwood, Tile
Interior Features
Attic Stairs Pulldown, Cable Prewire, Open Floorplan, Walk In Closet(s)
Heating
Forced Air, Natural Gas, Zoned
Cooling
Ceiling Fan(s), Central Air, Zoned
Appliances
Dishwasher, Disposal, Electric Oven, Electric Water Heater, Microwave, Plumbed For Ice Maker
Construction
Year Built
Year Built: 2007
Home type
Single Family Residence
Roof
Architectural Shingle
Construction Materials
Vinyl
Foundation Details
Slab
Architectural Style
Transitional
Utilities & Energy
Pool Features
In Ground
Water Source
City
Utilities
Cable Available, Solar
Fireplace Features
Family Room, Gas Vented
Laundry Features
Electric Dryer Hookup, Laundry Room, Main Level
Parking Features
Attached Garage, Garage Door Opener, Garage Faces Front
Security Features
Carbon Monoxide Detector(s)
Other Features
Subdivision Name
Prestwick
Community Features
Picnic Area, Playground, Sidewalks
Lot Features
Corner Lot, Level
Price History
| Date | Event | Price |
|---|---|---|
11/05/2026 Source: | Listed for Sale | $545,000 +3.81% $183/sqft |
10/26/2026 Source: | Coming Soon | $525,000 -3.67% $176/sqft |
10/26/2026 Source: | Price Increased | $545,000 +3.81% $183/sqft |
10/26/2026 Source: | Price Increased | $525,000 +16.67% $176/sqft |
09/30/2022 Source: | Price Increased | $450,000 +171.08% $151/sqft |

Show more
Nearby Homes
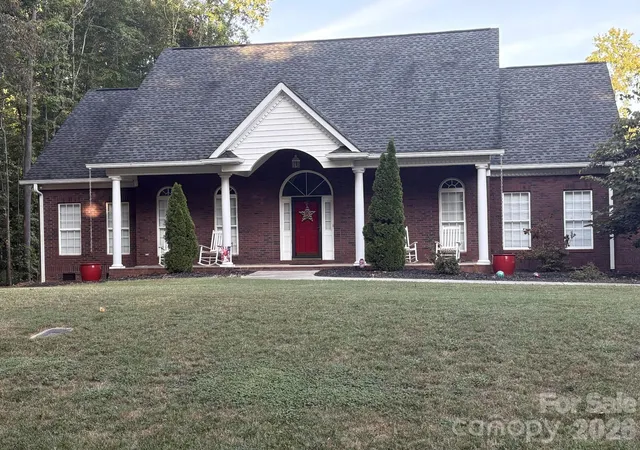
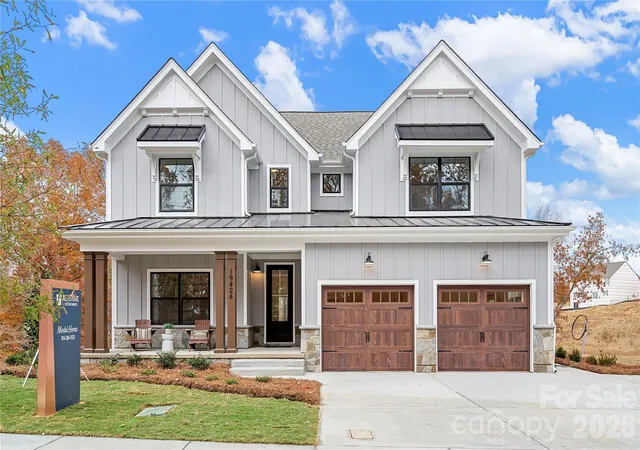
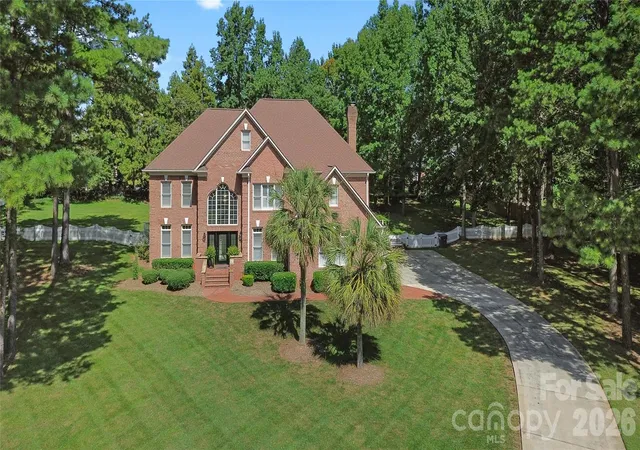
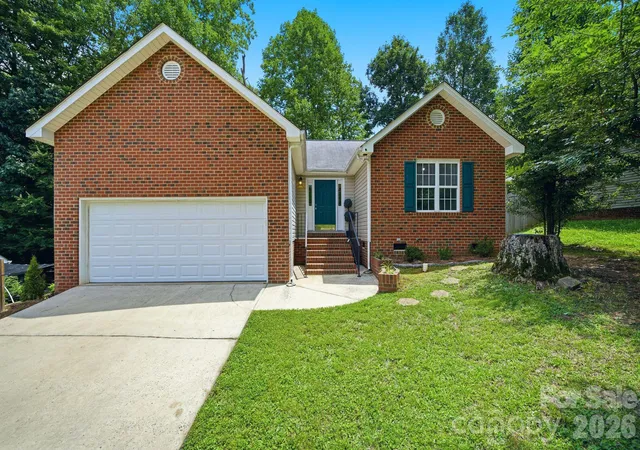
Find Homes by Property Features in Matthews, NC
Nearby New Homes For Sale

Based on information from Canopy MLS through Nov 06, 2026, 05:00AM as submitted to and distributed by MLS GRID. All data is obtained from various sources and may not have been verified by the broker or MLS GRID. Supplied Open House Information is subject to change without notice. All information should be independently reviewed and verified for accuracy. Properties may or may not be listed by the office/agent presenting the information. IDX information is provided exclusively for consumers’ personal, noncommercial use. It may not be used for any purpose other than to identify prospective properties which the consumers may be interested in purchasing. The data is deemed reliable but is not guaranteed by MLS GRID. The use of the MLS GRID Data may be subject to an end-user license agreement prescribed by the Member Participant’s applicable MLS, if any, and as amended from time to time. ©2026 Canopy MLS. All Rights Reserved.
 Advertising Broker: Nicholas Huscroft | Chosen Realty
