- Overview
- Description
- Property Details
- Location
- HOA Management
- Facts & Features
- Getting Around
- Nearby Homes
 New Construction

Street View
$4,200,000
Monthly Est:$20,905
 5 Beds
 8 Baths
7 full baths + 1 half bath
 9,473sqft
2515 Forest Lawn Dr, Matthews, NC 28104
$4,200,000
$20,905/moEst:
Get Pre-Approved
Single Family Residence
Built in 2026
$100/mo HOA
1 acre lot
$443/sq.ft
Description
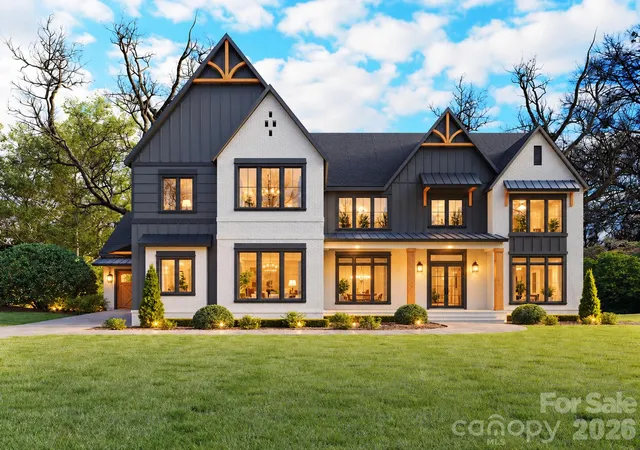
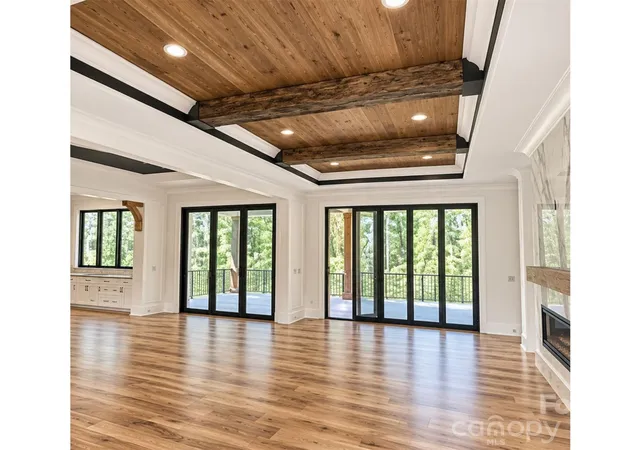
An exceptional luxury custom home by Tiara Homes, combining modern farmhouse architecture, advanced engineering, energy-efficient construction, and resort-style living. Designed for comfort, privacy, and entertainment, this extraordinary residence incorporates high-end finishes and amenities rarely found in residential properties.
Construction exceeds conventional standards, utilizing engineered laminated beams, structural steel, and advanced framing systems. Extensive panoramic glass systems including oversized retractable glass walls seamlessly connect indoor living areas to outdoor entertainment spaces. Throughout the home there are triple-pane, Low-E windows & doors.
Advanced mechanical systems include dual 17-SEER zoned HVAC systems, four programmable thermostats, two high-capacity tankless water heaters, & a whole-house Aquasana filtration system with UV purification. Spray foam insulation throughout the home, garage, & basement enhances energy efficiency, while sound insulation provides privacy. A 600-amp electrical service supports the home's amenities and future expansion.
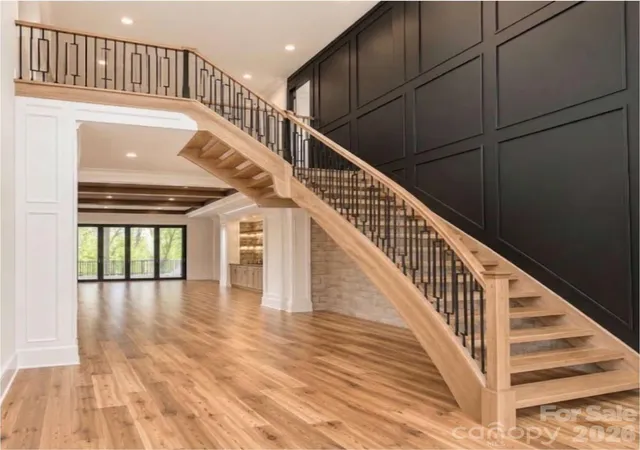
Interior finishes showcase exceptional craftsmanship. Hickory hardwood flooring extends throughout the main and upper levels, while premium luxury vinyl plank flooring enhances the lower level. Additional features include solid-core doors, soaring ceilings, extensive custom trim work, and designer lighting.
Wellness amenities include a two-person infrared sauna and steam shower in the owner's bath, along with a five to six person steam sauna adjacent to the gym and an additional steam shower in the spa bath. Entertainment features include a luxury theater room with stadium seating, expansive bar with dual beer taps, dedicated wine room, & multiple gathering spaces.
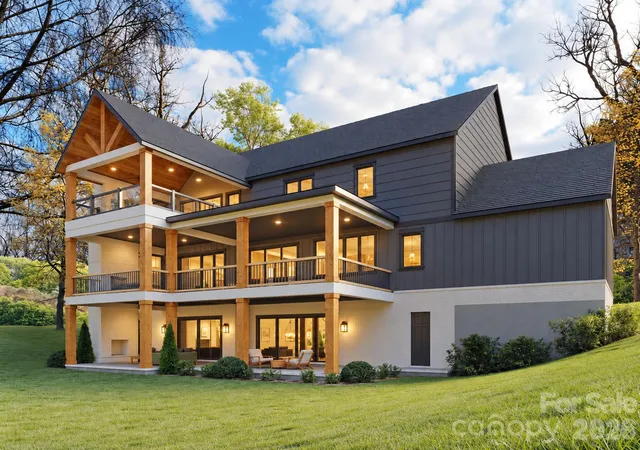
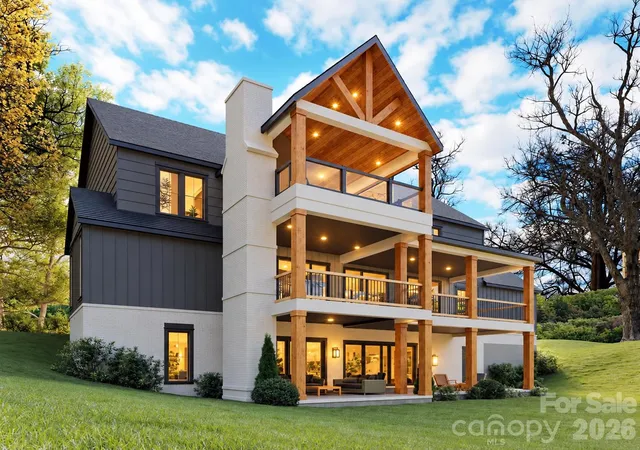
The thoughtfully designed floor plan accommodates everyday living & grand-scale entertaining. The main level features an impressive foyer and staircase, private office, formal dining room, wine closet, butler's pantry, guest suite, family room, chef's kitchen, scullery, & mudroom. Upstairs the luxurious owner's suite with private morning room, and covered deck with fire place, three additional bedrooms, large bonus room that can be a 6th bedroom & laundry room. The finished lower level includes a recreational room, with entertainment bar, wine room, gym, spa area, theater, bathroom easily accessible for pool/outdoor area, and ample storage.
Among the home's most distinctive features is its hardened safe room with reinforced concrete walls and ceiling, commercial-grade steel security door, independent air and power systems.
The finished and insulated four-car garage features 15-foot ceilings, reinforcement for future vehicle lifts, EV charging capability, and a custom dog wash station.
Outdoor living rivals a private resort, featuring a screened porch, expansive covered entertainment areas, outdoor kitchen with pizza station, three outdoor fireplaces, custom pebble hybrid pool with fire accents, elevated spa with waterfall spillover, and a putting green. Professional landscaping, irrigation, outdoor lighting, and extensive hardscaping complete this exceptional retreat.
This remarkable residence blends architectural beauty, superior craftsmanship, advanced technology, resort-style amenities, and exceptional safety features into one extraordinary property.
Ideally located in the highly regarded Weddington school district, the property also offers convenient access to prestigious private schools throughout South Charlotte. Weddington and surrounding communities provide abundant shopping, dining, parks, and recreational opportunities.
- Houzeo last checked: 14 minutes ago
- Listing updated: October 31, 2026 at 9:01 am
- Listing Provided by: Daniel McKenna (704) 441-4556 | Keller Williams Ballantyne Area (704) 887-6600
- Source: Canopy MLS as distributed by MLS GRID | MLS#: 4391626

Property Details
Status
Active
Type
Single Family Residence
No. of Stories
-
County
City
Neighborhood
--
Year Built
2026
HOA Fees
$100/mo
Finished Area
9,473 sqft
Lot Size
1 acre lot
Basement Area
- sqft
MLS Name
Canopy MLS as distributed by MLS GRID
MLS Number
4391626
MLS Status
Active
Days on Market
7
Cumulative Days on Market
1

Continue Your Journey in App
Find your dream home, receive real-time updates, and many more!
Continue Your Journey in App
Find your dream home, receive real-time updates, and many more!
Location
HOA Management
Avalon HOA
HOA Fees
$1,200/ Annually
Disclaimer: Amenities are based on third-party information and may vary; buyers must independently verify all amenities, as information is deemed reliable but not guaranteed.
Facts & Features
Rooms
Bedrooms & bathrooms
Bedrooms: 5
Bathrooms: 8
Interior
Heating
Zoned
Exterior Features
Gas Grill, In Ground Hot Tub / Spa, In Ground Irrigation, Outdoor Kitchen, Outdoor Shower
Sewer
Septic Installed
Appliances
Dishwasher, Disposal, Exhaust Fan, Exhaust Hood, Filtration System, Gas Cooktop, Microwave, Oven, Refrigerator, Tankless Water Heater
Interior Features
Built In Features, Cable Prewire, Drop Zone, Entrance Foyer, Kitchen Island, Open Floorplan, Pantry, Sauna, Walk In Closet(s), Walk In Pantry
Cooling
Central Air, Zoned
Window Features
Insulated Window(s), Storm Window(s)
Construction
Year Built
Year Built: 2026
Home type
Single Family Residence
Roof
Architectural Shingle
Foundation Details
Basement
Construction Materials
Brick Partial, Fiber Cement
Utilities & Energy
Fireplace Features
Family Room, Gas, Outside, Porch
Water Source
County Water
Laundry Features
Laundry Room
Security Features
Carbon Monoxide Detector(s)
Basement
Finished, Walk Out Access
Parking Features
Driveway, Attached Garage, Garage Faces Side
Pool Features
In Ground, Pool/spa Combo
Other Features
Subdivision Name
Avalon
Lot Features
Wooded
Patio And Porch Features
Covered, Rear Porch
Community Features
Street Lights
Price History
| Date | Event | Price |
|---|---|---|
10/30/2026 Source: | Listed for Sale | $4,200,000 +1427.27% $443/sqft |
12/05/2024 Source: | Price Decreased | $275,000 -6.78% $29/sqft |
03/25/2024 Source: | Sold | $295,000 -78.39% $31/sqft |
02/01/2024 Source: | Listing Removed | $1,365,000 $144/sqft |

Nearby Homes
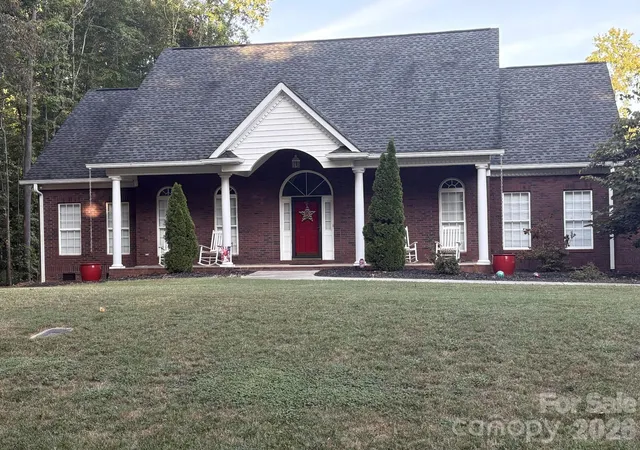
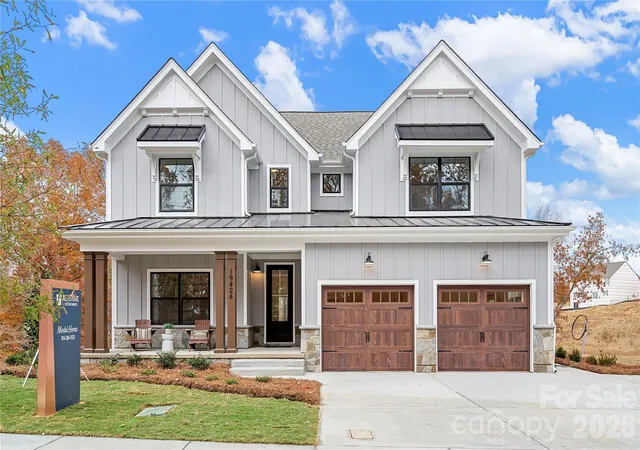
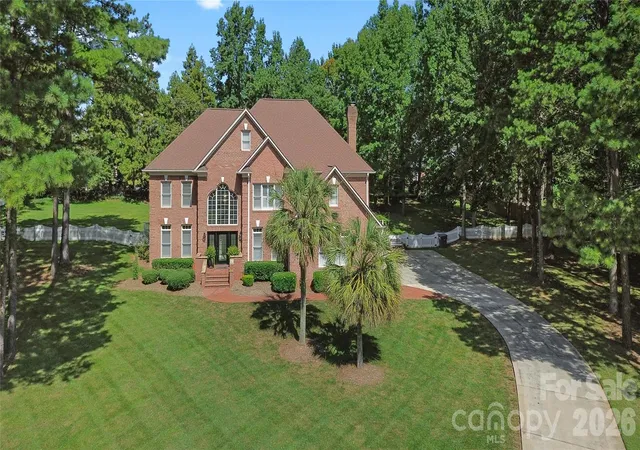
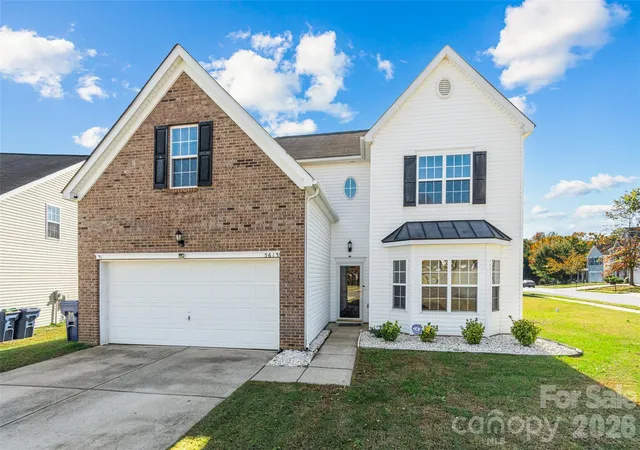
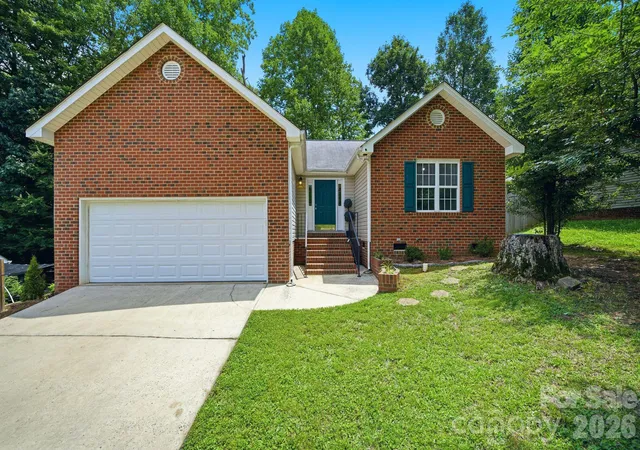
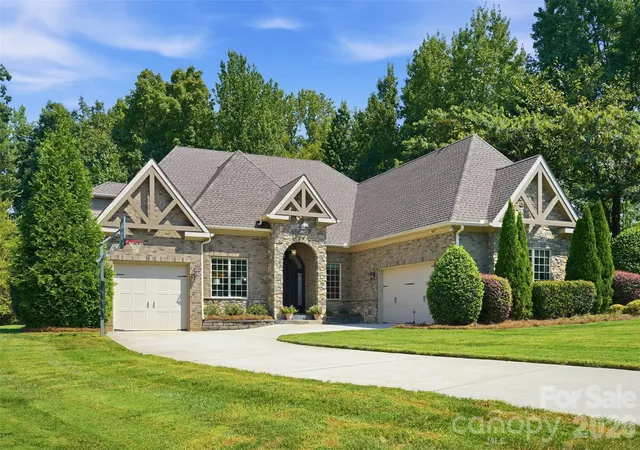
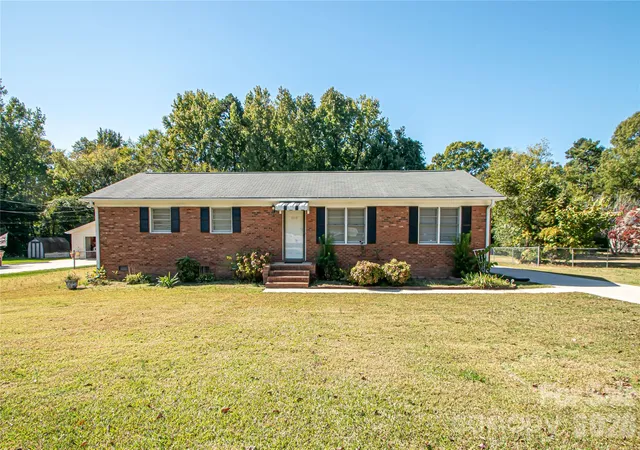
Find Homes by Property Features in Matthews, NC
Nearby New Homes For Sale

Based on information from Canopy MLS through Nov 06, 2026, 04:15AM as submitted to and distributed by MLS GRID. All data is obtained from various sources and may not have been verified by the broker or MLS GRID. Supplied Open House Information is subject to change without notice. All information should be independently reviewed and verified for accuracy. Properties may or may not be listed by the office/agent presenting the information. IDX information is provided exclusively for consumers’ personal, noncommercial use. It may not be used for any purpose other than to identify prospective properties which the consumers may be interested in purchasing. The data is deemed reliable but is not guaranteed by MLS GRID. The use of the MLS GRID Data may be subject to an end-user license agreement prescribed by the Member Participant’s applicable MLS, if any, and as amended from time to time. ©2026 Canopy MLS. All Rights Reserved.
 Advertising Broker: Nicholas Huscroft | Chosen Realty
