- Overview
- Description
- Property Details
- Location
- HOA Management
- Facts & Features
- Getting Around
- Nearby Homes
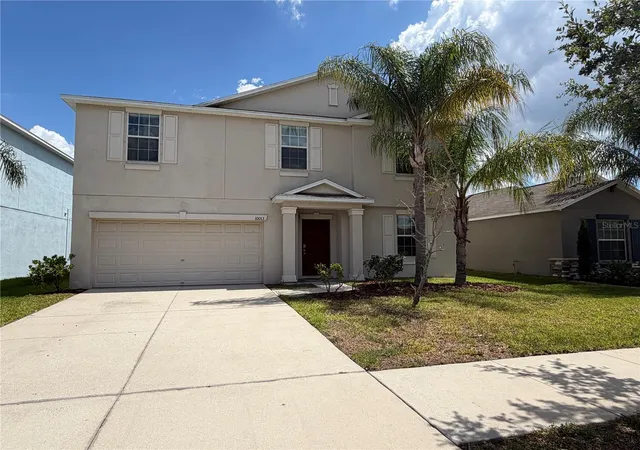
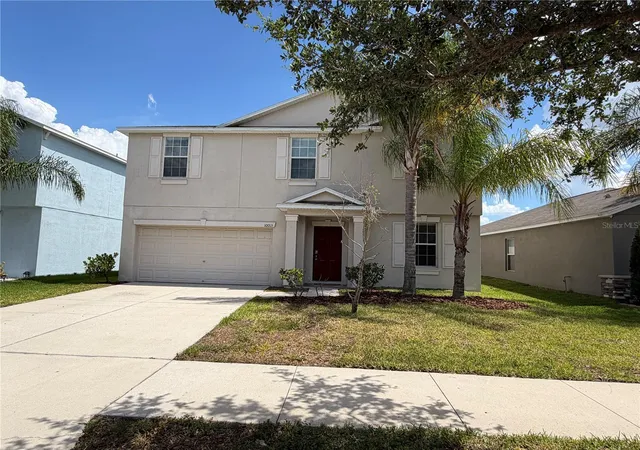
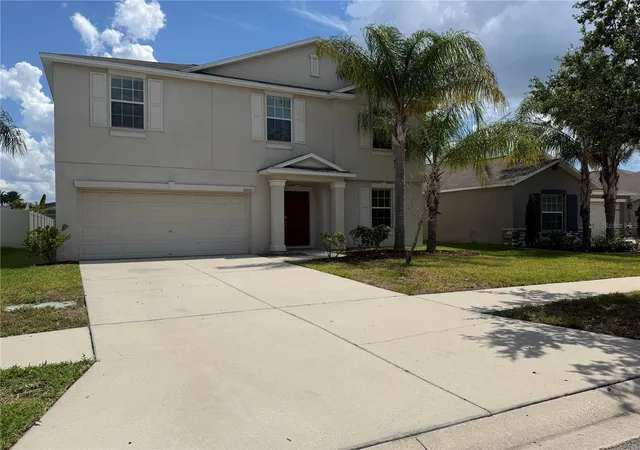
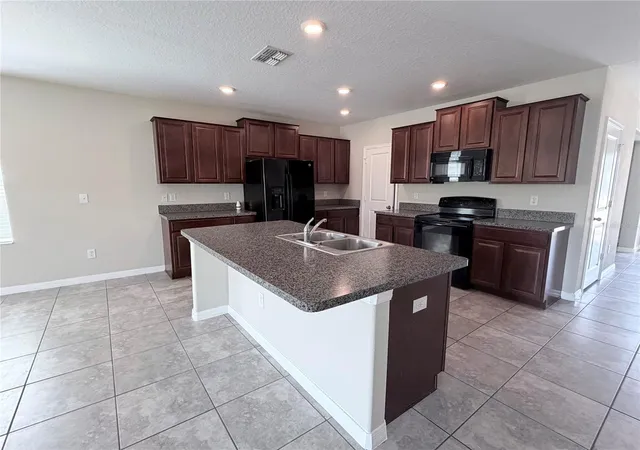

Street View
$399,000
Monthly Est:$1,986
 5 Beds
 3 Baths
2 full baths + 1 half bath
 2,897sqft
10013 Crested Fringe Dr, Riverview, FL 33578
$399,000
$1,986/moEst:
Get Pre-Approved
Single Family Residence
Built in 2016
$12/mo HOA
5,663 sqft lot
$138/sq.ft
Description
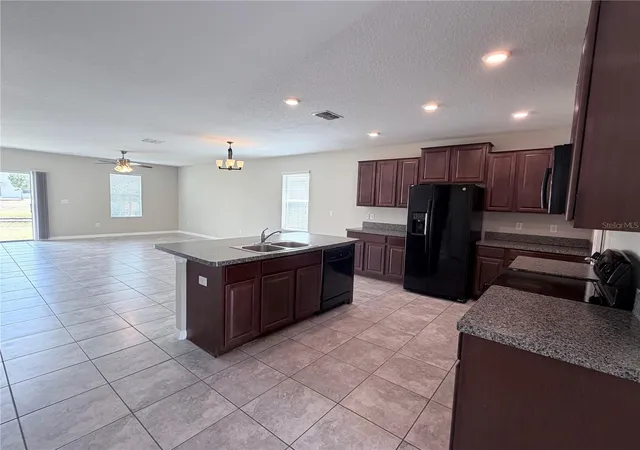
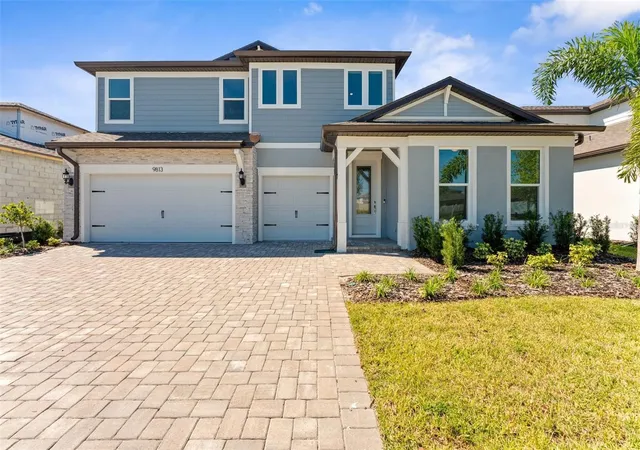
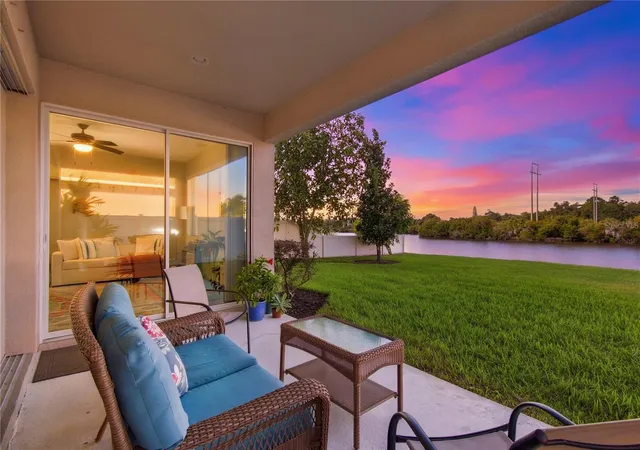
Welcome to the stunning Raleigh model by Lennar, a home designed to impress from the moment you step inside. Spanning an impressive 2,896 square feet, this five-bedroom residence is the epitome of spacious and thoughtful living, offering an ideal layout for families who love to spread out and entertain. The heart of the home is a designer kitchen that will delight your inner chef, featuring an abundance of counter and cabinet space. Best of all, it overlooks the open-concept family and dining room, creating a warm and inviting atmosphere that’s perfect for daily life and hosting gatherings.
This home masterfully balances privacy and community. The expansive master suite is a true retreat, conveniently located on the first floor and stretching over 20 feet wide for unparalleled comfort. Upstairs, you'll find four additional generously sized bedrooms, providing ample space for family, guests, or a home office. The home is fully equipped with the latest features in efficiency and luxury from Lennar, including sleek GE® appliances and elegant ceramic tile floors, ensuring you never have to compromise on quality or style.
Life at The Summit at Fern Hill offers a resort-like lifestyle with unparalleled convenience. The community itself features a sparkling resort-style pool, a central playground for the children, and even two dog parks at the entryway so every member of the family can enjoy play and exercise. Nestled near US 301 and I-75, your new home makes commuting to Tampa, Brandon, and the beautiful Gulf beaches wonderfully easy. When you’re ready for entertainment, you’re just a short drive from a state-of-the-art movie theater, world-class restaurants, and chic shopping venues. For the outdoor enthusiast, nearby state parks offer a bounty of activities. This is more than just a house; it's a lifestyle, offering all the best you expect from Lennar in a vibrant and connected location.
- Houzeo last checked: 8 minutes ago
- Listing updated: October 23, 2026 at 5:41 pm
- Listing Provided by: Liang Liu (813) 469-0974 | SERVICE NEAR REALTY (813) 401-0576
- Source: Stellar MLS-FL as distributed by MLS GRID | MLS#: TB8433139

Property Details
Status
Active
Type
Single Family Residence
No. of Stories
-
County
City
Neighborhood
--
Year Built
2016
HOA Fees
$12/mo
Finished Area
2,897 sqft
Lot Size
5,663 sqft lot
Basement Area
- sqft
MLS Name
Stellar MLS
MLS Number
TB8433139
MLS Status
Active
Days on Market
398
Cumulative Days on Market
385

Continue Your Journey in App
Find your dream home, receive real-time updates, and many more!
Continue Your Journey in App
Find your dream home, receive real-time updates, and many more!
Location
HOA Management
Summit At Fern Hill Community Association
HOA Fees
$12/ Monthly
Disclaimer: Amenities are based on third-party information and may vary; buyers must independently verify all amenities, as information is deemed reliable but not guaranteed.
Facts & Features
Rooms
Bedrooms & bathrooms
Bedrooms: 5
Bathrooms: 3
Interior
Flooring
Luxury Vinyl, Tile
Appliances
Dishwasher, Disposal, Microwave, Range, Refrigerator
Interior Features
Walk In Closet(s)
Sewer
Public Sewer
Cooling
Central Air
Heating
Central
Exterior Features
Sidewalk
Construction
Year Built
Year Built: 2016
Home type
Single Family Residence
Construction Materials
Stucco
Foundation Details
Block
Property Condition
Completed
Roof
Shingle
Utilities & Energy
Water Source
Public
Laundry Features
Laundry Room
Utilities
Cable Available
Other Features
Lot Features
Sidewalk
Subdivision Name
A35 | Fern Hill Phase 1a
Price History
| Date | Event | Price |
|---|---|---|
10/15/2026 Source: | Sold | $2,600 $1/sqft |
10/01/2026 Source: | Pending | $2,600 -99.33% $1/sqft |
08/20/2026 Source: | Price Decreased | $389,000 -2.51% $134/sqft |
08/20/2026 Source: #MFRTB8433139 | Price Increased | $399,000 +15246.15% $138/sqft |
08/04/2026 Source: | Price Decreased | $2,600 -99.35% $1/sqft |

Show more
Nearby Homes
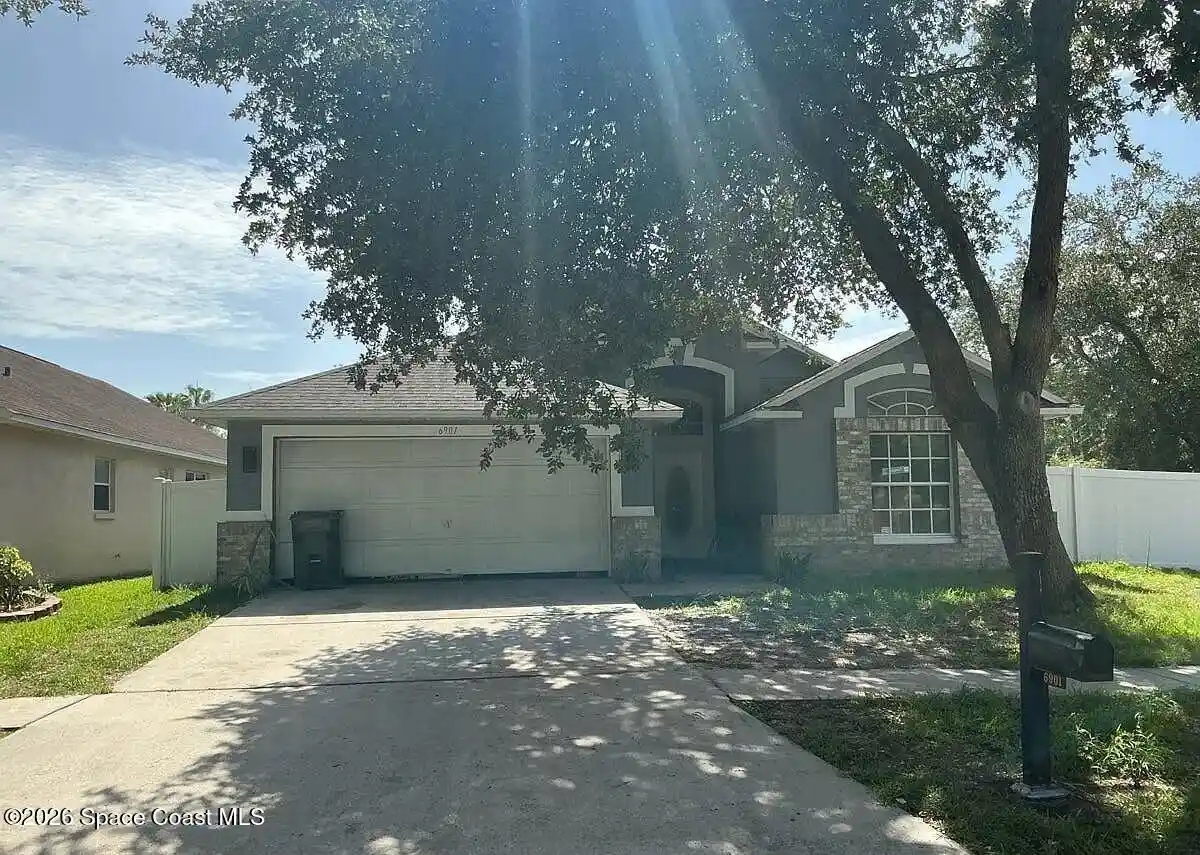

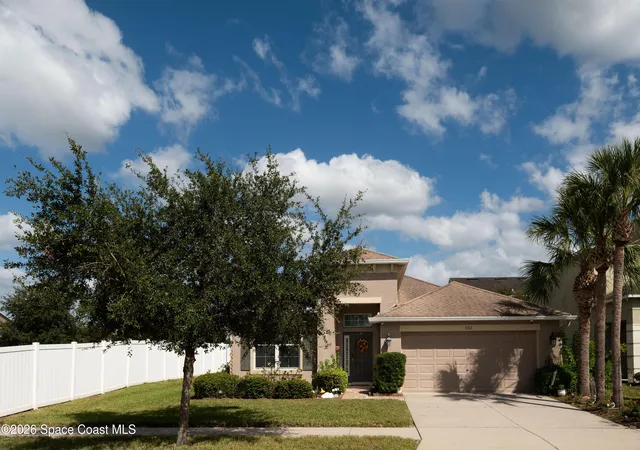

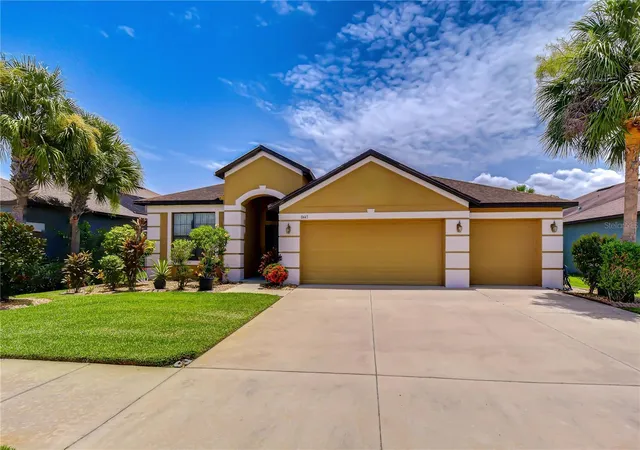
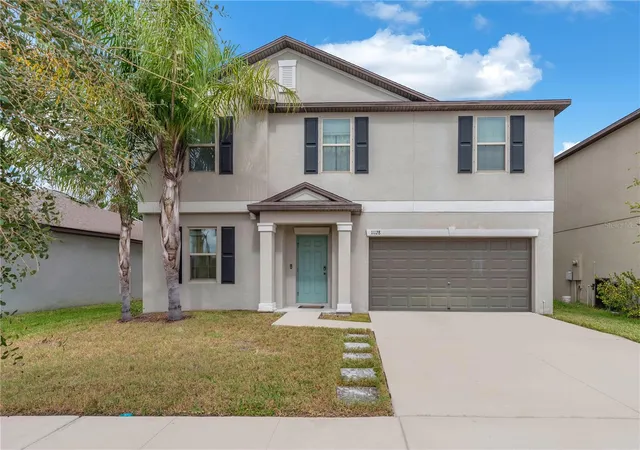
Find Homes by Property Features in Riverview, FL
Nearby New Homes For Sale

Based on information from Stellar MLS® through Nov 04, 2026, 07:15AM as submitted to and distributed by MLS GRID. All data is obtained from various sources and may not have been verified by the broker or MLS GRID. Supplied Open House Information is subject to change without notice. All information should be independently reviewed and verified for accuracy. Properties may or may not be listed by the office/agent presenting the information. IDX information is provided exclusively for consumers’ personal non-commercial use. It may not be used for any purpose other than to identify prospective properties consumers may be interested in purchasing. The data is deemed reliable but is not guaranteed by MLS GRID. The use of the MLS GRID Data may be subject to an end-user license agreement prescribed by the Member Participant’s applicable MLS, if any, and as amended from time to time. © 2026 Stellar MLS. All Rights Reserved.
 Advertising Broker: Fred McGill | Simple Showing, Inc
