- Overview
- Description
- Property Details
- Location
- Facts & Features
- Getting Around
- Nearby Homes
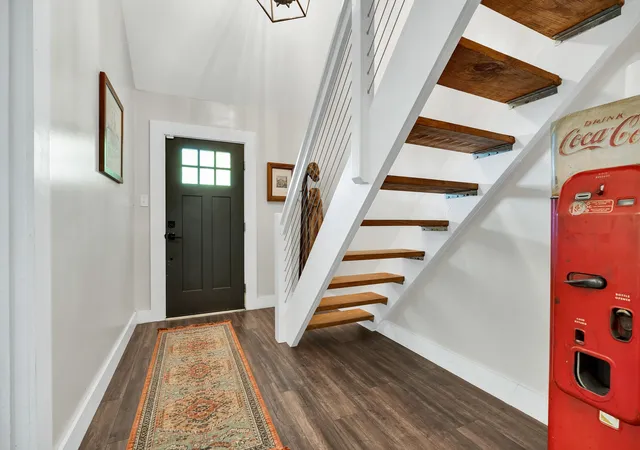

Street View
$525,000
Monthly Est:$2,613
 4 Beds
 5 Baths
4 full baths + 1 half bath
 3,306sqft
1002 17th Street NW, Cleveland, TN 37311
$525,000
$2,613/moEst:
Get Pre-Approved
Single Family Residence
Built in 1948
$-- HOA
0.19 acre lot
$159/sq.ft
Description
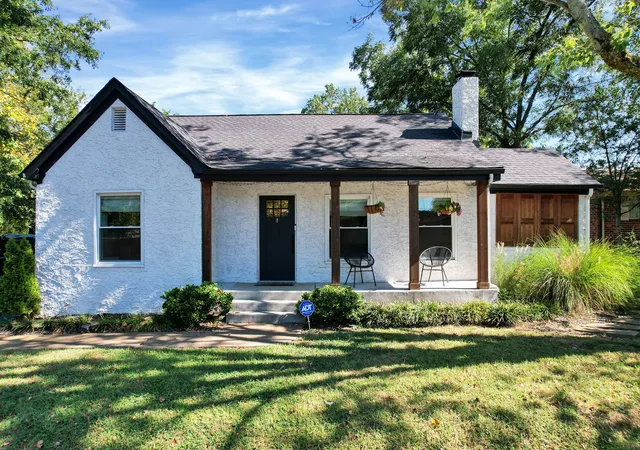
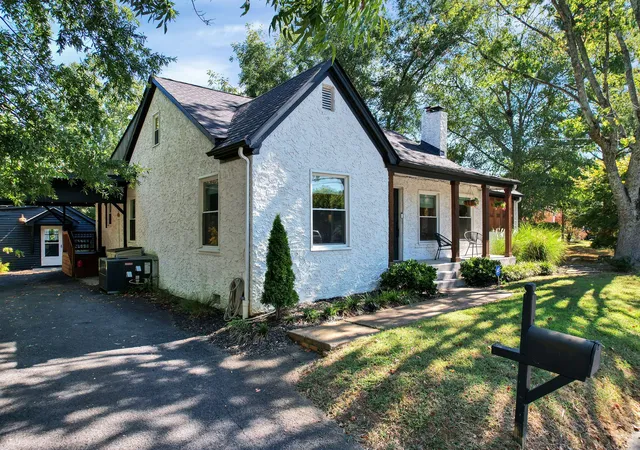
Exceptional Historic Modern Home in the Heart of Downtown NW Cleveland! This beautifully renovated home seamlessly blends timeless character with sophisticated modern finishes. The main residence offers 3 bedrooms, 3.5 baths, a spacious bonus room, and unfinished basement, plus a fully furnished 1-bedroom, 1-bath guest house currently operating as an Airbnb and generating over $22,000 annually.
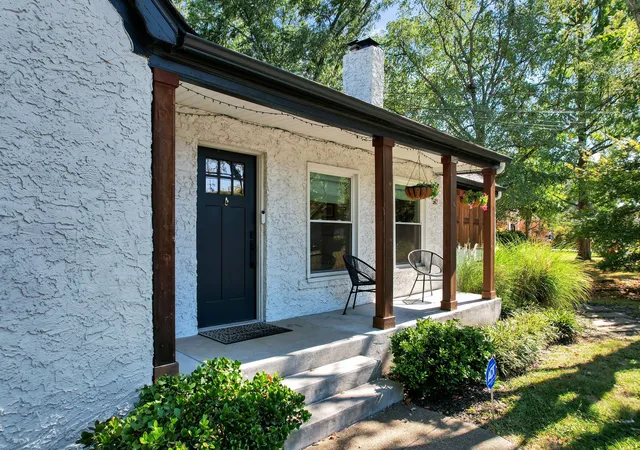
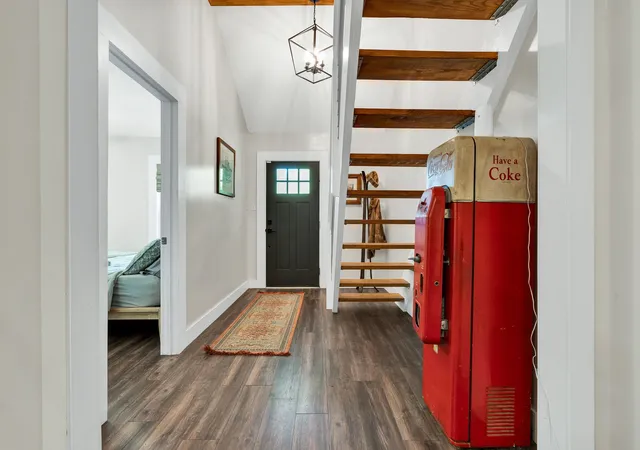
From the moment you arrive, the meticulously landscaped grounds and striking curb appeal set this property apart. A charming rocking-chair front porch with custom cedar posts and shutters welcomes you inside to a dramatic vaulted entry featuring a rich cedar beam and contemporary pendant lighting.
The beautifully updated kitchen showcases custom cabinetry, designer hardware, subway tile backsplash, leathered granite countertops, stainless steel appliances, and a walk-in pantry. The open-concept design flows into a spacious living room featuring, shiplap accents, and a custom bench/drop zone overlooking the covered two-car carport.
A bright sunroom provides a peaceful retreat for setting up your home office or a reading nook that overlooks the private fenced patio—perfect for entertaining, grilling, or relaxing.
The main level offers three bedrooms, including a front bedroom with a large walk-in closet and cozy gas fireplace. Upstairs, the expansive bonus room/possible fourth bedroom includes a half bath, additional storage, and access to a newly constructed wood deck—ideal for morning coffee, reading, or stargazing.
The separate guest house provides exceptional flexibility for rental income, guests, or extended family.
Ideally located minutes from Lee University, restaurants, shopping, major industries, and I-75, this remarkable property offers a rare combination of historic charm, refined renovations, privacy, lifestyle, and established income potential. A truly special Cleveland property with endless opportunities and possibiltles.
- Houzeo last checked: 10 minutes ago
- Listing updated: September 16, 2026 at 7:16 pm
- Listing Provided by: Elizabeth T. Davis (423) 596-9007 DRE #362631, Heath Davis DRE #306810 | Award Realty II (423) 476-3205
- Source: Nashville (RealTracs Mid) MLS-TN as distributed by MLS GRID | MLS#: 3592896

Property Details
Status
Active
Type
Single Family Residence
No. of Stories
2
County
City
Neighborhood
--
Year Built
1948
HOA Fees
-
Finished Area
3,306 sqft
Lot Size
0.19 acre lot
Basement Area
- sqft
MLS Name
Nashville (RealTracs Mid) MLS
MLS Number
3592896
MLS Status
Active
Days on Market
54

Continue Your Journey in App
Find your dream home, receive real-time updates, and many more!
Continue Your Journey in App
Find your dream home, receive real-time updates, and many more!
Location
Facts & Features
Rooms
Bedrooms & bathrooms
Bedrooms: 4
Bathrooms: 5
Interior
Heating
Central
Flooring
Luxury Vinyl, Tile
Appliances
Built In Electric Range, Dishwasher, Ice Maker, Microwave, Refrigerator, Stainless Steel Appliance(s)
Sewer
Public Sewer
Interior Features
Air Filter, Ceiling Fan(s), In Law Floorplan, Open Floorplan, Pantry, Walk In Closet(s), High Speed Internet
Cooling
Central Air, Electric, Other
Construction
Year Built
Year Built: 1948
Home type
Single Family Residence
Foundation Details
Block
Construction Materials
Stucco
Utilities & Energy
Parking Features
Attached
Water Source
Public
Basement
Unfinished
Utilities
Electricity Available, Water Available, Cable Connected
Laundry Features
Electric Dryer Hookup, Washer Hookup
Other Features
Subdivision Name
None
Price History
| Date | Event | Price |
|---|---|---|
02/23/2026 Source: | Listed for Sale | $539,000 +0.47% $163/sqft |
02/23/2026 Source: | Off Market | $536,500 +58.73% $162/sqft |
05/17/2021 Source: | Price Decreased | $338,000 -0.56% $102/sqft |
05/17/2021 Source: | Sold | $339,900 $103/sqft |


Nearby Homes

Find Homes by Property Features in Cleveland, TN
Nearby New Homes For Sale

Based on information from Realtracs® through Nov 10, 2026, 05:01PM. Data courtesy of Realtracs® MLS as distributed by MLS GRID. Some IDX listings have been excluded from this website. All data is obtained from various sources and may not have been verified by the broker or MLS GRID. Supplied Open House Information is subject to change without notice. All information should be independently reviewed and verified for accuracy. Properties may or may not be listed by the office/agent presenting the information. IDX information is provided exclusively for consumers’ personal, noncommercial use. It may not be used for any purpose other than to identify prospective properties consumers may be interested in purchasing. The data is deemed reliable but is not guaranteed by MLS GRID. The use of the MLS GRID Data may be subject to an end-user license agreement prescribed by Realtracs® MLS. © 2026 RealTracs Solutions. All Rights Reserved. Angela Fowler Real Estate, LLC | 423.320.4620 | afowler@catt.com Mailing Address: 452 Kailors Cove Cir, Ringgold, GA 30736
 Advertising Broker: Angela Fowler | Angela Fowler Real Estate, LLC.
