- Overview
- Description
- Property Details
- Location
- HOA Management
- Facts & Features
- Getting Around
- Nearby Homes

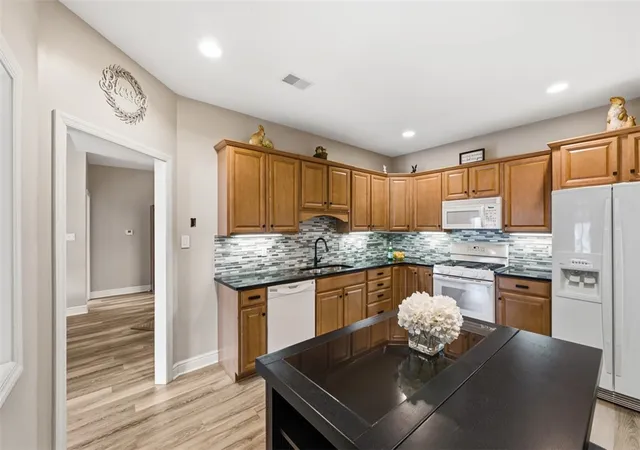


$375,000
Monthly Est:$1,867
 3 Beds
 3 Baths
2 full baths + 1 half bath
 1,800sqft
1002 Park Pl Ln, Cecil, PA 15317
$375,000
$1,867/moEst:
Get Pre-Approved
Condominium
Built in 2005
$300/mo HOA
-- sqft lot
$208/sq.ft
Description
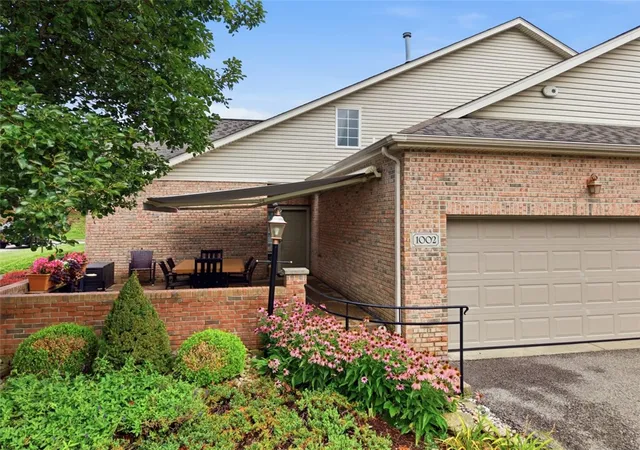
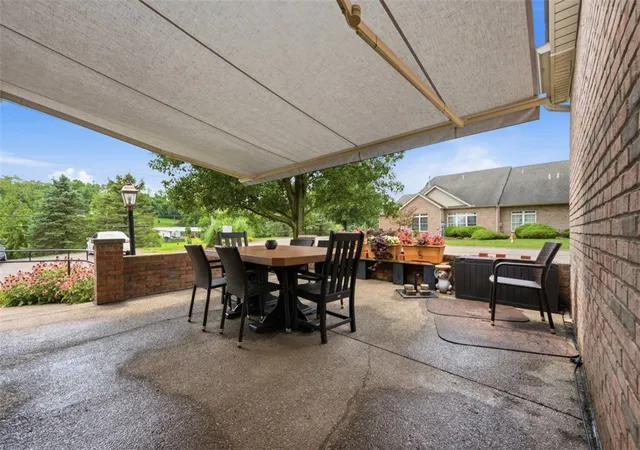
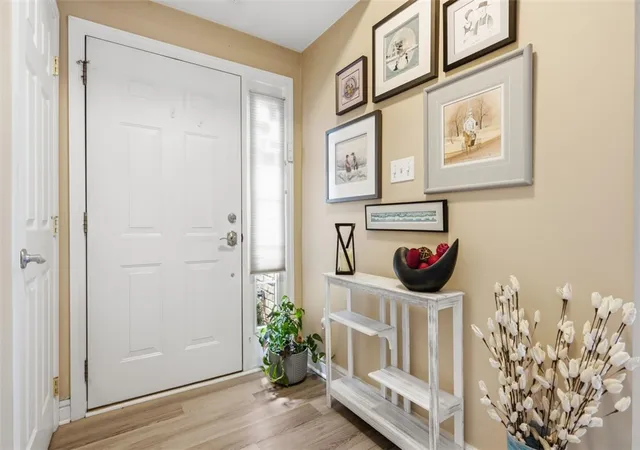
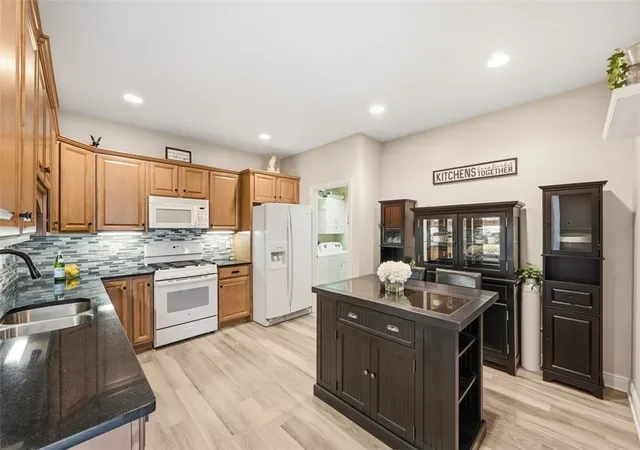
Your next chapter starts here. Tucked away in the sought after Park Place at Pristine Fields (a 55+ community), this meticulously cared for condo-style patio home offers the perfect blend of comfort, flexibility and low maintenance living. Featuring approximately 1800 square feet, the thoughtfully designed floor plan offers true main level living with with a spacious primary suite (full bath with separate tub and shower + walk in closet. The home flows right into an open concept kitchen (with eat in capability) living and dining area and an additional flex room with french doors. A warm gas fireplace with a stone surround serves as the heart of the home. An entry level two car garage and laundry room finish off the main floor. The upper level expands your living space with a versatile loft and two additional flex rooms as well as another full bath. Ideal for another bedroom space, home office, hobby or craft room with plenty of space for the grandchildren and overnight guests. Step outside to a lushly landscaped aggregate patio with a retractable awning, creating the perfect setting for morning coffee or evening entertaining. Lawn care and snow removal are taken care of for you. Set in a peaceful, rural Cecil Township setting, this exceptional home offers the tranquility of country living while remaining just minutes from I-79, Canonsburg, Southpointe, shopping, dining and everyday conveniences. A rare opportunity to enjoy one level living with the space and flexibility of a larger home. Property manager is RJ Community. Please visit www.rjcmgt.com/ppc.html for detailed HOA rules and information.
- Houzeo last checked: 12 hours ago
- Listing updated: September 9, 2026 at 1:08 am
- Listing Provided by: Rebecca Church (412) 833-5405 DRE #RS331195 | COLDWELL BANKER REALTY (412) 833-5405
- Source: West Penn MLS-PA | MLS#: 1767134

Property Details
Status
Active Under Contract
Type
Condominium
No. of Stories
-
County
City
Neighborhood
--
Year Built
2005
HOA Fees
$300/mo
Finished Area
1,800 sqft
Lot Size
-- sqft lot
Basement Area
- sqft
MLS Name
West Penn MLS
MLS Number
1767134
MLS Status
Contingent
Days on Market
69

Continue Your Journey in App
Find your dream home, receive real-time updates, and many more!
Download App
Continue Your Journey in App
Find your dream home, receive real-time updates, and many more!
Location
HOA Management
N/A
HOA Fees
$300/ Monthly
Disclaimer: Amenities are based on third-party information and may vary; buyers must independently verify all amenities, as information is deemed reliable but not guaranteed.
Facts & Features
Rooms
Bedrooms & bathrooms
Bedrooms: 3
Bathrooms: 3
Laundry
Level: Main
Area: 30.00 Square Feet
Dimensions: 6x5
EntryFoyer
Level: Main
Area: 30.00 Square Feet
Dimensions: 5x6
BonusRoom
Level: Upper
Area: 300.00 Square Feet
Dimensions: 15x20
Bedroom3
Level: Upper
Area: 90.00 Square Feet
Dimensions: 10x9
Bedroom2
Level: Upper
Area: 14.00 Square Feet
Dimensions: 14x1
PrimaryBedroom
Level: Main
Area: 195.00 Square Feet
Dimensions: 15x13
Den
Level: Main
Area: 156.00 Square Feet
Dimensions: 12x13
Kitchen
Level: Main
Area: 210.00 Square Feet
Dimensions: 15x14
DiningRoom
Level: Main
Area: 144.00 Square Feet
Dimensions: 9x16
LivingRoom
Level: Main
Area: 323.00 Square Feet
Dimensions: 19x17
Interior
Flooring
Tile, Vinyl, Carpet
Sewer
Public Sewer
Heating
Forced Air, Gas
Appliances
Some Gas Appliances, Dryer, Dishwasher, Disposal, Microwave, Refrigerator, Stove, Washer
Interior Features
Jetted Tub, Pantry, Window Treatments
Window Features
Window Treatments
Cooling
Central Air
Construction
Year Built
Year Built: 2005
Home type
Condominium
Property Condition
Resale
Architectural Style
Colonial
Construction Materials
Brick
Utilities & Energy
Parking Features
Attached, Garage, Garage Door Opener
Water Source
Public
Fireplace Features
Gas
Price History
| Date | Event | Price |
|---|---|---|
09/08/2026 Source: | Contingent (Active Under Contract) | $375,000 $208/sqft |
08/25/2026 Source: | Price Decreased | $375,000 -2.60% $208/sqft |
07/30/2026 Source: | Listed for Sale | $385,000 $214/sqft |

Nearby Homes




Find Homes by Property Features in Cecil, PA

Based on information from the West Penn Mutli-List, INC through Oct 07, 2026, 06:00AM. Information is provided exclusively for consumers’ personal, non-commercial use and may not be used for any purpose other than to identify prospective properties consumers may be interested in purchasing. Information is deemed reliable but not guaranteed. © 2026 West Penn Multi-List, Inc. All Rights Reserved.
 Advertising Broker: Daniel Demers | Sell Your Home Services