
- Overview
- Description
- Property Details
- Location
- HOA Management
- Facts & Features
- Getting Around
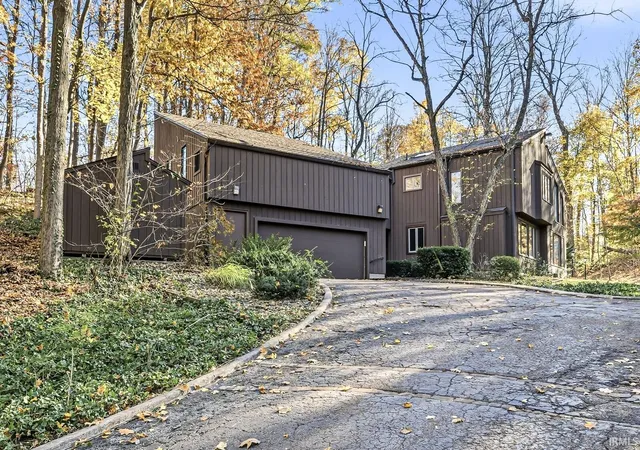
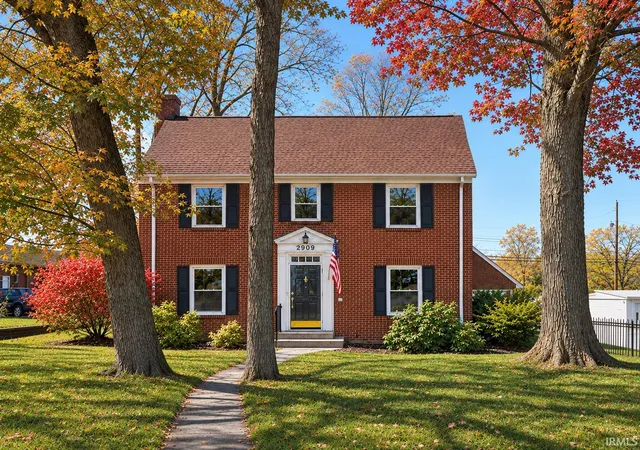
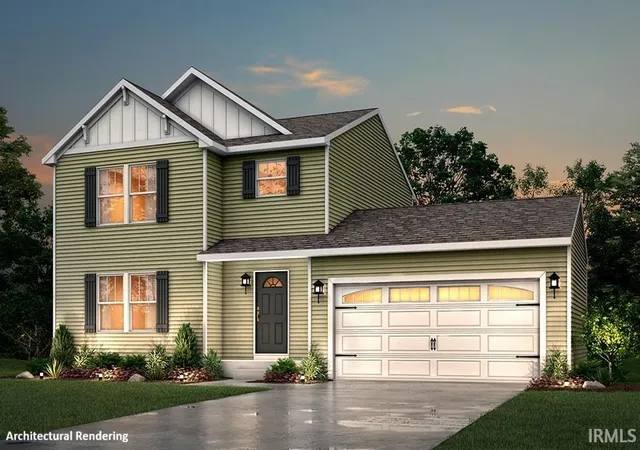
- Nearby Homes

$439,900
Monthly Est:$2,190
 5 Beds

2 full baths + 1 half bath
 3,100sqft
1002 Wheatly Ct, South Bend, IN 46614
$439,900
$2,190/moEst:
Manufactured On Land
Built in 1991
$-- HOA
14,762 sqft lot
$142/sq.ft
Description
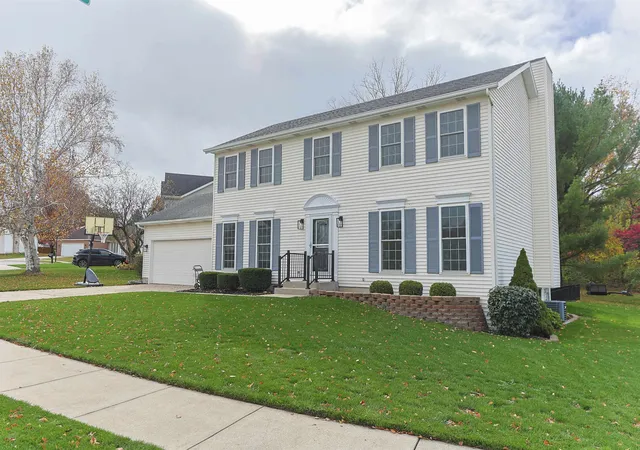
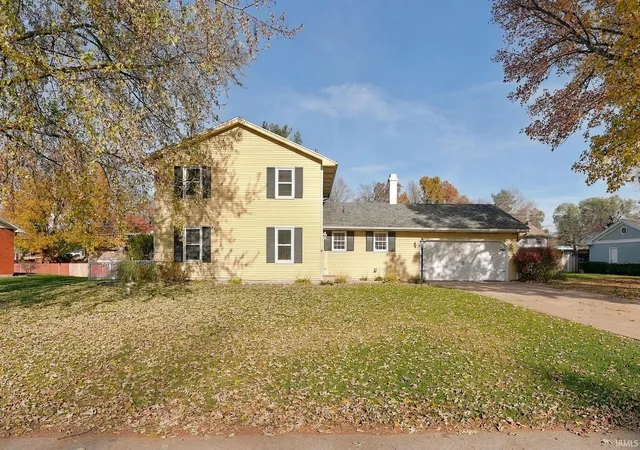
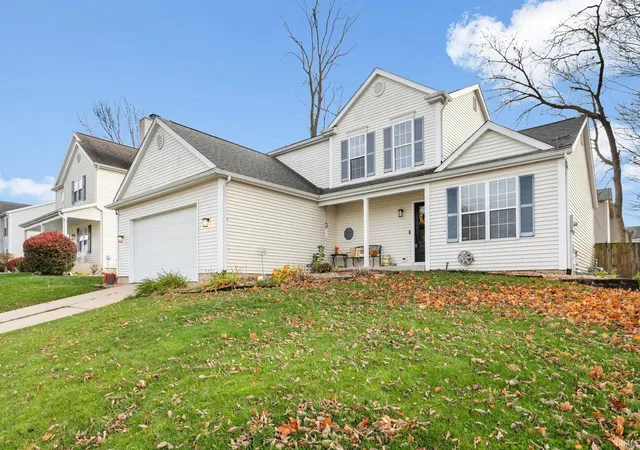
1002 Wheatly Ct – Better Than New in Upscale Hermitage Estates!
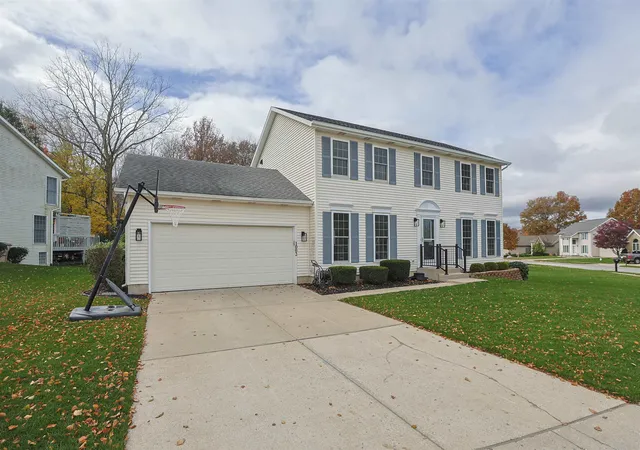
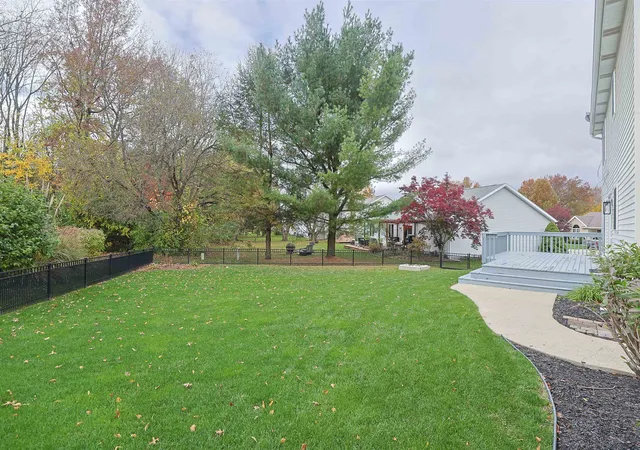
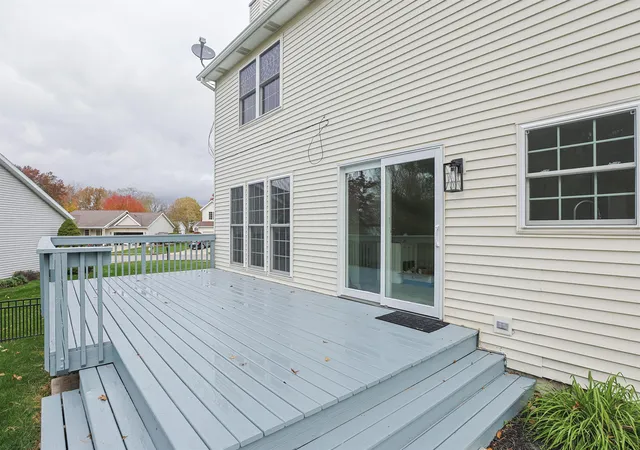
Absolutely stunning, completely upgraded two-story home in this desirable southside community! This beautifully refreshed home offers the feel of new construction with upgrades throughout. Enjoy fresh, complete interior paint, all-new flooring, New windows Updated bathrooms, brand-new kitchen cabinetry and countertops, and all-new lighting. Beautiful fenced back yard, finished basement with the 5th (Egress) and 6th bedroom every detail has been thoughtfully updated to create a fresh, modern look and a move-in-ready experience. From the beautifully refreshed interior to the stylish finishes, this home is sure to impress. Don't miss your opportunity to own this exceptional, better-than-new home in an upscale neighborhood!
- Houzeo last checked: 2 minutes ago (November 22, 2026 at 12:30 am)
- Listing updated: November 17, 2026 at 4:51 pm
- Listing Provided by: Paul Gjemre (574) 243-9505 | Coldwell Banker Real Estate Group
- Source: Indiana Regional MLS-IN | MLS#:

Property Details
Status
Active
Type
Manufactured Mobile Home
No. of Stories
-
County
--
City
Neighborhood
--
Year Built
1991
HOA Fees
-
Finished Area
3,100 sqft
Lot Size
14,762 sqft lot
Basement Area
- sqft
MLS Name
Indiana Regional MLS
MLS Number
202647086
MLS Status
Active
Days on Market
4
Continue Your Journey in App
Find your dream home, receive real-time updates, and many more!
Location
HOA Management
N/A
HOA Fees
$115/
Disclaimer: Amenities are based on third-party information and may vary; buyers must independently verify all amenities, as information is deemed reliable but not guaranteed.
Facts & Features
Rooms
Bedrooms & bathrooms
Bedrooms: 5
Bathrooms: 3
Interior
Interior Features
1st Bdrm En Suite, Stone Counters, Garage Door Opener
Heating
Natural Gas, Forced Air
Flooring
Laminate, Vinyl
Cooling
Central Air
Appliances
Dishwasher, Microwave, Washer, Dryer Electric, Gas Range, Gas Water Heater
Sewer
City
Construction
Year Built
Year Built: 1991
Home type
Manufactured On Land
Roof
Asphalt, Dimensional Shingles
Foundation Details
Concrete Perimeter
Architectural Style
Colonial
Construction Materials
Vinyl Siding
Utilities & Energy
Basement
Full, Partially Finished
Parking Features
Concrete
Water Source
City
Fireplace Features
Family Room, Gas Log
Other Features
Lot Features
Irregular Lot, Partially Wooded
Subdivision Name
Hermitage South Estates

Find Homes by Property Features in South Bend, IN


IDX information is provided exclusively for consumer's personal, non-commercial use and may not be used for any purpose other than to identify prospective properties that consumers may be interested in purchasing. Data is deemed reliable but is not guaranteed accurate by the MLS.
 Advertising Broker: Jonah Hartsburg | Hoosier Hub Realty