- Overview
- Description
- Property Details
- Location
- HOA Management
- Facts & Features
- Getting Around
- Nearby Homes



$330,000
Monthly Est:$1,643
 2 Beds
 2 Baths
2 full baths
 1,809sqft
10027 Equity Ave, Dade City, FL 33525
$330,000
$1,643/moEst:
Get Pre-Approved
Manufactured Home
Built in 2005
$2.08/mo HOA
8,775 sqft lot
$182/sq.ft
Description
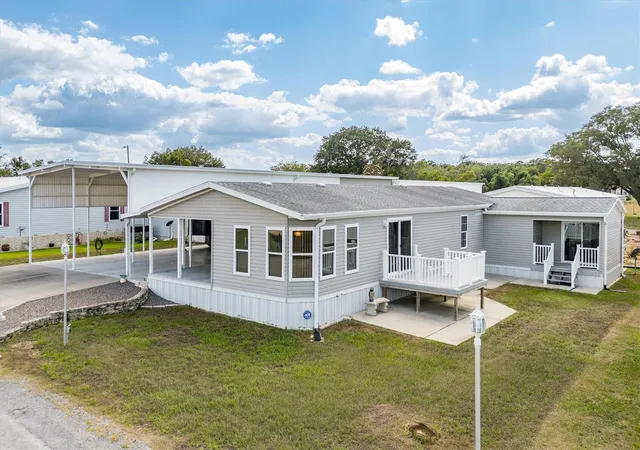
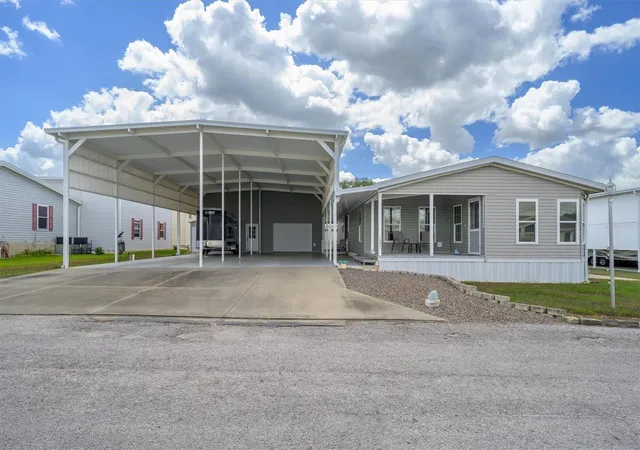
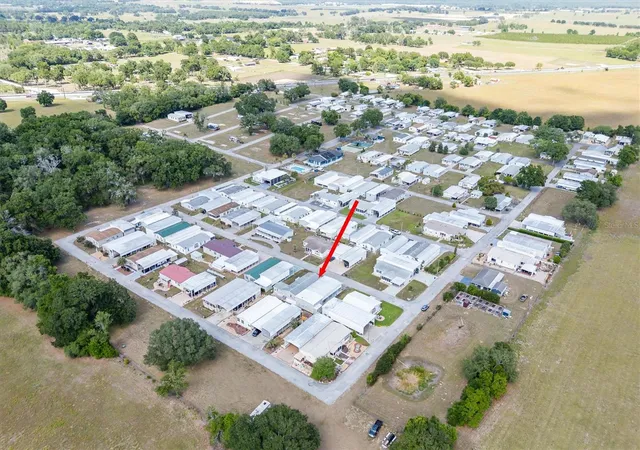
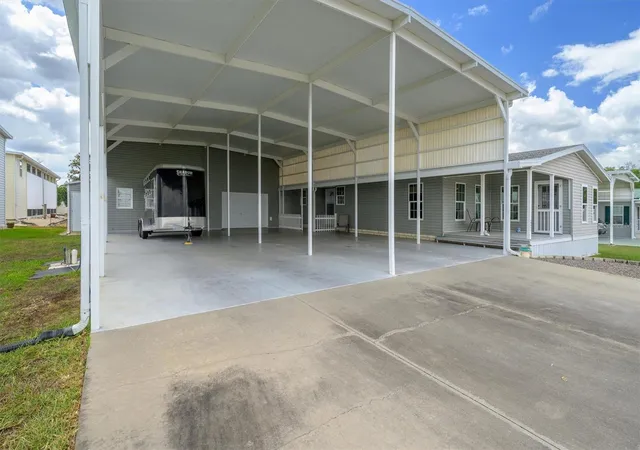
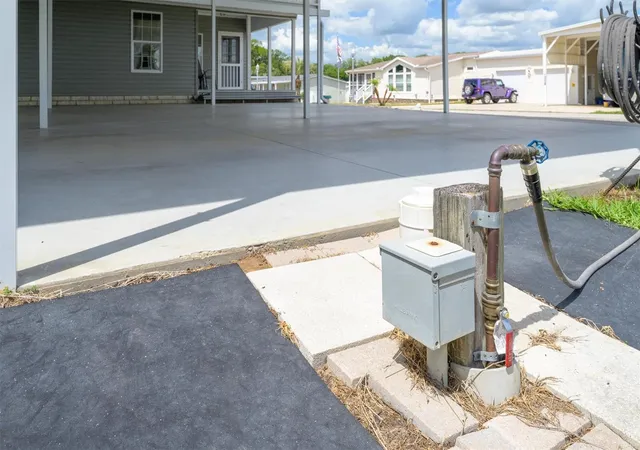
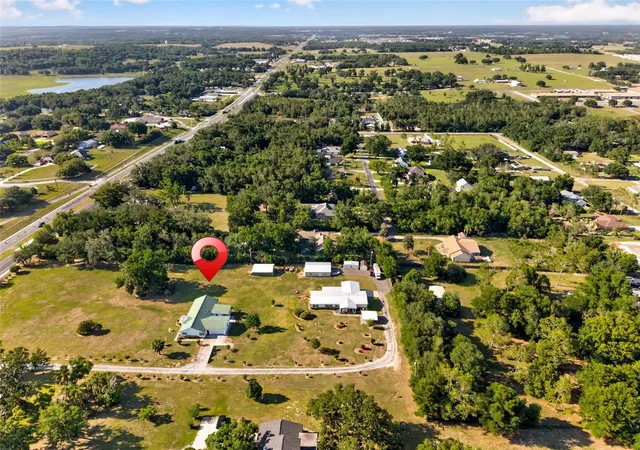
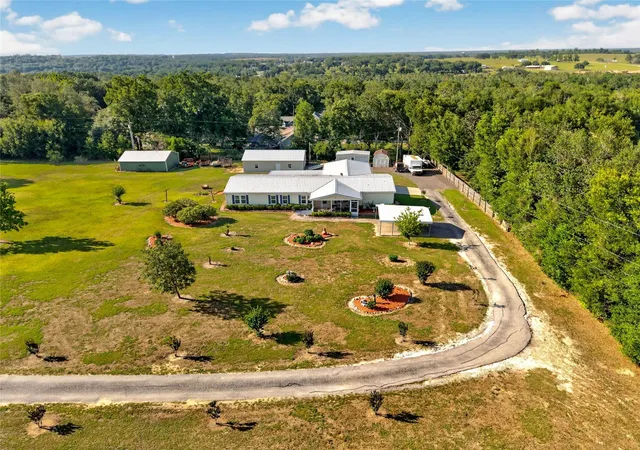
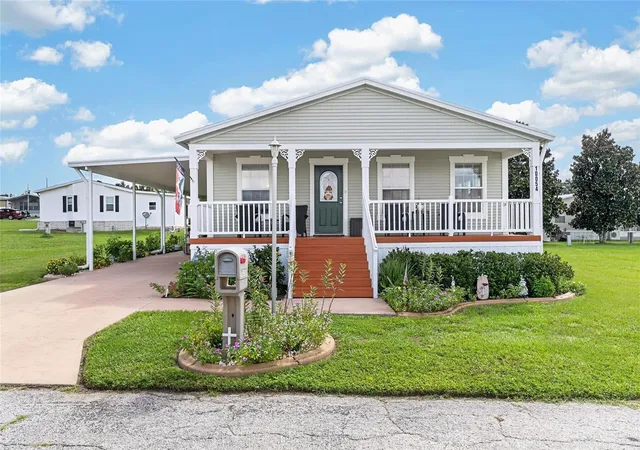
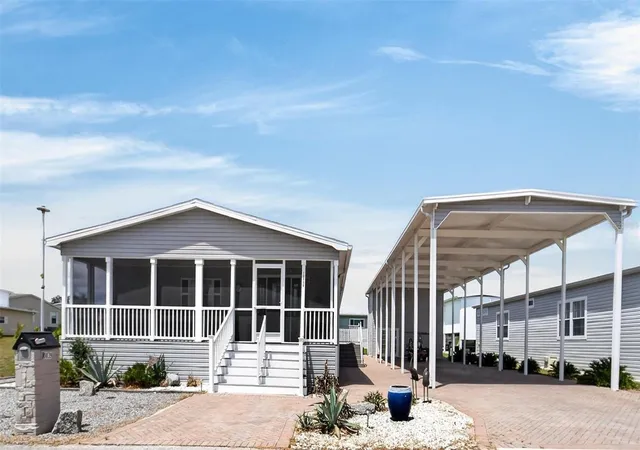
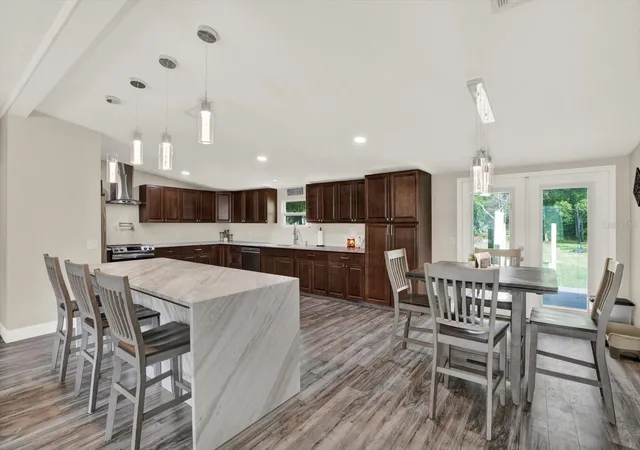
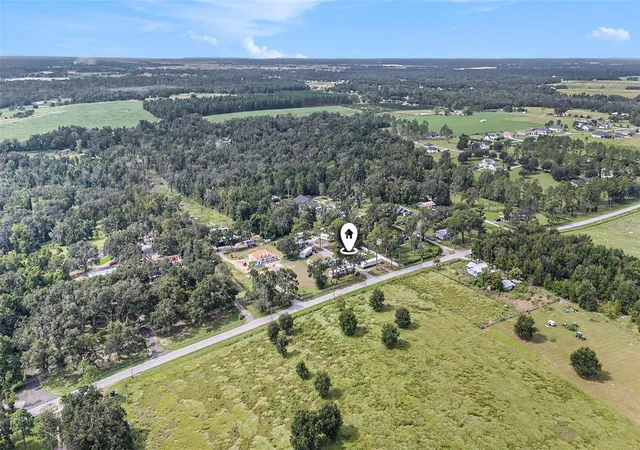
Immaculate 1800 sf RV Port Home with awesome location in the Dade City, FL community of Palm Manor. This one is a gem. Open floorplan with 2 bedrooms, 2 baths, but 2 flex space rooms gives it options for more. Lots of windows and light. Several porches and decks to relax. The 32 X 40 ft RV Port parking with 14 ft bay side ceiling heights , offers so much space under cover, that you can park a large RV, and multiple vehicles, or use it for family or friend gatherings. There is a 50 amp electrical and sewer hookups for the RV. Also attached is a large workshop with additional loft storage and shelving, and a pulley lift to carry items up to the loft. The one car attached enclosed garage is available, but current owner uses as a workout room, hobby room, and additional storage and it comes with a 2nd refrigerator. The last room is a tool shed with tools and lawnmower provided. Off of living room is nice 10 ft X 8 foot deck, with also a covered office/flex room porch at 9 X 5. The kitchen features an oven with convection feature, a sink Reverse Osmosis system, and a refrigerator with ice maker. Community amenities include a pool, clubhouse, and recreational courts with bacci ball, shuffleboard, golf driving net, and pickleball. The community provides a calendar newsletter with fun activities like Bingo, Bowling, Chair exercises, game night, pool aerobics, crafts, and other events. The parklike setting makes it feel like you are on vacation at all times. This home is approximately 30 minutes to Lakeland, one hour from most theme parks, and about 45 minutes to Tampa and the International Airport. The other bonus about this location is that it is approximately 2 hours from each coast, and lovely Florida beaches. This is a one owner home, and is move in ready.
- Houzeo last checked: 7 hours ago
- Listing updated: October 2, 2026 at 6:23 pm
- Listing Provided by: Lyn Riley (352) 838-3359 | BETTER HOMES AND GARDENS REAL ESTATE ATCHLEY PROPE (941) 556-9100
- Source: Stellar MLS-FL | MLS#: A4690909

Property Details
Status
Active
Type
Manufactured Mobile Home
No. of Stories
1
County
City
Neighborhood
--
Year Built
2005
HOA Fees
$2.08/mo
Finished Area
1,809 sqft
Lot Size
8,775 sqft lot
Basement Area
- sqft
MLS Name
Stellar MLS
MLS Number
A4690909
MLS Status
Active
Days on Market
161
Cumulative Days on Market
153

Continue Your Journey in App
Find your dream home, receive real-time updates, and many more!
Download App
Continue Your Journey in App
Find your dream home, receive real-time updates, and many more!
Location
HOA Management
Tyler Wilson
HOA Fees
$25/ Annually
Amenities
 Amenities and services may be covered by one or multiple associations and service providers.
 Trash Pickup
 Sewer
Sewer
 Maintenance
 Pool
Pool
 Water
Water
 Recreational Facilities
Private Road
Escrow Reserves Fund
Management
Disclaimer: Amenities are based on third-party information and may vary; buyers must independently verify all amenities, as information is deemed reliable but not guaranteed.
Facts & Features
Rooms
Bedrooms & bathrooms
Bedrooms: 2
Bathrooms: 2
Primary Bedroom
Level: First
Area: 234.00 Square Feet
Dimensions: 13x18
Bedroom 2
Level: First
Area: 144.00 Square Feet
Dimensions: 12x12
Dining Room
Level: First
Area: 90.00 Square Feet
Dimensions: 10x9
Living Room
Level: First
Area: 336.00 Square Feet
Dimensions: 21x16
Kitchen
Level: First
Area: 117.00 Square Feet
Dimensions: 13x9
Florida Room
Level: First
Area: 120.00 Square Feet
Dimensions: 10x12
Bonus Room
Level: First
Area: 153.00 Square Feet
Dimensions: 9x17
Primary Bathroom
Level: First
Area: 104.00 Square Feet
Dimensions: 13x8
Bathroom 2
Level: First
Area: 40.00 Square Feet
Dimensions: 5x8
Laundry
Level: First
Area: 54.00 Square Feet
Dimensions: 6x9
Balcony/Porch/Lanai
Level: First
Area: 45.00 Square Feet
Dimensions: 9x5
Balcony/Porch/Lanai
Level: First
Area: 80.00 Square Feet
Dimensions: 8x10
Interior
Flooring
Vinyl
Sewer
Private Sewer
Interior Features
Ceiling Fans(s), Kitchen/family Room Combo, Living Room/dining Room Combo, Open Floorplan, Primary Bedroom Main Floor, Solid Surface Counters, Vaulted Ceiling(s), Window Treatments
Window Features
Window Treatments
Cooling
Central Air
Exterior Features
Other, Rv Hookup, Storage
Appliances
Built In Oven, Convection Oven, Cooktop, Dishwasher, Dryer, Electric Water Heater, Ice Maker, Kitchen Reverse Osmosis System, Microwave, Refrigerator, Washer
Heating
Central, Electric
Construction
Year Built
Year Built: 2005
Home type
Manufactured Home
Foundation Details
Crawlspace
Roof
Shingle
Construction Materials
Vinyl Siding
Architectural Style
Contemporary, Florida, Traditional
Property Condition
Completed
Utilities & Energy
Parking Features
Boat, Covered, Driveway, Golf Cart Parking, Ground Level, Guest, Oversized, Rv Carport, Rv Garage, Rv Access/parking, Workshop In Garage
Water Source
Public
Laundry Features
Inside, Laundry Room
Utilities
Electricity Connected, Phone Available, Sewer Connected, Water Connected
Other Features
Patio And Porch Features
Covered, Deck, Front Porch, Patio, Side Porch
Subdivision Name
Hampton Court Unrec
Lot Features
Cleared, In County, Landscaped, Level, Oversized Lot, Paved
Community Features
Clubhouse, Deed Restrictions, Dog Park, Golf Carts Ok, Pool
Price History
| Date | Event | Price |
|---|---|---|
10/01/2026 Source: | Listing Removed | $330,000 $182/sqft |
10/01/2026 Source: | Listed for Sale | $330,000 +46.67% $182/sqft |
05/27/2012 Source: | Listing Removed | $225,000 $124/sqft |

Nearby Homes
Find Homes by Property Features in Dade City, FL

Based on information from Stellar MLS® through Oct 09, 2026, 02:30PM as submitted to and distributed by MLS GRID. All data is obtained from various sources and may not have been verified by the broker or MLS GRID. Supplied Open House Information is subject to change without notice. All information should be independently reviewed and verified for accuracy. Properties may or may not be listed by the office/agent presenting the information. IDX information is provided exclusively for consumers’ personal non-commercial use. It may not be used for any purpose other than to identify prospective properties consumers may be interested in purchasing. The data is deemed reliable but is not guaranteed by MLS GRID. The use of the MLS GRID Data may be subject to an end-user license agreement prescribed by the Member Participant’s applicable MLS, if any, and as amended from time to time. © 2026 Stellar MLS. All Rights Reserved.
 Advertising Broker: Fred McGill | Simple Showing, Inc