- Overview
- Description
- Property Details
- Location
- HOA Management
- Facts & Features
- Getting Around
- Nearby Homes

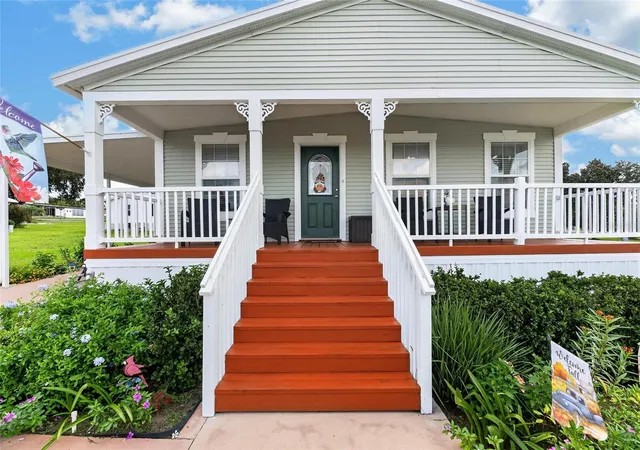


$244,900
Monthly Est:$1,219
 2 Beds
 2 Baths
2 full baths
 1,680sqft
10054 Collingwood Ave, Dade City, FL 33525
$244,900
$1,219/moEst:
Get Pre-Approved
Manufactured Home
Built in 2009
$245/mo HOA
6,750 sqft lot
$146/sq.ft
Description
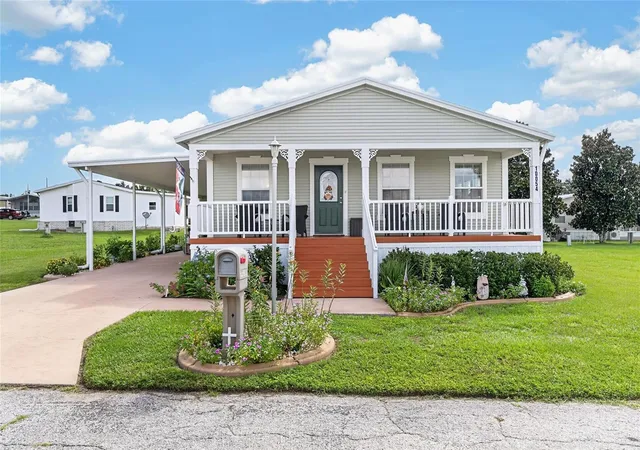
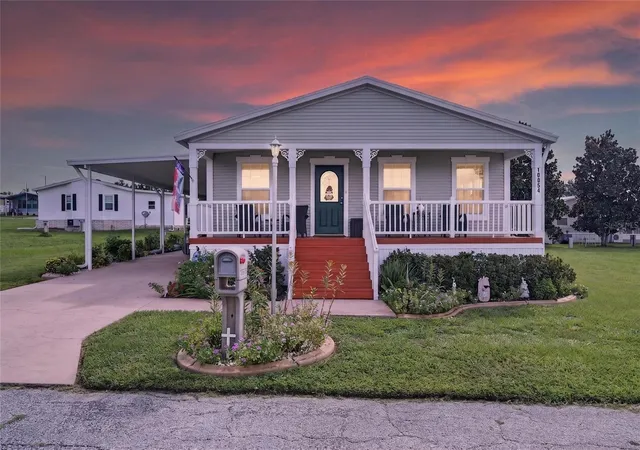
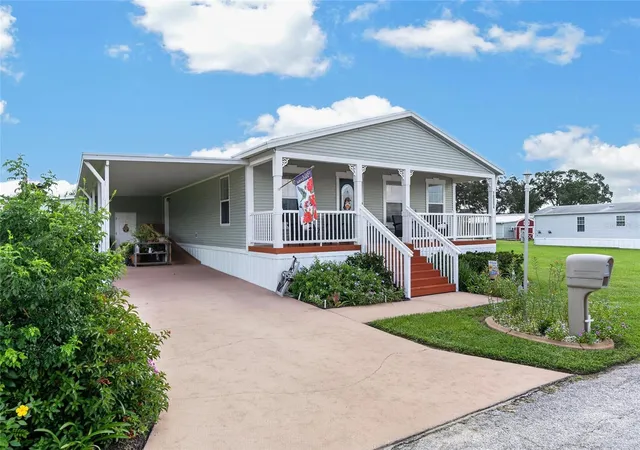
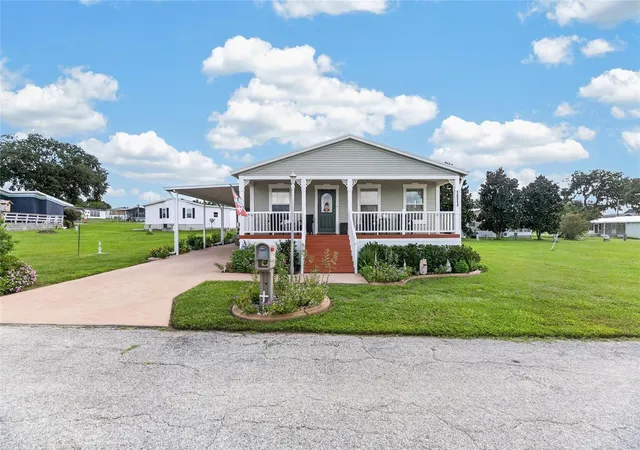
OWN YOUR LAND IN A GATED 55+ COMMUNITY. Welcome to 10054 Collingwood Avenue, a beautifully maintained home on a .16 acre fee-simple lot you own....just like a single-family home. Provides true ownership and peace of mind. The major updates are already complete, including a 2022 roof, 2020 Trane A/C, newer appliances and double-pane windows throughout. OPEN FLOOR PLAN BUILT FOR ENTERTAINING: The family room, kitchen and dining area connect, so the host stays in the conversation from the first appetizer to the last slice of pie. Crown molding flows throughout, the family room shines with a tray ceiling and a wall of windows. The detail in the wood-cabinetry in the kitchen adds that elegant touch with pantry storage and a breakfast bar that will accomodate 4+ high top chairs. A FLEXIBLE LAYOUT: Retreat to a master suite with spacious walk-in closet. The ensuite bath with double sinks, large walk-in shower and more storage than you'll ever see in one bathroom is amazing. A second bedroom perfect for welcoming for guests. BONUS there are solar tubes in the ensuite bath and laundry room that let the light from the sun eliminate each room. The double French doors open to a flexible space for a den, home office, craft room or media lounge. Nice sized laundry room with additional storage space and outside access via a ramp leading onto the carport. CURB APPEAL AND STORAGE: Beautifully landscaped grounds, with lush flower beds and manicured borders, frame the 30-ft covered front porch for a first impression that is hard to beat. Ample space to park under the carport and use the enclosed shed with power for tools and projects. RESORT-STYLE 55+ LIVING: Enjoy gated entry, a clubhouse, heated pool, pickleball, shuffleboard and an active social calendar, with golf carts welcome. Your monthly HOA fee covers water, sewer and trash. Not in a flood zone. BOTTOM LINE: Own the land, skip the lot rent and settle into a move-in-ready home with updated systems and an active community. Moments away from shopping and restaurants. Call for your private viewing today.
- Houzeo last checked: 7 minutes ago
- Listing updated: October 10, 2026 at 4:42 pm
- Listing Provided by: Lori Cheek (813) 760-3012 | CHARLES RUTENBERG REALTY INC (727) 538-9200
- Source: Stellar MLS-FL as distributed by MLS GRID | MLS#: TB8549433

Property Details
Status
Active
Type
Manufactured Mobile Home
No. of Stories
-
County
City
Neighborhood
--
Year Built
2009
HOA Fees
$245/mo
Finished Area
1,680 sqft
Lot Size
6,750 sqft lot
Basement Area
- sqft
MLS Name
Stellar MLS
MLS Number
TB8549433
MLS Status
Active
Days on Market
45
Cumulative Days on Market
21

Continue Your Journey in App
Find your dream home, receive real-time updates, and many more!
Continue Your Journey in App
Find your dream home, receive real-time updates, and many more!
Location
HOA Management
Valleo Residential LLC
HOA Fees
$245/ Monthly
Amenities
 Amenities and services may be covered by one or multiple associations and service providers.
 Trash Pickup
 Water
 Pool
 Club House
 Sewer
 Recreation Facilities
Disclaimer: Amenities are based on third-party information and may vary; buyers must independently verify all amenities, as information is deemed reliable but not guaranteed.
Facts & Features
Rooms
Bedrooms & bathrooms
Bedrooms: 2
Bathrooms: 2
Dining Room
Level: First
Area: 130.00 Square Feet
Dimensions: 13x10
Kitchen
Level: First
Area: 140.00 Square Feet
Dimensions: 14x10
Family Room
Level: First
Area: 270.00 Square Feet
Dimensions: 18x15
Primary Bedroom
Level: First
Area: 224.00 Square Feet
Dimensions: 16x14
Bathroom 2
Level: First
Area: 144.00 Square Feet
Dimensions: 12x12
Den
Level: First
Area: 150.00 Square Feet
Dimensions: 15x10
Laundry
Level: First
Area: 90.00 Square Feet
Dimensions: 10x9
Interior
Appliances
Dishwasher, Range, Refrigerator
Heating
Central, Electric
Exterior Features
Storage
Cooling
Central Air
Interior Features
Ceiling Fans(s), Eat In Kitchen, Tray Ceiling(s), Walk In Closet(s)
Window Features
Skylight(s), Blinds, Double Pane Windows
Flooring
Carpet, Laminate
Sewer
Private Sewer
Construction
Year Built
Year Built: 2009
Home type
Manufactured Home
Construction Materials
Vinyl Siding
Roof
Shingle
Foundation Details
Crawlspace
Utilities & Energy
Utilities
Cable Available, Electricity Connected, Water Connected
Water Source
Well
Laundry Features
Electric Dryer Hookup, Inside, Laundry Room, Washer Hookup
Association Amenities
Clubhouse, Pool, Recreation Facilities
Other Features
Vegetation
Mature Landscaping
Subdivision Name
Hampton Court Unrec
Community Features
Buyer Approval Required, Clubhouse, Gated Community No Guard, Golf Carts Ok, Pool
Lot Features
Cleared, In County, Oversized Lot, Paved
Patio And Porch Features
Covered, Front Porch
Price History
| Date | Event | Price |
|---|---|---|
10/09/2026 Source: | Price Increased | $292,460 +19.42% $174/sqft |
09/19/2026 Source: | Listed for Sale | $244,900 -2.00% $146/sqft |
07/01/2026 Source: | Listing Removed | $249,900 $149/sqft |
02/14/2026 Source: | Price Decreased | $249,900 -3.88% $149/sqft |
12/18/2025 Source: | Price Decreased | $260,000 -5.45% $155/sqft |

Show more
Nearby Homes
Find Homes by Property Features in Dade City, FL

Based on information from Stellar MLS® through Nov 04, 2026, 02:30AM as submitted to and distributed by MLS GRID. All data is obtained from various sources and may not have been verified by the broker or MLS GRID. Supplied Open House Information is subject to change without notice. All information should be independently reviewed and verified for accuracy. Properties may or may not be listed by the office/agent presenting the information. IDX information is provided exclusively for consumers’ personal non-commercial use. It may not be used for any purpose other than to identify prospective properties consumers may be interested in purchasing. The data is deemed reliable but is not guaranteed by MLS GRID. The use of the MLS GRID Data may be subject to an end-user license agreement prescribed by the Member Participant’s applicable MLS, if any, and as amended from time to time. © 2026 Stellar MLS. All Rights Reserved.
 Advertising Broker: Fred McGill | Simple Showing, Inc
