- Overview
- Description
- Property Details
- Location
- HOA Management
- Facts & Features
- Getting Around
- Nearby Homes




$139,900
Monthly Est:$696
 2 Beds
 2 Baths
2 full baths
 1,152sqft
10055 Collingwood Ave, Dade City, FL 33525
$139,900
$696/moEst:
Get Pre-Approved
Manufactured Home
Built in 1980
$245/mo HOA
4,500 sqft lot
$121/sq.ft
Description
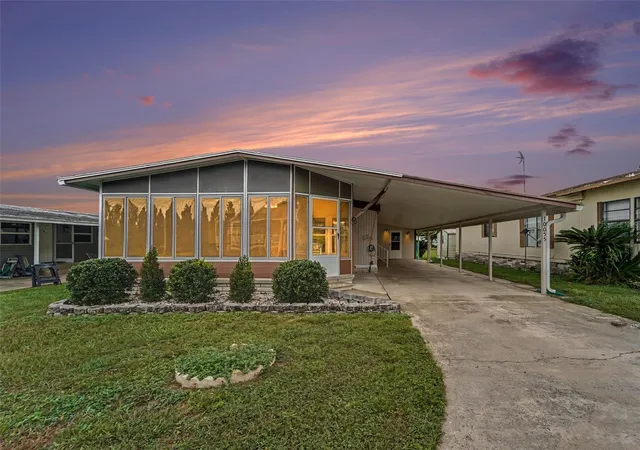
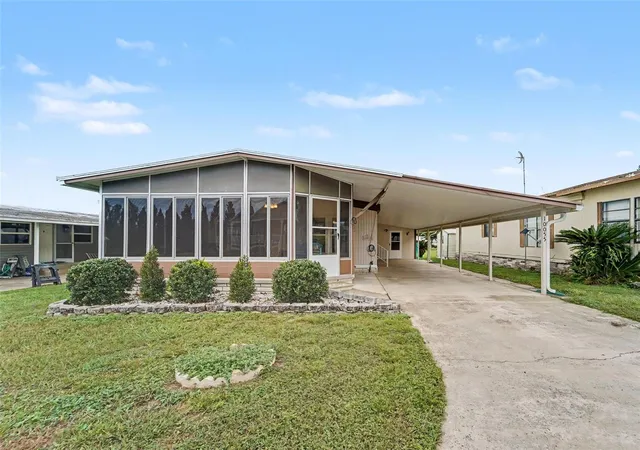
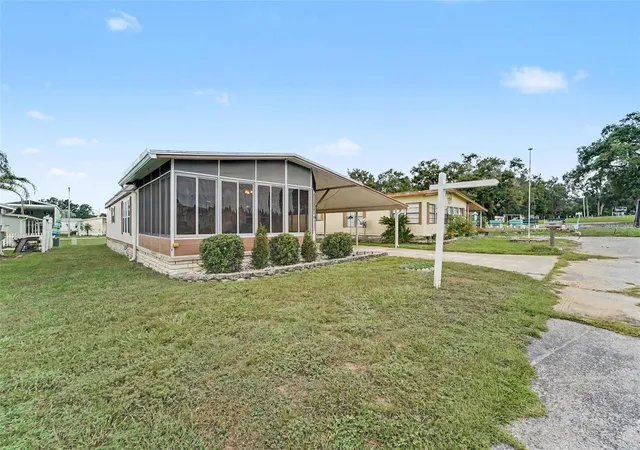
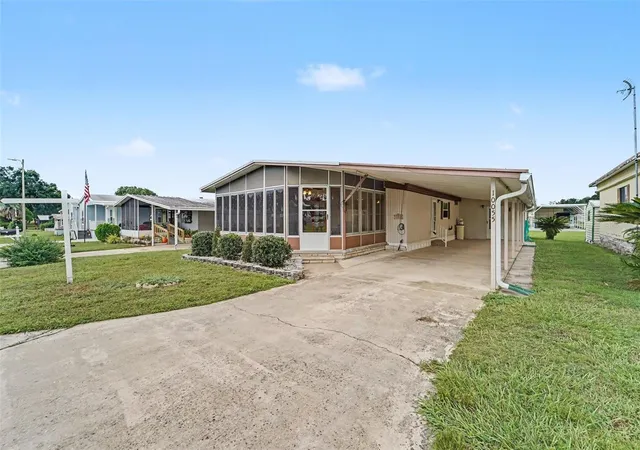
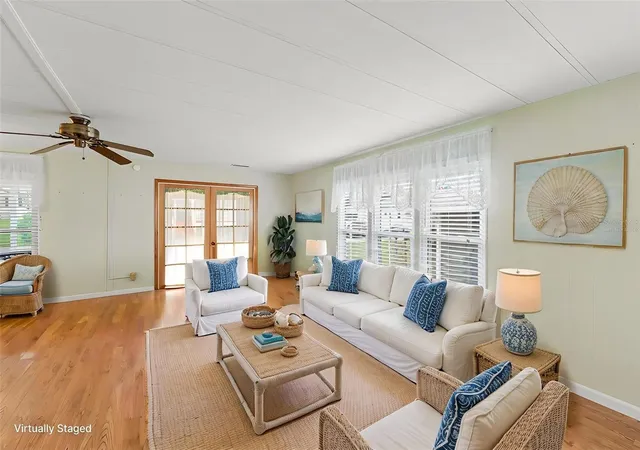
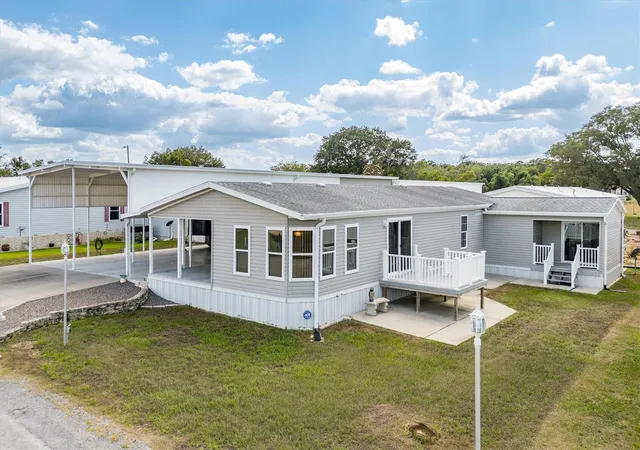
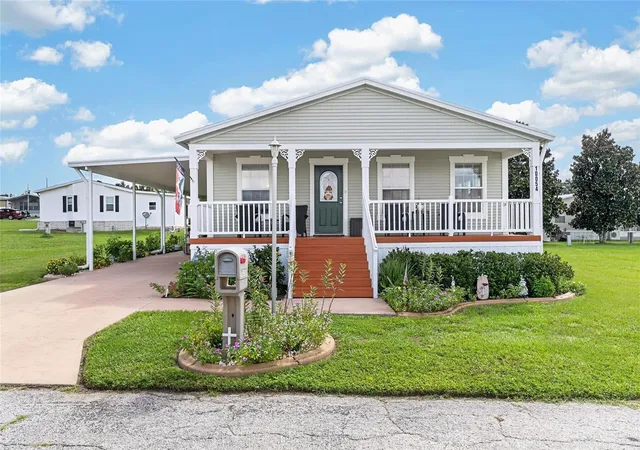
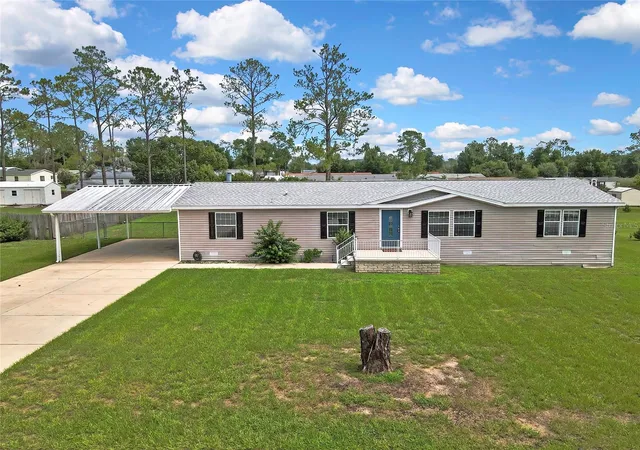
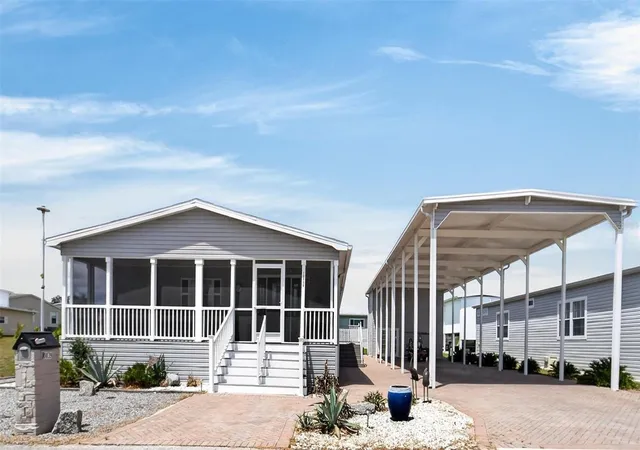
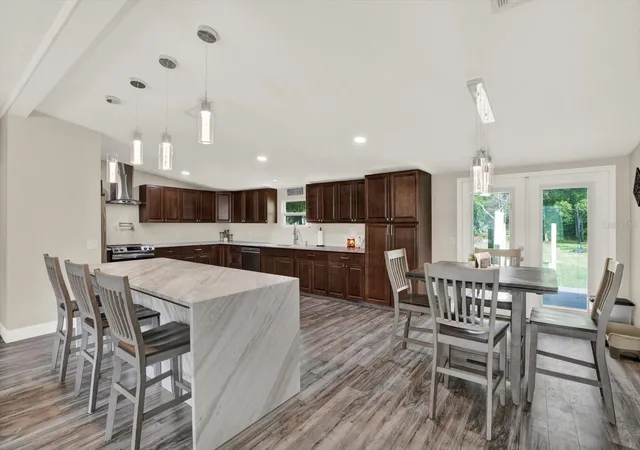
Virtually Staged. The Collingwood house has undergone extensive renovations to both its interior and exterior structures. Key plumbing upgrades include replacing all original gray pipes with durable PEX tubing. Inside, the home features a brand-new bathroom and completely replaced flooring. Natural light and energy efficiency have been significantly enhanced with new windows installed throughout the home, including new windows on the porch. On the exterior, the property benefits from a newly replaced vapor barrier and a freshly painted facade.
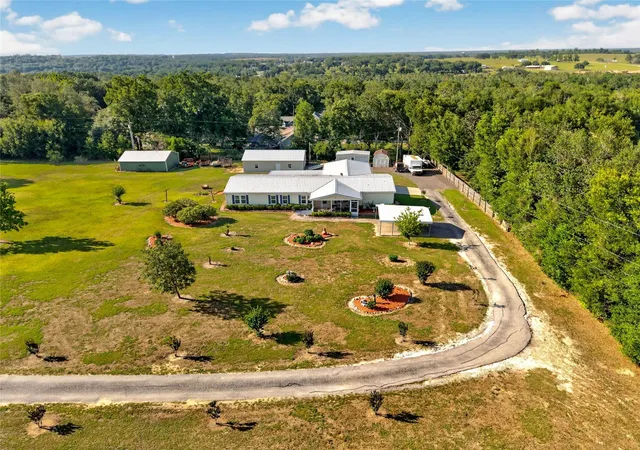
Several key systems and storage additions have been made to increase convenience and modern comfort. The home is equipped with a whole-house water purifier and reverse osmosis system, and the bedrooms feature spacious walk-in closets. For climate control, the air conditioning system has been reliably serviced on a yearly basis. Outdoor storage space has been expanded significantly by enlarging the original shed and adding a brand-new shed in the back.
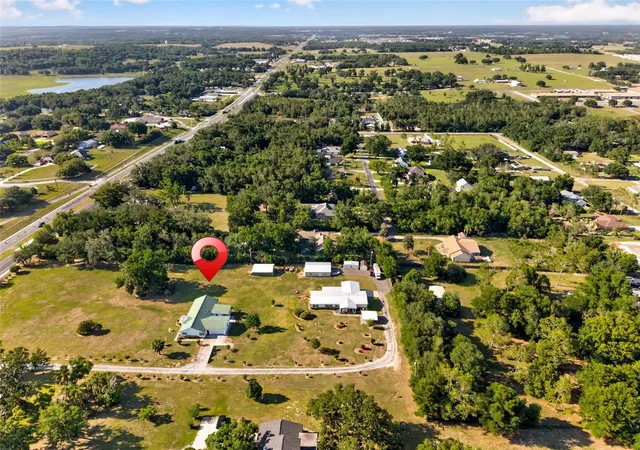
Situated in a peaceful neighborhood setting, the property enjoys a quiet environment with no through traffic. Its ideal location places residents within convenient walking distance of top community features, including the clubhouse, community pool, shuffleboard courts, and the main office. Call to view this home today!
- Houzeo last checked: 12 hours ago
- Listing updated: October 9, 2026 at 6:58 pm
- Listing Provided by: Allison Vaughn (813) 563-7915 , Amanda Vaughn | TOOLBOX SISTERS REALTY LLC (813) 563-7915
- Source: Stellar MLS-FL | MLS#: TB8555054

Property Details
Status
Active
Type
Manufactured Mobile Home
No. of Stories
1
County
City
Neighborhood
--
Year Built
1980
HOA Fees
$245/mo
Finished Area
1,152 sqft
Lot Size
4,500 sqft lot
Basement Area
- sqft
MLS Name
Stellar MLS
MLS Number
TB8555054
MLS Status
Active
Days on Market
1

Continue Your Journey in App
Find your dream home, receive real-time updates, and many more!
Download App
Continue Your Journey in App
Find your dream home, receive real-time updates, and many more!
Location
HOA Management
Jeremy Clingan
HOA Fees
$244.94/ Monthly
Amenities
 Amenities and services may be covered by one or multiple associations and service providers.
 Trash Pickup
 Tennis
 Sewer
Sewer
 Pool
Pool
 Water
Water
 Recreation Facilities
Disclaimer: Amenities are based on third-party information and may vary; buyers must independently verify all amenities, as information is deemed reliable but not guaranteed.
Facts & Features
Rooms
Bedrooms & bathrooms
Bedrooms: 2
Bathrooms: 2
Kitchen
Level: First
Area: 165.00 Square Feet
Dimensions: 11x15
Dining Room
Level: First
Area: 89.28 Square Feet
Dimensions: 9.6x9.3
Living Room
Level: First
Area: 243.75 Square Feet
Dimensions: 19.5x12.5
Primary Bedroom
Level: First
Area: 156.80 Square Feet
Dimensions: 11.2x14
Bedroom 2
Level: First
Area: 125.40 Square Feet
Dimensions: 11x11.4
Florida Room
Level: First
Area: 294.00 Square Feet
Dimensions: 19.6x15
Workshop
Level: First
Area: 162.00 Square Feet
Dimensions: 15x10.8
Interior
Heating
Central, Electric
Flooring
Laminate, Tile, Vinyl
Window Features
Blinds
Cooling
Central Air
Exterior Features
Hurricane Shutters, Lighting
Appliances
Dishwasher, Dryer, Microwave, Range, Refrigerator, Washer
Interior Features
Eat In Kitchen, Open Floorplan, Thermostat, Walk In Closet(s), Window Treatments
Sewer
Public Sewer
Construction
Year Built
Year Built: 1980
Home type
Manufactured Home
Foundation Details
Crawlspace
Roof
Membrane
Construction Materials
Vinyl Siding, Frame
Utilities & Energy
Utilities
Cable Available, Cable Connected
Security Features
Smoke Detector(s)
Association Amenities
Pool, Recreation Facilities, Tennis Court(s)
Water Source
Public
Parking Features
Driveway
Laundry Features
Outside
Other Features
Lot Features
Paved, Private
Subdivision Name
Hampton Court Unrec
Patio And Porch Features
Front Porch, Screened
Community Features
Buyer Approval Required, Clubhouse, Pool, Tennis Court(s)
Price History
| Date | Event | Price |
|---|---|---|
10/09/2026 Source: | Listed for Sale | $139,900 +0.65% $121/sqft |
06/20/2026 Source: | Listing Removed | $139,000 $121/sqft |
03/31/2026 Source: | Price Decreased | $139,000 -7.27% $121/sqft |
04/21/2025 Source: | Listed for Sale | $149,900 $130/sqft |

Nearby Homes
Find Homes by Property Features in Dade City, FL

Based on information from Stellar MLS® through Oct 09, 2026, 02:30PM as submitted to and distributed by MLS GRID. All data is obtained from various sources and may not have been verified by the broker or MLS GRID. Supplied Open House Information is subject to change without notice. All information should be independently reviewed and verified for accuracy. Properties may or may not be listed by the office/agent presenting the information. IDX information is provided exclusively for consumers’ personal non-commercial use. It may not be used for any purpose other than to identify prospective properties consumers may be interested in purchasing. The data is deemed reliable but is not guaranteed by MLS GRID. The use of the MLS GRID Data may be subject to an end-user license agreement prescribed by the Member Participant’s applicable MLS, if any, and as amended from time to time. © 2026 Stellar MLS. All Rights Reserved.
 Advertising Broker: Fred McGill | Simple Showing, Inc