- Overview
- Description
- Property Details
- Location
- HOA Management
- Facts & Features
- Getting Around
- Nearby Homes



$775,000
Monthly Est:$3,857
 5 Beds
 4 Baths
3 full baths + 1 half bath
 3,524sqft
1003 Alabaster Dr, New Bern, NC 28562
$775,000
$3,857/moEst:
Get Pre-Approved
Single Family Residence
Built in 2022
$152/mo HOA
0.79 acre lot
$220/sq.ft
Description
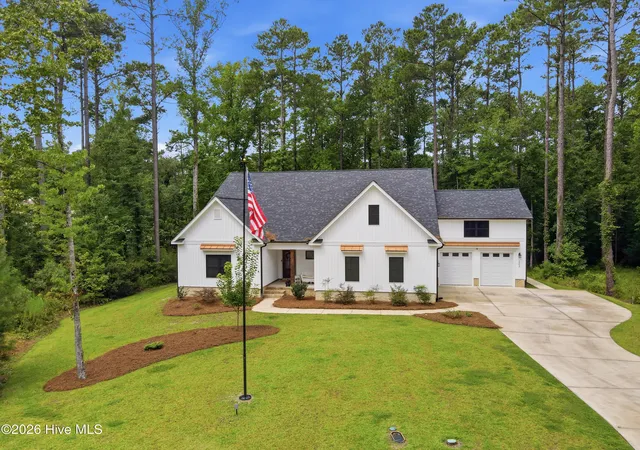
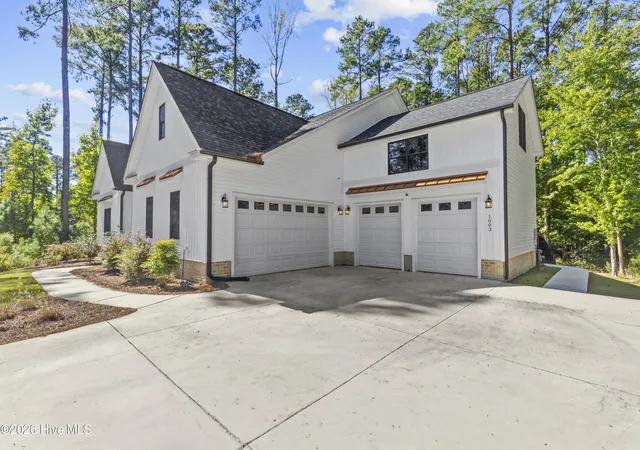
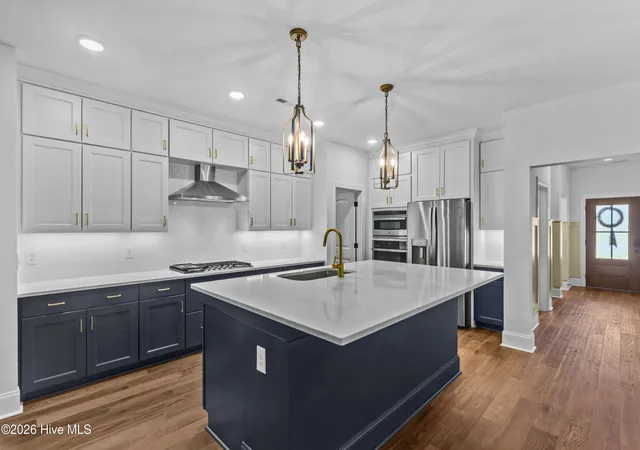
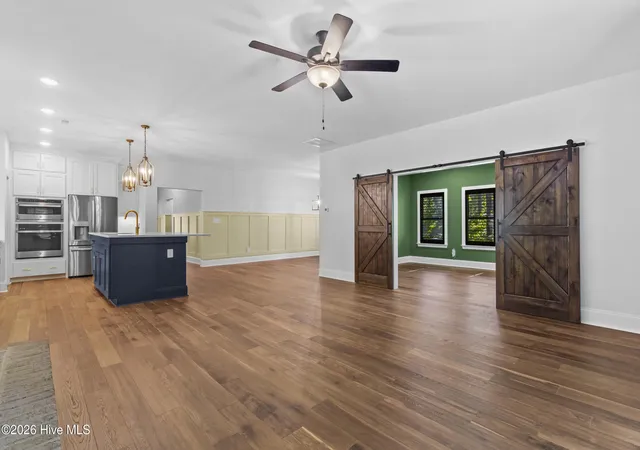
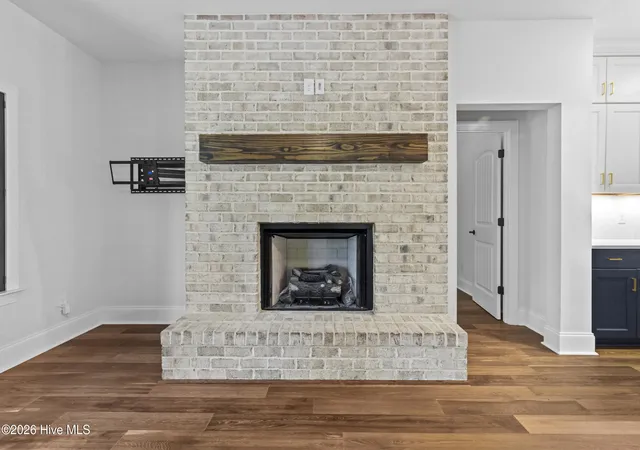
Some homes are built to check boxes. This one was built to make a statement. Set among the trees in Carolina Colours, this exceptional custom residence blends timeless architecture, thoughtful design, and a level of craftsmanship that is increasingly difficult to find. Striking black Marvin windows, warm copper accents, extensive millwork, engineered hardwood flooring, and carefully selected finishes create a home that feels refined without sacrificing comfort. The beautifully designed floor plan offers remarkable flexibility, including a private first-floor secondary suite with its own walk-in shower, providing a distinct and versatile living space separate from the home's primary suite. The spacious first-floor primary retreat delivers a true sense of escape with generous closets and a beautifully appointed bath. The kitchen and main living areas were designed to flow effortlessly together, while the screened porch extends the living space outdoors and frames views of the surrounding wooded landscape. Outside, the property is every bit as impressive. A beautifully landscaped lawn transitions into a wooded backyard enclosed by black aluminum fencing, creating an uncommon combination of usable outdoor space, privacy, and natural surroundings. Two attached two-car garages provide four enclosed parking spaces, along with exceptional storage, while the expansive driveway is wide enough to accommodate three vehicles parked side by side with additional room for parking. A whole-house natural gas generator adds another layer of convenience, and the home's setting near the end of the street enhances its connection to the surrounding landscape. From the dramatic rooflines and covered front entry to the screened porch, wooded backdrop, generous homesite, and remarkable garage capacity, this custom Carolina Colours residence was thoughtfully designed to stand apart. Buyer Incentive: Eligible buyers may receive a lender credit of up to $3,000 with the use of preferred lender and closing attorney. Credit is subject to lender terms and buyer qualification.
- Houzeo last checked: 3 minutes ago
- Listing updated: October 23, 2026 at 2:32 pm
- Listing Provided by: Meredith Wilson Real Estate (252) 649-5506 , Cameron Lawrence (252) 944-6238 DRE #352516 | Keller Williams Realty (252) 637-2010
- Source: Hive MLS-NC | MLS#: 100611577

Property Details
Status
Active
Type
Single Family Residence
No. of Stories
2
County
City
Neighborhood
--
Year Built
2022
HOA Fees
$152/mo
Finished Area
3,524 sqft
Lot Size
0.79 acre lot
Basement Area
- sqft
MLS Name
Hive MLS
MLS Number
100611577
MLS Status
Active
Days on Market
14

Continue Your Journey in App
Find your dream home, receive real-time updates, and many more!
Continue Your Journey in App
Find your dream home, receive real-time updates, and many more!
Location
HOA Management
Carolina Colours Association
HOA Fees
$1,824/ Annually
Amenities
 Amenities and services may be covered by one or multiple associations and service providers.
 Insurance
 Water
 Cable TV
 Maintenance
 Common Area
 Golf
 Storage
 Park Playground
 Tennis
 Parking
 Gym
 Pool
 Club House
 Street Light
Meeting Room
Walk path
Restaurant
Sports Court
Shopping Nearby
Picnic Area
Management
Disclaimer: Amenities are based on third-party information and may vary; buyers must independently verify all amenities, as information is deemed reliable but not guaranteed.
Facts & Features
Rooms
Bedrooms & bathrooms
Bedrooms: 5
Bathrooms: 4
Kitchen
Level: First
Area: Square Feet
Dimensions: 192.50
Bedroom 4
Level: Second
Area: Square Feet
Dimensions: 223.26
Sunroom
Level: First
Area: Square Feet
Dimensions: 223.86
Dining Room
Level: First
Area: Square Feet
Dimensions: 132.21
Bedroom 2
Level: First
Area: Square Feet
Dimensions: 205.00
Bedroom 3
Level: First
Area: Square Feet
Dimensions: 133.38
Living Room
Level: First
Area: Square Feet
Dimensions: 323.36
Laundry
Level: First
Area: Square Feet
Dimensions: 108.80
Master Bedroom
Level: First
Area: Square Feet
Dimensions: 261.95
Bedroom 5
Level: Second
Area: Square Feet
Dimensions: 275.80
Interior
Heating
Heat Pump, Electric, Natural Gas, Zoned
Appliances
Vented Exhaust Fan, Gas Cooktop, Built In Microwave, Built In Electric Oven, Washer, Refrigerator, Ice Maker, Dryer, Disposal, Dishwasher, Convection Oven, Tankless Water Heater, Generator
Window Features
Thermal Windows
Interior Features
Master Downstairs, Walk In Closet(s), High Ceilings, Entrance Foyer, Whole Home Generator, Generator Plug, Kitchen Island, Apt/suite, Ceiling Fan(s), Pantry, Walk In Shower, Blinds/shades, Walk In Closet(s)
Exterior Features
Cluster Mailboxes, Dp50 Windows
Flooring
Tile, Hardwood
Cooling
Central Air, Zoned, Heat Pump
Construction
Year Built
Year Built: 2022
Home type
Single Family Residence
Foundation Details
Raised, Slab
Roof
Architectural Shingle
Construction Materials
Brick, Vinyl Siding, Wood Frame
Property Condition
Completed
Utilities & Energy
Laundry Features
Dryer Hookup, Washer Hookup, Laundry Room
Association Amenities
Clubhouse, Community Pool, Dog Park, Fitness Center, Golf Course, Jogging Path, Maintenance Common Areas, Maintenance Grounds, Management, Master Insure, Meeting Room, Party Room, Pickleball, Picnic Area, Playground, Restaurant, Rv/boat Storage, Sidewalks, Storage, Street Lights, Tennis Court(s), Water, Cable Tv, Private Golf Carts Allowed, Shopping Nearby
Utilities
Natural Gas Connected, Sewer Connected, Water Connected, Cable High Speed, High Speed Internet
Basement
None
Pool Features
None
Parking Features
Garage Faces Side, Garage Faces Front, Attached, Additional Parking, Concrete, Garage Door Opener, Off Street, On Site, Garage
Security Features
Security System, Smoke Detector(s), Cameras Included, Security System Owned
Water Source
Public
Other Features
Subdivision Name
Carolina Colours
Lot Features
Cul De Sac, See Remarks, Wooded
Patio And Porch Features
Covered, Patio, Screened, Front Porch, Rear Porch
Price History
| Date | Event | Price |
|---|---|---|
10/23/2026 Source: | Listed for Sale | $775,000 $220/sqft |
10/21/2026 Source: | Coming Soon | $775,000 +737.84% $220/sqft |
06/16/2022 Source: #100228007 | Sold | $92,500 $26/sqft |

Nearby Homes
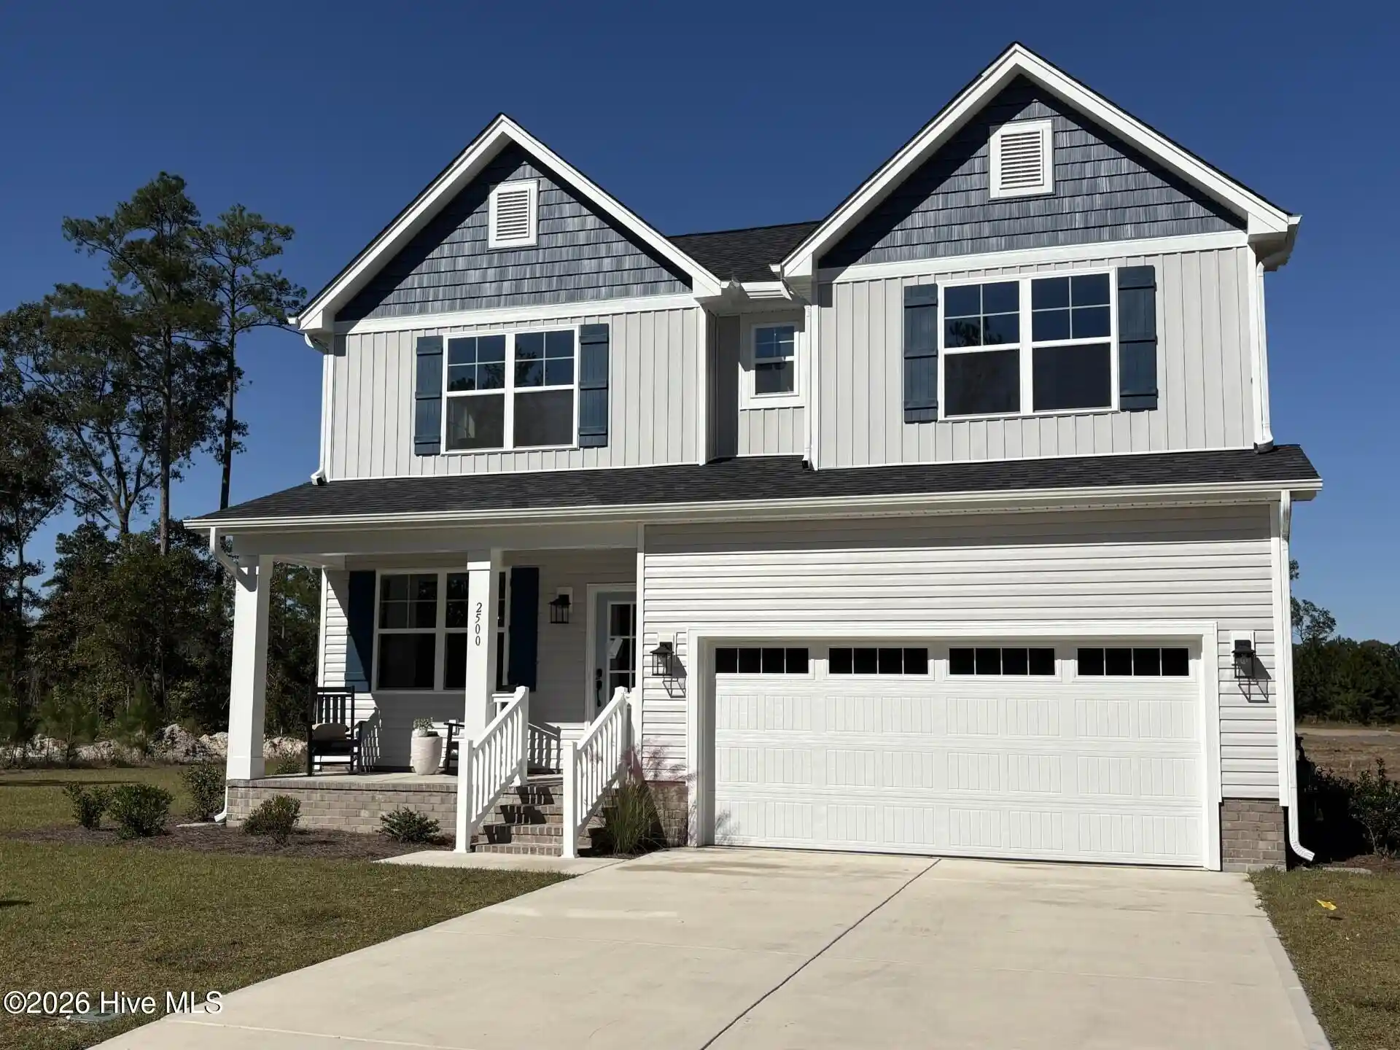
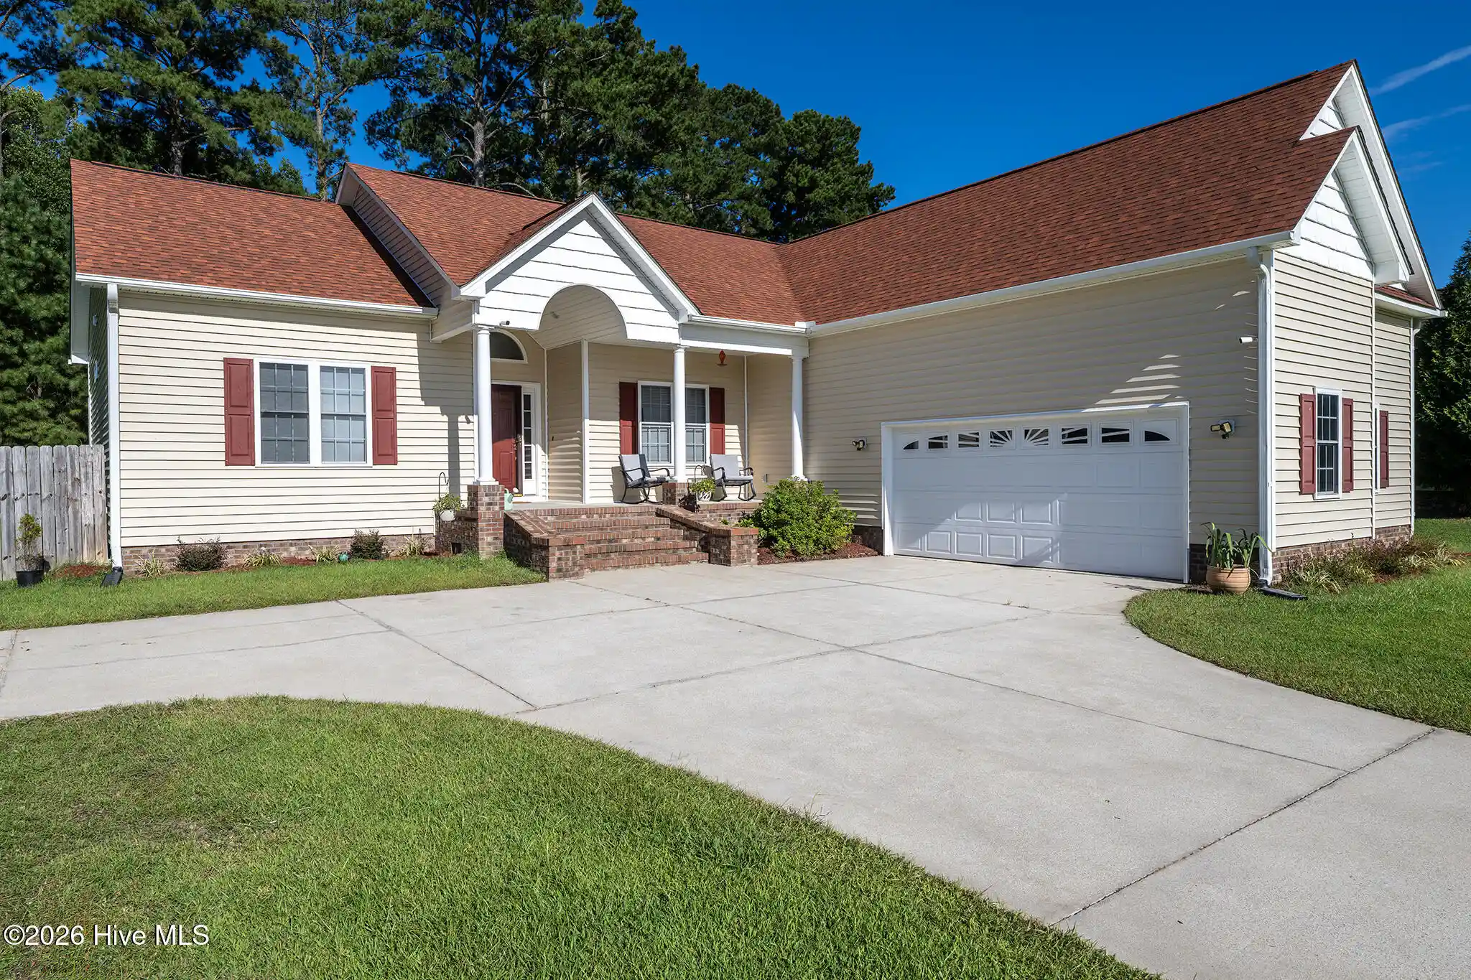
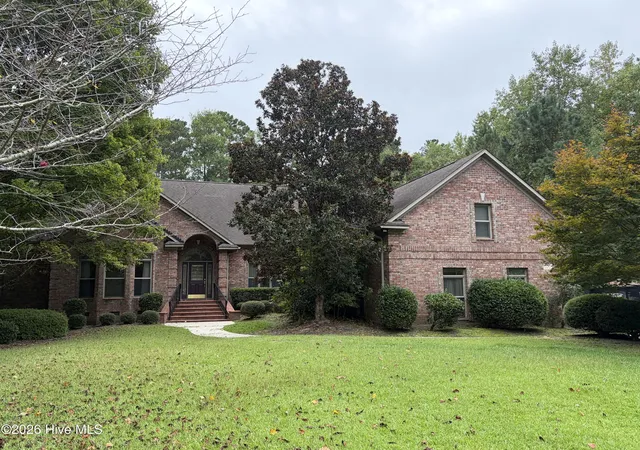
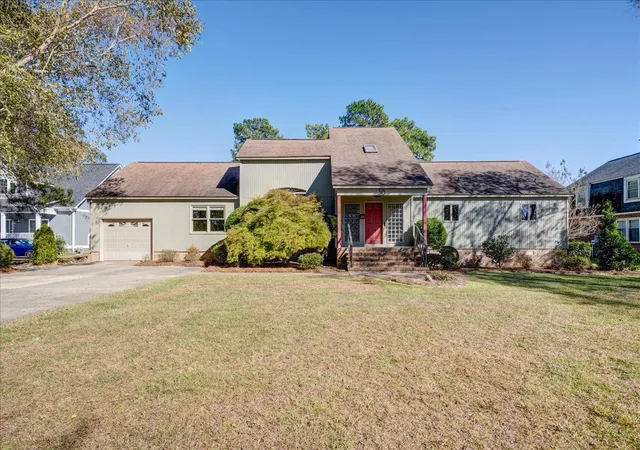
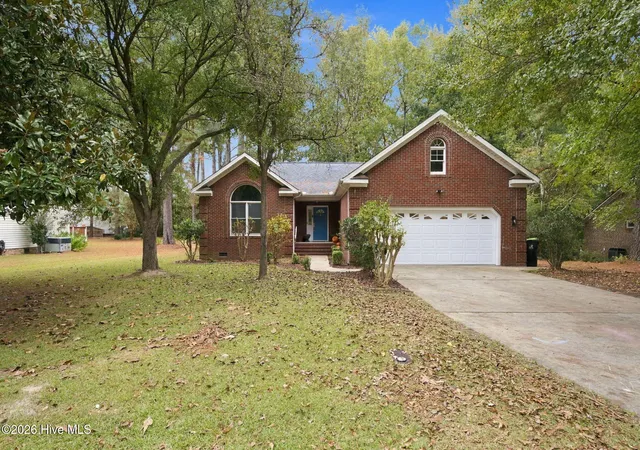
Find Homes by Property Features in New Bern, NC
Nearby New Homes For Sale

Based on information from the Hive MLS, through Nov 05, 2026, 05:00AM. This website may not include listings or property addresses of sellers who have directed their listing brokers to withhold their listing or their property address from display on the Internet. The data relating to real estate on this web site comes in part from the Internet Data Exchange program of Hive MLS, and is updated as of Nov 05, 2026, 05:00AM. All information is deemed reliable but not guaranteed and should be independently verified. All properties are subject to prior sale, change, or withdrawal. Neither listing broker(s) nor Chosen Realty LLC nor Houzeo shall be responsible for any typographical errors, misinformation, or misprints, and shall be held totally harmless from any damages arising from reliance upon these data. IDX information is provided exclusively for personal, non-commercial use, and may not be used for any purpose other than to identify prospective properties consumers may be interested in purchasing. © 2026 Hive MLS. All Rights Reserved.
 Advertising Broker: Nicholas Huscroft | Chosen Realty
