- 0
- 4
- Overview
- Description
- Property Details
- Location
- Facts & Features
- Getting Around
- Nearby Homes
 New Construction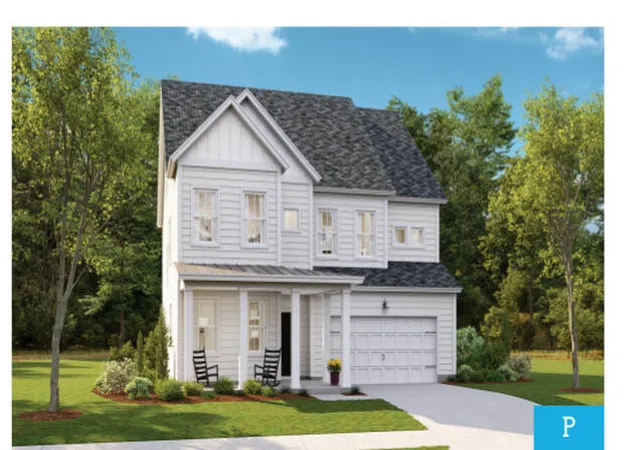
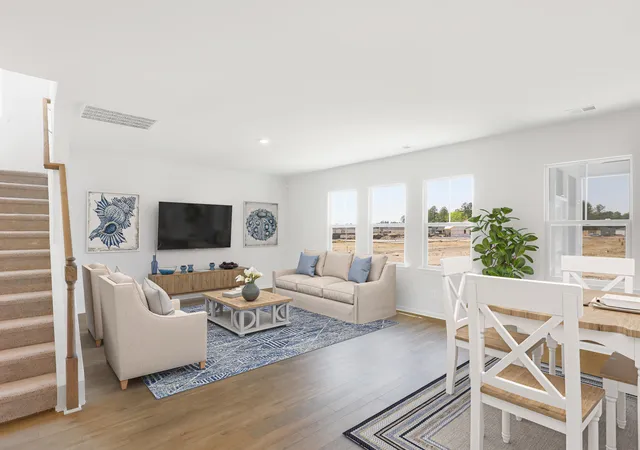

Street View
$487,930
Monthly Est:$2,429
 5 Beds
 4 Baths
3 full baths + 1 half bath
 2,903sqft
1003 Beaver Sage Wy, Summerville, SC 29485
$487,930
$2,429/moEst:
Get Pre-Approved
Single Family Residence
Built in 2026
$-- HOA
0.16 acre lot
$168/sq.ft
Description
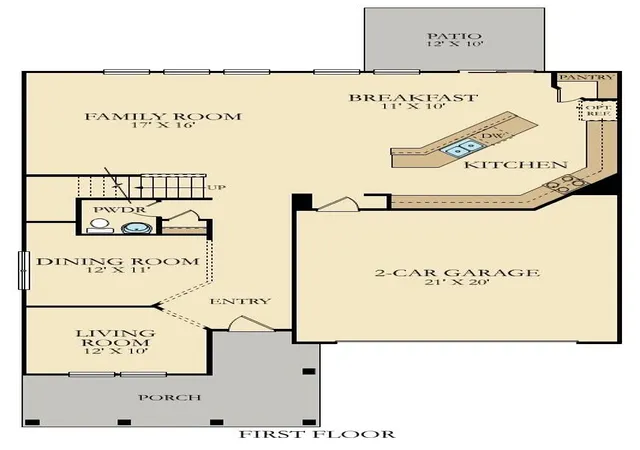
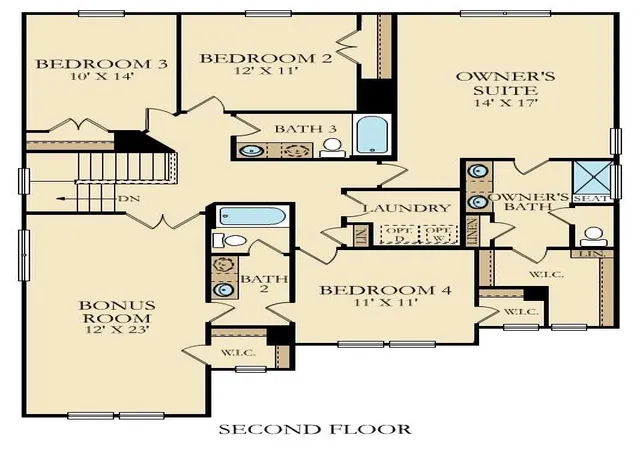
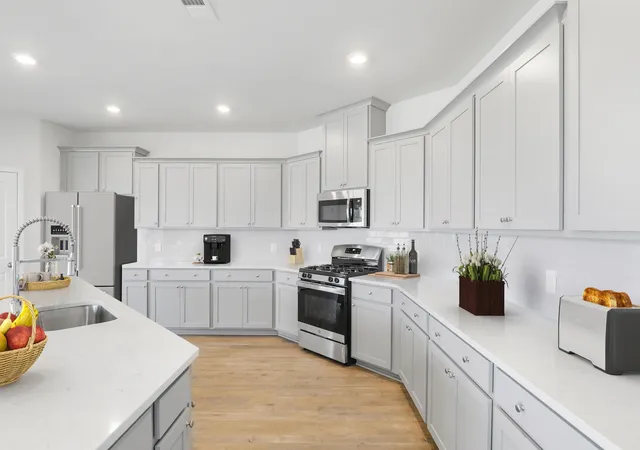
The Georgetown is a 5 bedroom 3.5 bath home which includes a study and a formal dining room. The 5th bedroom is also an ideal bonus/family room. The first floor has LVP flooring throughout and the kitchen is spacious and open to the family room, great for entertaining and with tons of cabinetry and counterspace. Covered porch is off the family room with has lots of windows for natural lighting. This home includes a front porch that is designed to be lived on - not just looked at. Home is estimated to be complete in December.Summers Corner is a welcome retreat from the hectic pace of life located in the perfect spot between town and country. At Summers Corner everything is...
Continue Reading- Houzeo last checked: 9 minutes ago
- Listing updated: September 15, 2026 at 2:13 pm
- Listing Provided by: Aimee Spencer , Marta Perez | Lennar Sales Corp.
- Source: CHS Regional MLS | MLS#: 26024293

Property Details
Status
Active
Type
Single Family Residence
No. of Stories
2
County
City
Neighborhood
--
Year Built
2026
HOA Fees
-
Finished Area
2,903 sqft
Lot Size
0.16 acre lot
Basement Area
- sqft
MLS Name
CHS Regional MLS
MLS Number
26024293
MLS Status
Active
Days on Market
22

Continue Your Journey in App
Find your dream home, receive real-time updates, and many more!
Download App
Continue Your Journey in App
Find your dream home, receive real-time updates, and many more!
Facts & Features
Rooms
Bedrooms & bathrooms
Bedrooms: 5
Bathrooms: 4
Interior
Interior Features
Ceiling Smooth, High Ceilings, Kitchen Island, Walk In Closet(s), Bonus, Family, Entrance Foyer, Loft, Office, Separate Dining, Study
Sewer
Public Sewer
Cooling
Central Air
Flooring
Carpet, Ceramic Tile, Luxury Vinyl
Construction
Year Built
Year Built: 2026
Home type
Single Family Residence
Foundation Details
Slab
Construction Materials
Vinyl Siding
Roof
Architectural
Architectural Style
Traditional
Utilities & Energy
Water Source
Public
Utilities
Dominion Energy, Dorchester Cnty Water And Sewer Dept, Dorchester Cnty Water Auth
Parking Features
2 Car Garage, Attached, Garage Door Opener
Fireplace Features
Gas Log, Living Room, One
Laundry Features
Electric Dryer Hookup, Washer Hookup, Laundry Room
Other Features
Subdivision Name
Summers Corner
Lot Features
0 .5 Acre
Patio And Porch Features
Covered, Front Porch
Community Features
Dog Park, Park, Pool, Trash, Walk/jog Trails
Price History
| Date | Event | Price |
|---|---|---|
09/15/2026 Source: | Listed for Sale | $487,930 $168/sqft |

Nearby Homes
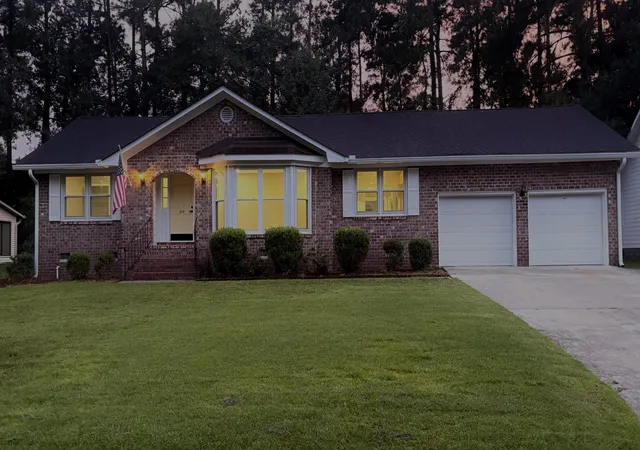
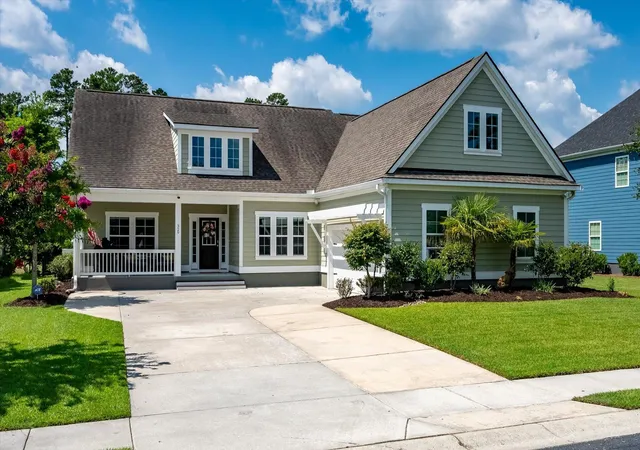
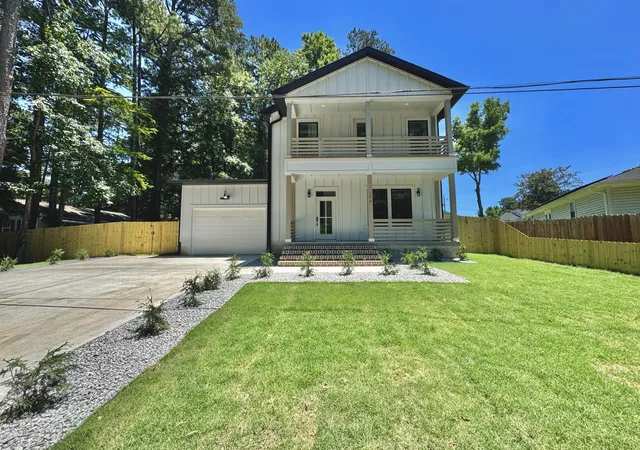
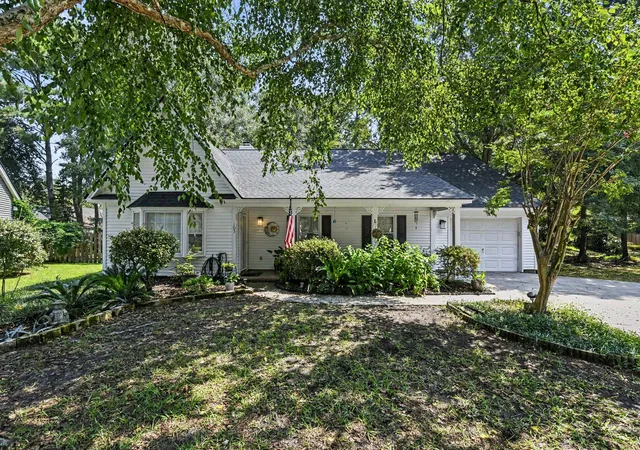
Find Homes by Property Features in Summerville, SC
Nearby New Homes For Sale

This representation is based in whole or in part on information supplied by the Charleston Trident Association of REALTORS® or its Multiple Listing Service through Sep 19, 2026, 01:00AM. Information is provided exclusively for personal, non-commercial use, and may not be used for any purpose other than to identify prospective properties consumers may be interested in purchasing.This website may not include listings or property addresses of sellers who have directed their listing brokers to withhold their listing or their property address from display on the Internet. All information deemed reliable but not guaranteed. Charleston Trident Multiple Listing Service, Inc. makes no representation or warranty regarding the accuracy of the data. ©2026 Charleston Trident MLS CTMLS. All rights reserved.
 Advertising Broker: Nicholas Huscroft | Chosen Realty

Love this home?
Here's 4 things you can do

Your local real estate expert. Speak directly with agent about the home & pricing.

Book your private tour
as early as Tomorrow at 09:00 AM

Rates starting from 6.3%. Secure financing early to move quickly when you're ready.

Fastest way to get your offer in. Speak directly with agent to negotiate the offer.
Houzeo Corp. holds real estate brokerage licenses in Alabama (License No. 000157023 - 0) and Texas (License No. 9013396)
TREC: Info About Brokerage Services, Consumer Protection Notice.
§ 442‑H New York Standard Operating Procedure.
New York State Fair Housing Notice.


