- Overview
- Description
- Property Details
- Location
- Facts & Features
- Getting Around
- Nearby Homes
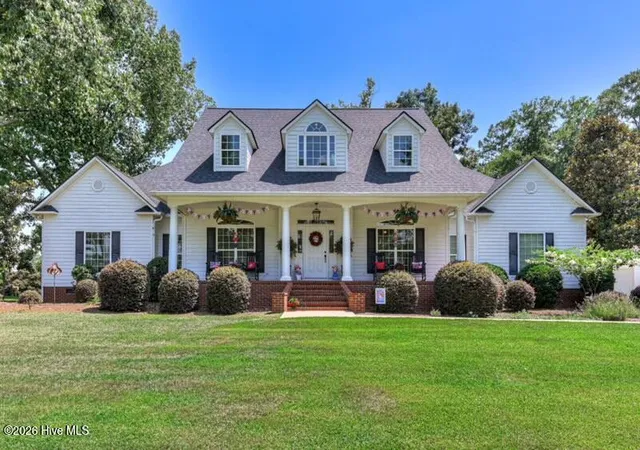
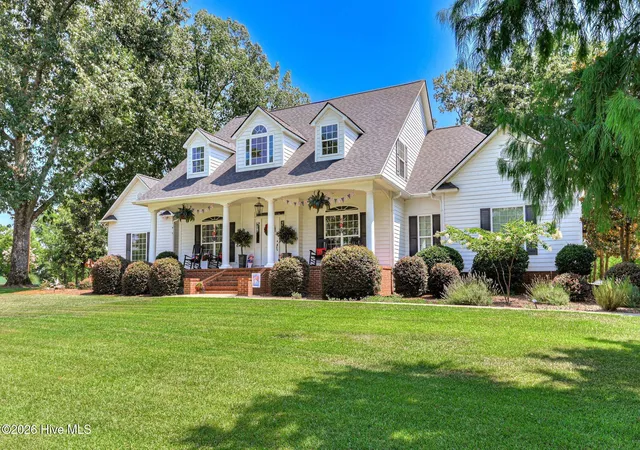
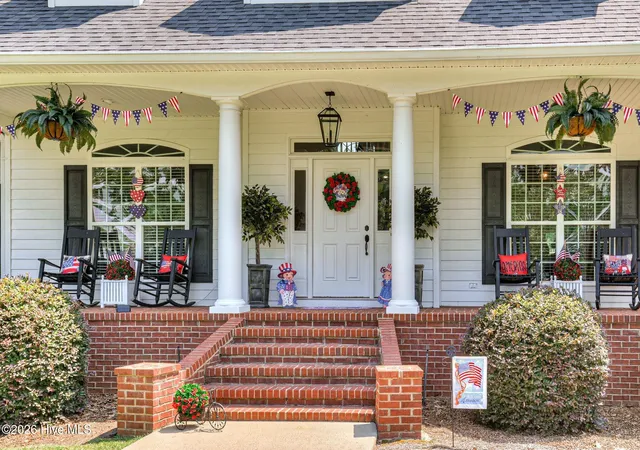
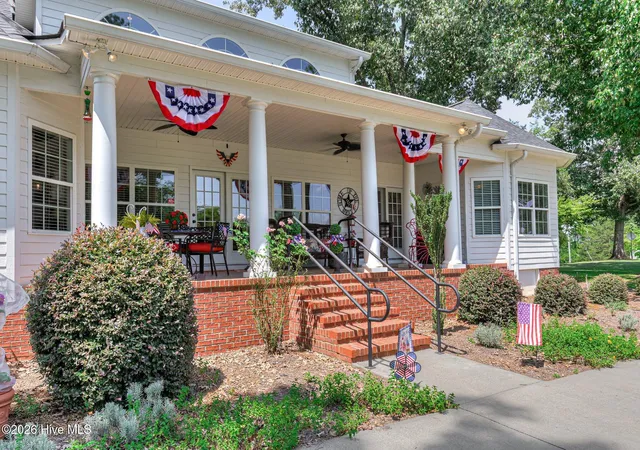
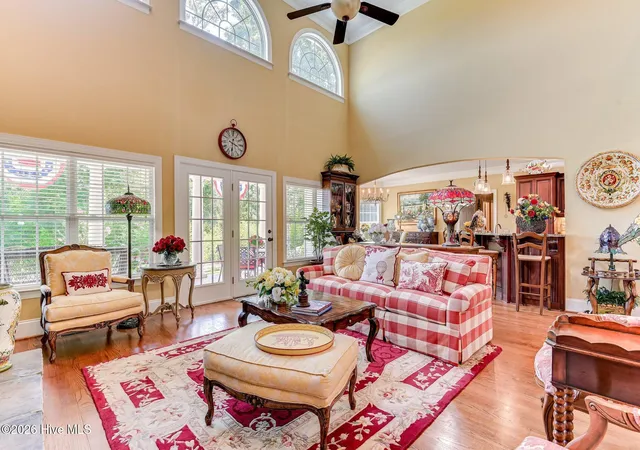

Street View
$699,400
Monthly Est:$3,481
 4 Beds
 4 Baths
4 full baths
 3,494sqft
1003 Mohawk Dr, Lincolnton, GA 30817
$699,400
$3,481/moEst:
Get Pre-Approved
Single Family Residence
Built in 2006
$-- HOA
1.3 acres lot
$200/sq.ft
Description
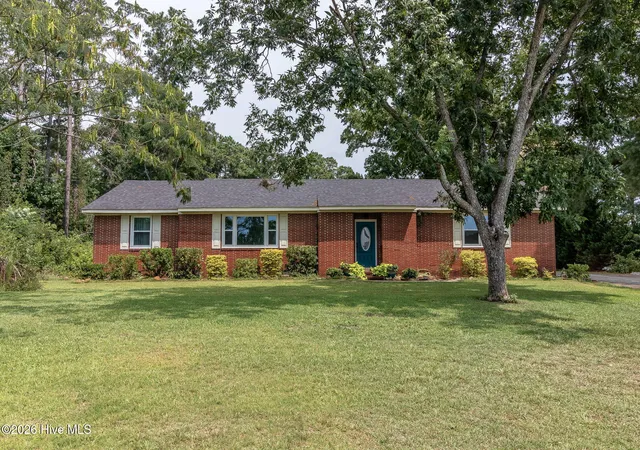
LAKE LIFE & LOTS OF STORAGE! Experience the perfect blend of luxury, comfort, and convenience in this stunning home situated on 1.3 beautifully landscaped acres, just 2 minutes from the neighborhood boat ramp for easy lake access. With peaceful surroundings and inviting front and back porches, every day feels like a vacation.
Designed for both entertaining and everyday living, this home is filled with natural light and features a spectacular floor-to-ceiling stacked stone gas fireplace, expansive windows, and a gourmet kitchen complete with a wine refrigerator.
The spacious owner's suit with private bathroom, an additional bedroom and full bath are also located on the main floor. Upstairs, you'll find two spacious bedrooms, each with its own private bathroom, plus an open loft area overlooking the impressive great room below.
Storage is truly unmatched! The property includes a detached 4-car garage with a bar-like entertainment area in one bay, plus an attached covered lean-to designed specifically for boat storage.
Recent updates include a new roof installed in August 2025, 2 HVAC units installed in October 2023, and whole-house surge protection already in place.
Whether you're looking for a full-time residence or the ultimate weekend escape, this exceptional home offers everything you need to embrace the lake lifestyle--without the lakefront price.
- Houzeo last checked: 9 minutes ago
- Listing updated: October 7, 2026 at 5:01 pm
- Listing Provided by: Nancy Sue Pund (386) 717-7137 DRE #428102, Krishna Dorr (912) 667-5297 DRE #140799 | Turner Realty (706) 359-3930
- Source: Hive MLS-NC | MLS#: 100586151

Property Details
Status
Active
Type
Single Family Residence
No. of Stories
2
County
City
Neighborhood
--
Year Built
2006
HOA Fees
-
Finished Area
3,494 sqft
Lot Size
1.3 acres lot
Basement Area
- sqft
MLS Name
Hive MLS
MLS Number
100586151
MLS Status
Active
Days on Market
106

Continue Your Journey in App
Find your dream home, receive real-time updates, and many more!
Download App
Continue Your Journey in App
Find your dream home, receive real-time updates, and many more!
Location
Facts & Features
Rooms
Bedrooms & bathrooms
Bedrooms: 4
Bathrooms: 4
Bedroom 3
Level: Upper
Area: Square Feet
Dimensions: 312.00
Office
Level: Main
Area: Square Feet
Dimensions: 200.00
Master Bedroom
Level: Main
Area: Square Feet
Dimensions: 504.00
Bedroom 4
Level: Upper
Area: Square Feet
Dimensions: 182.00
Great Room
Level: Main
Area: Square Feet
Dimensions: 330.00
Kitchen
Level: Main
Area: Square Feet
Dimensions: 182.00
Bedroom 2
Level: Main
Area: Square Feet
Dimensions: 130.00
Breakfast Room
Level: Main
Area: Square Feet
Dimensions: 156.25
Dining Room
Level: Main
Area: Square Feet
Dimensions: 200.00
Interior
Heating
Fireplace(s), Electric
Flooring
Carpet, Ceramic Tile, Hardwood
Cooling
Central Air, Ceiling Fan(s)
Interior Features
Master Downstairs, Walk In Closet(s), Entrance Foyer, Blinds/shades, Built In Features, Eat In Kitchen, Walk In Closet(s)
Appliances
Vented Exhaust Fan, Built In Microwave, Built In Electric Oven, Washer, Refrigerator, Dryer, Dishwasher, Cooktop, Other
Construction
Year Built
Year Built: 2006
Home type
Single Family Residence
Roof
Composition
Property Condition
Updated Remodeled
Construction Materials
Brick, Fiber Cement, Wood Frame
Foundation Details
Crawl Space
Utilities & Energy
Security Features
Smoke Detector(s)
Utilities
Cable Available
Basement
None
Laundry Features
Dryer Hookup, Washer Hookup
Parking Features
Workshop In Garage, Circular Driveway, Attached, Detached, Garage Door Opener, Enclosed, Garage, Storage
Water Source
Public, Well
Other Features
Lot Features
Wooded, Boat Ramp, Lake Privileges, Landscaped, Sprinklers In Front, Sprinklers In Rear
Patio And Porch Features
Covered, Patio, Front Porch, Rear Porch
Subdivision Name
Soap Creek Subdivision
Price History
| Date | Event | Price |
|---|---|---|
07/03/2026 Source: | Listed for Sale | $725,000 +3.66% $207/sqft |
07/03/2026 Source: | Price Decreased | $699,400 -3.53% $200/sqft |
07/03/2026 Source: | Price Decreased | $725,000 -3.33% $207/sqft |
05/28/2026 Source: | Off Market | $750,000 $215/sqft |
05/11/2026 Source: | Price Decreased | $750,000 -11.24% $215/sqft |


Show more
Nearby Homes
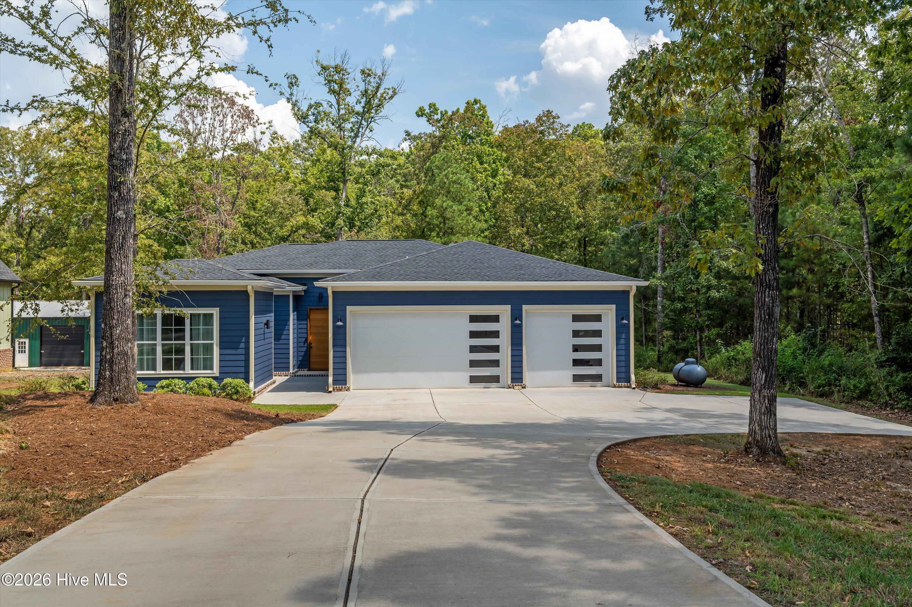
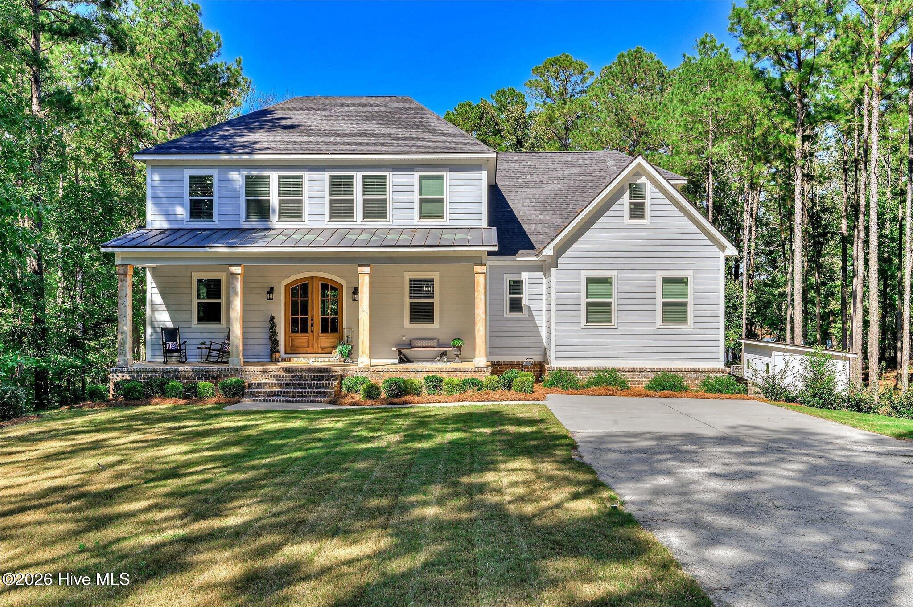

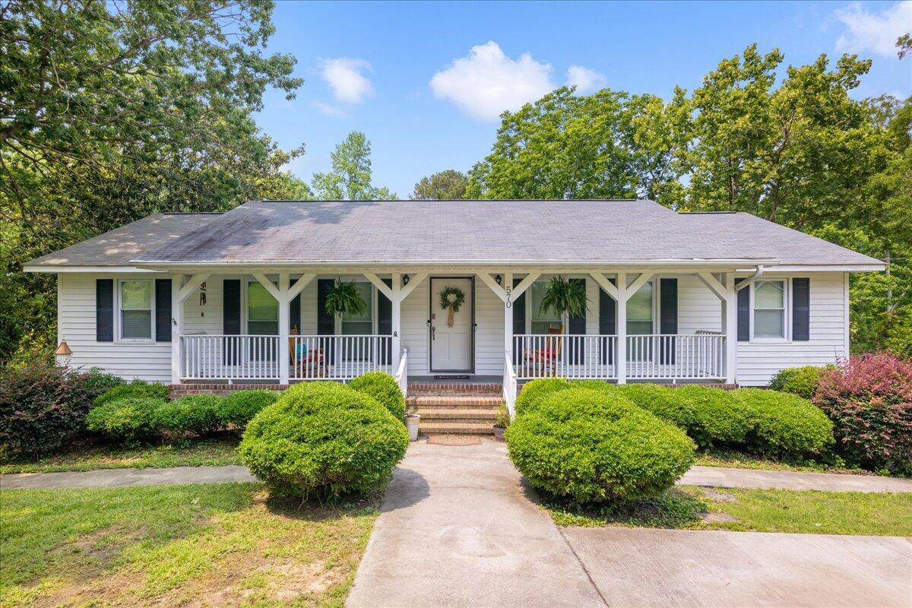
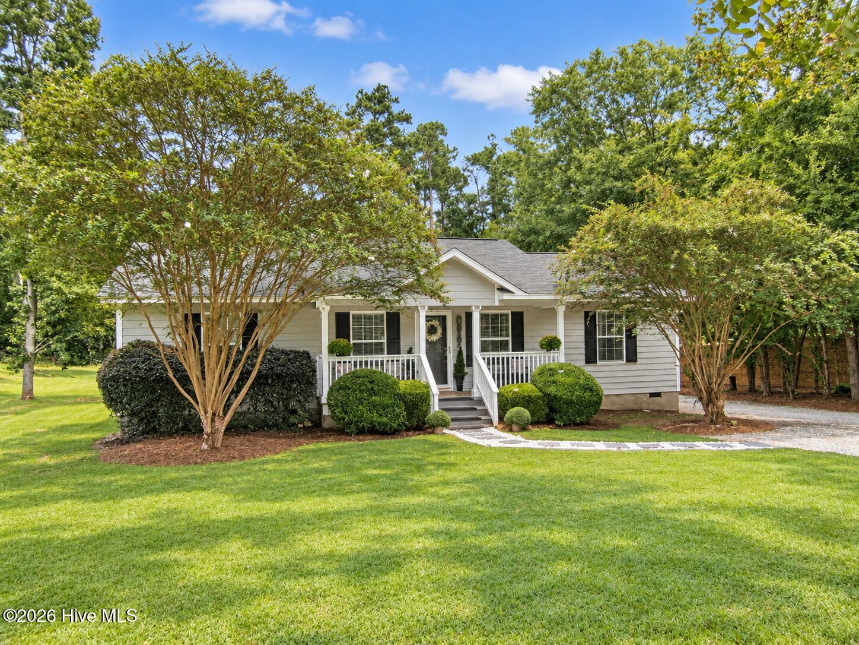
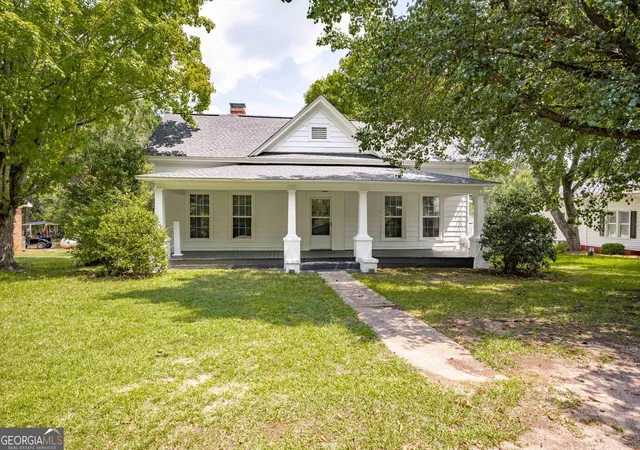
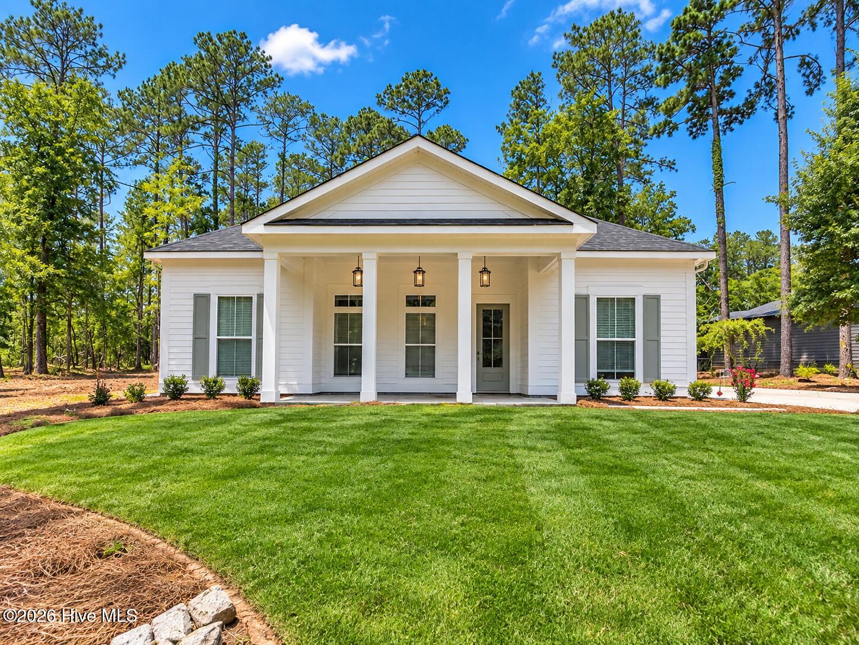
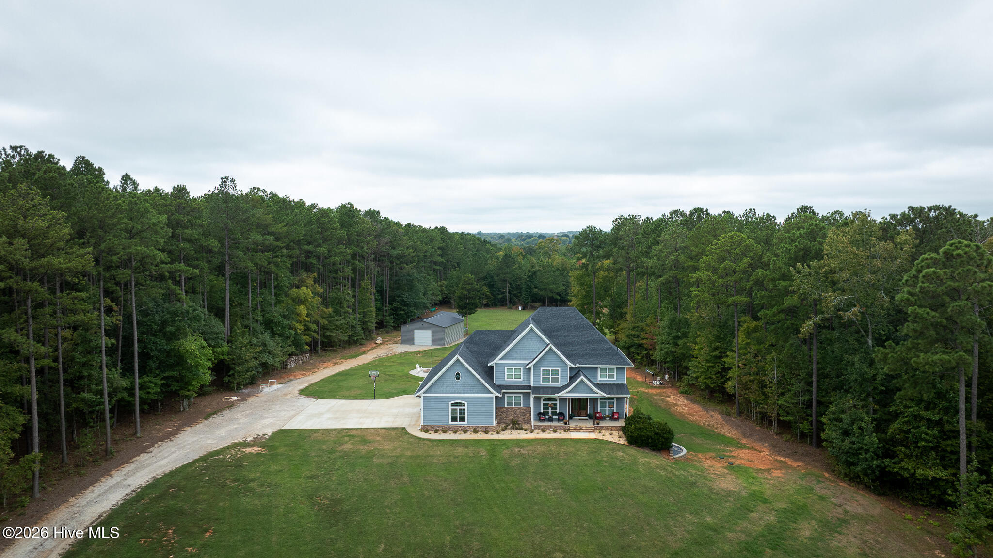

Find Homes by Property Features in Lincolnton, GA
Nearby New Homes For Sale

Based on information from the Hive MLS, through Oct 17, 2026, 03:15AM. This website may not include listings or property addresses of sellers who have directed their listing brokers to withhold their listing or their property address from display on the Internet. The data relating to real estate on this web site comes in part from the Internet Data Exchange program of Hive MLS, and is updated as of Oct 17, 2026, 03:15AM. All information is deemed reliable but not guaranteed and should be independently verified. All properties are subject to prior sale, change, or withdrawal. Neither listing broker(s) nor Chosen Realty LLC nor Houzeo shall be responsible for any typographical errors, misinformation, or misprints, and shall be held totally harmless from any damages arising from reliance upon these data. IDX information is provided exclusively for personal, non-commercial use, and may not be used for any purpose other than to identify prospective properties consumers may be interested in purchasing. © 2026 Hive MLS. All Rights Reserved.
 Advertising Broker: Nicholas Huscroft | Chosen Realty
