- Overview
- Description
- Property Details
- Location
- Facts & Features
- Getting Around
- Nearby Homes
 New Construction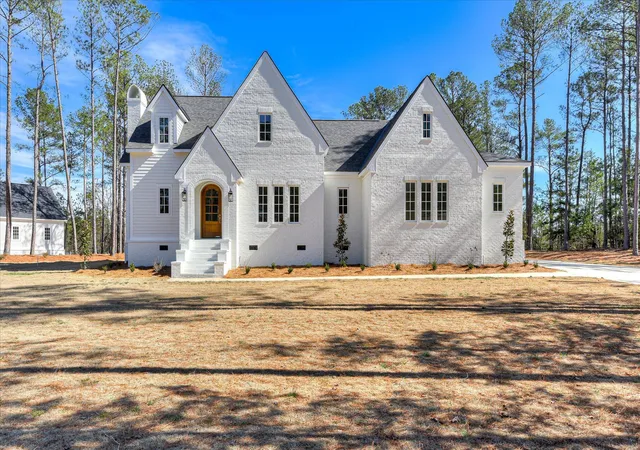
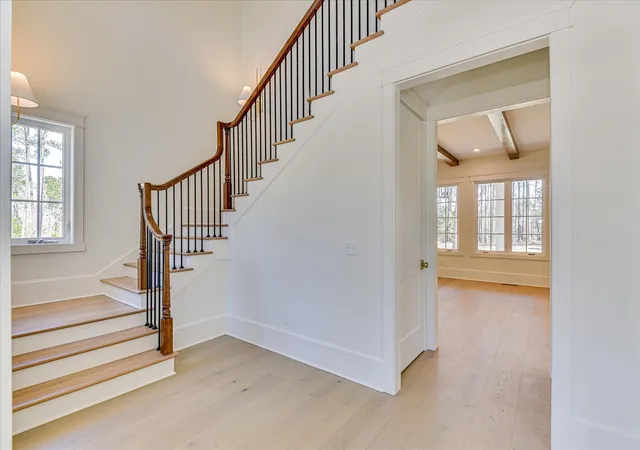

Street View
$985,000
Monthly Est:$4,903
 4 Beds
 4 Baths
3 full baths + 1 half bath
 3,273sqft
1018 Sadie Ln, Lincolnton, GA 30817
$985,000
$4,903/moEst:
Get Pre-Approved
Single Family Residence
Built in 2026
$-- HOA
1.47 acres lot
$301/sq.ft
Description
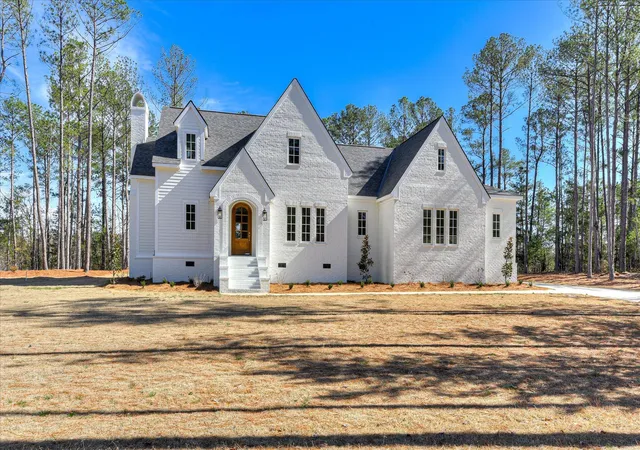
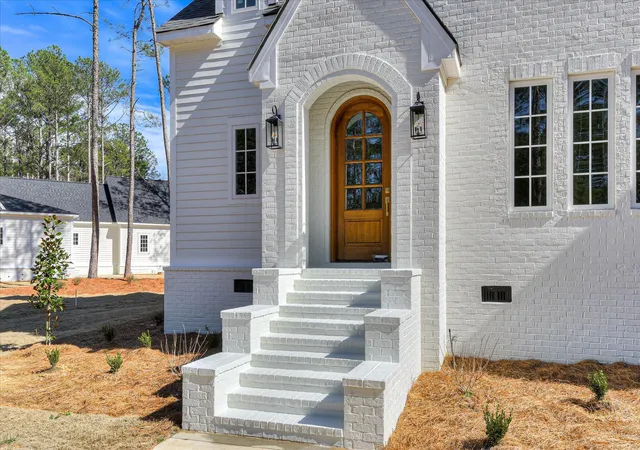
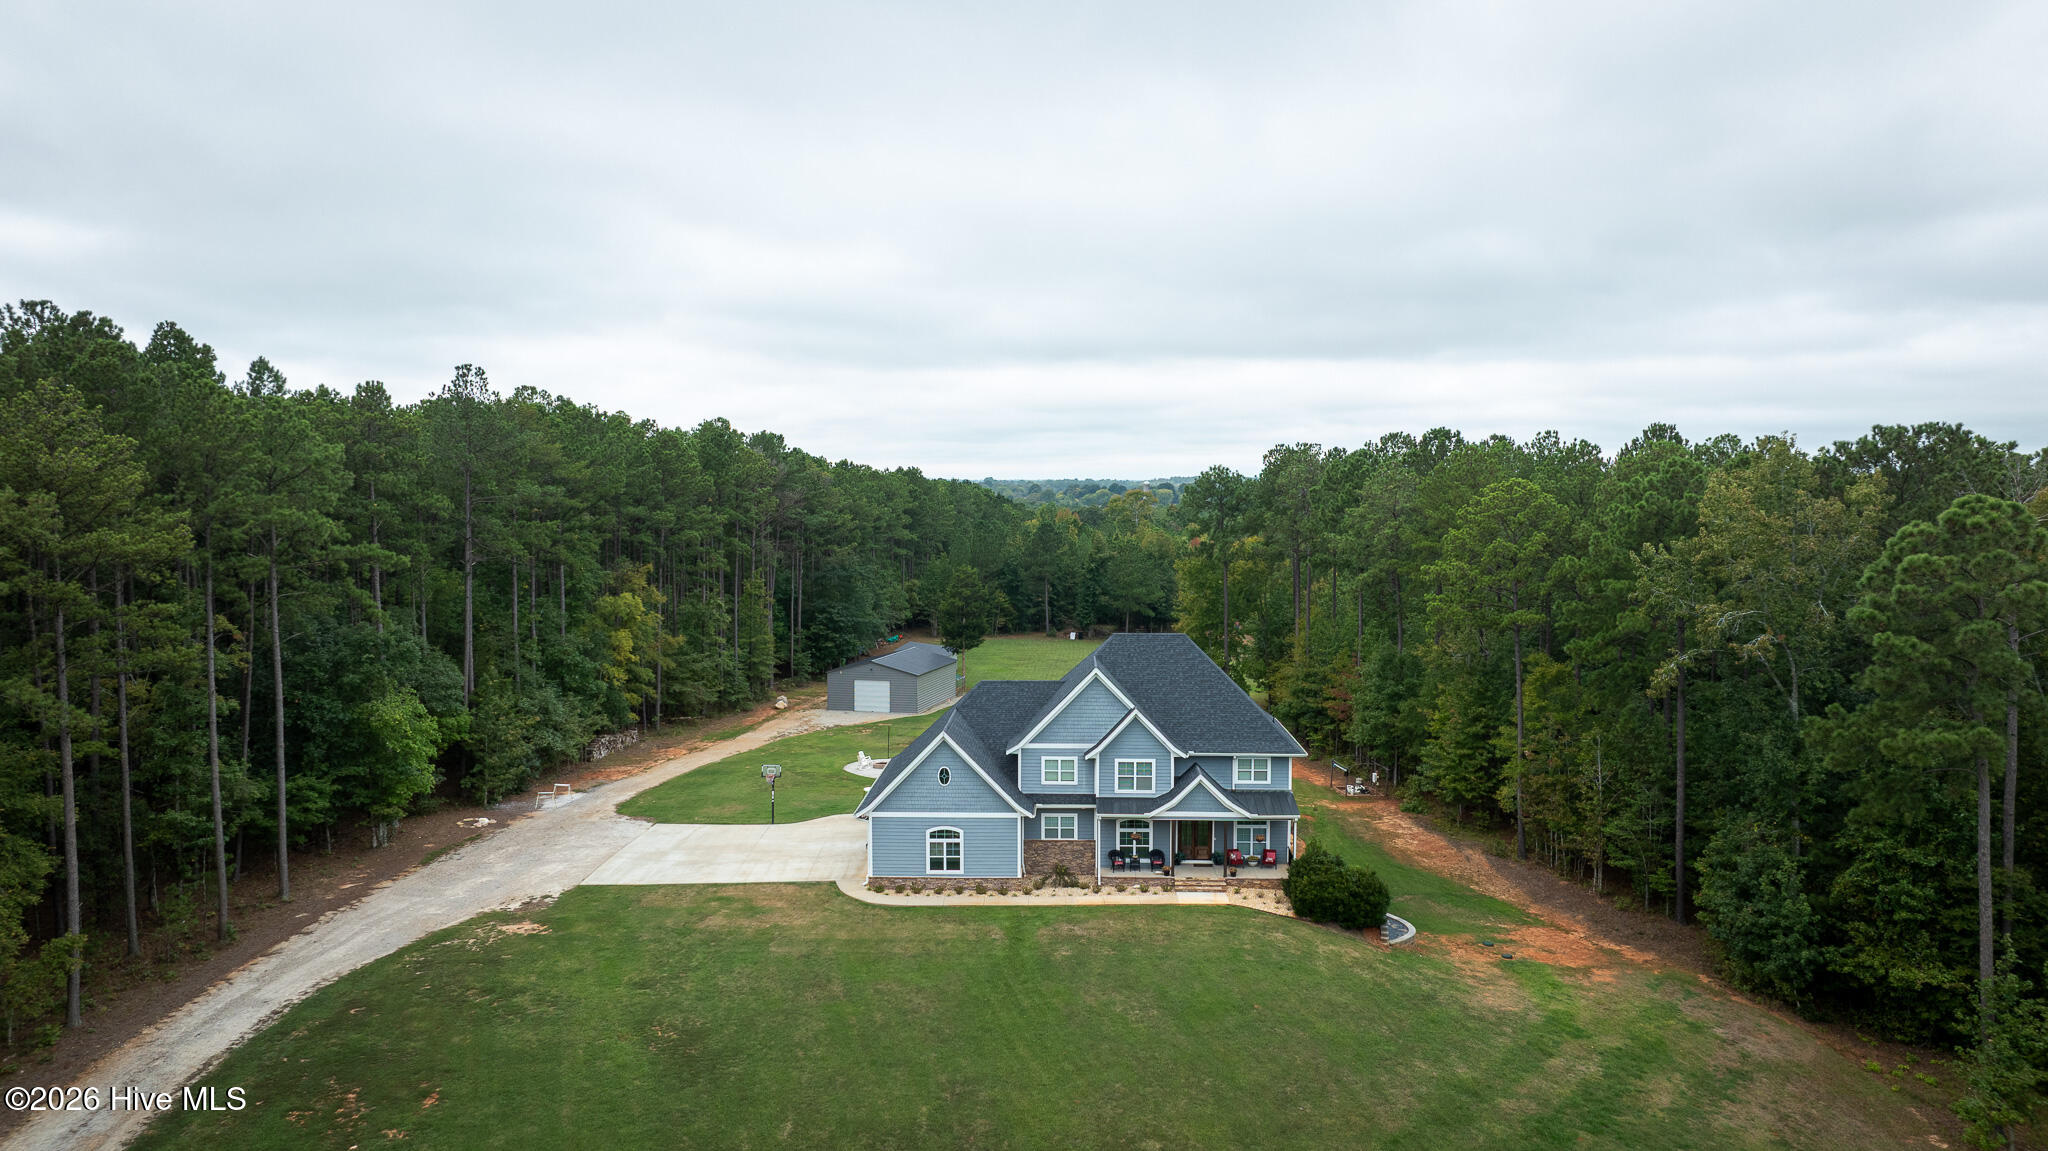
Welcome to this stunning Modern English Cottage with lake access, situated on 1.47 private acres in Lincolnton, GA. This 4 bedroom, 3.5 bath home with bonus room offers luxury finishes, timeless architecture, and an unbeatable lake lifestyle -- just a short golf cart ride to the community dock featuring a covered pavilion and picnic area, plus only minutes from Chamberlain Ferry Boat Ramp for convenient boat access.
This property is serviced by public water and septic, offering the convenience of county water with the privacy of acreage living.
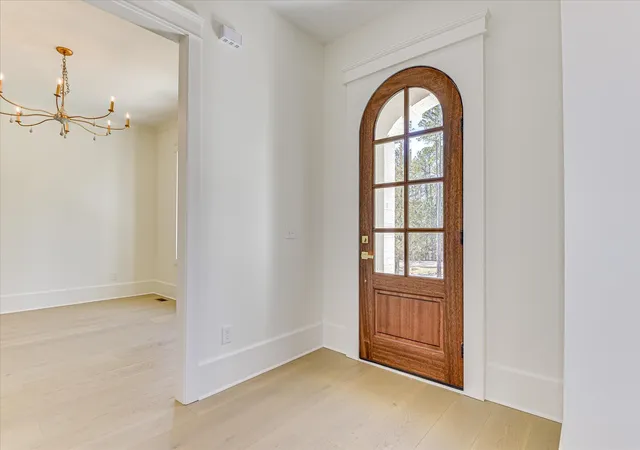
Designed with both elegance and function in mind, this home showcases 9-inch wide white oak floors, abundant natural light through casement windows, and exposed wood beams throughout the kitchen and family room, creating warmth and architectural character.
The gourmet kitchen is a true showpiece, ideal for buyers searching for marble countertops, Wolf gas range, Café refrigerator, oversized custom range hood, and luxury kitchen design. Featuring stunning all-marble countertops, custom cabinetry, and high-end appliances, this space is built for both entertaining and everyday living.
The main-level owner's suite offers privacy and sophistication with a dramatic vaulted ceiling accented by striking wood beams and a breathtaking chandelier from Gabby Home. The spa-inspired primary bath continues the elevated feel with marble finishes and refined detailing.
Upstairs, you'll find three additional bedrooms plus a spacious 10x23 bonus room perfect for a media room, playroom, home office, or flex space. One upstairs bedroom features a private en-suite bath, while the other two bedrooms share a generously sized hall bathroom -- an ideal layout for family or guests.
The thoughtfully designed mudroom showcases Georgie's timeless black and white checkered flooring, blending classic cottage charm with designer detail.
Every lighting selection throughout the home has been curated by Salt Interior & Design, ensuring cohesive, high-end design from room to room.
If you are searching for acreage, lake access, bonus room, en-suite bedroom, main-level primary suite, marble kitchen, Wolf appliances, exposed beams, public water, septic system, and modern European cottage style, this exceptional property delivers the complete lifestyle package.
- Houzeo last checked: 10 minutes ago
- Listing updated: September 24, 2026 at 3:58 am
- Listing Provided by: Amy Cook (706) 830-1731 DRE #357940 | AMY COOK & CO., LLC (706) 830-1731
- Source: Hive MLS-NC | MLS#: 98253355

Property Details
Status
Active
Type
Single Family Residence
No. of Stories
2
County
City
Neighborhood
--
Year Built
2026
HOA Fees
-
Finished Area
3,273 sqft
Lot Size
1.47 acres lot
Basement Area
- sqft
MLS Name
Hive MLS
MLS Number
98253355
MLS Status
Active
Days on Market
231

Continue Your Journey in App
Find your dream home, receive real-time updates, and many more!
Download App
Continue Your Journey in App
Find your dream home, receive real-time updates, and many more!
Location
Facts & Features
Rooms
Bedrooms & bathrooms
Bedrooms: 4
Bathrooms: 4
Dining Room
Level: Ground
Area: Square Feet
Dimensions: 143.85
Office
Level: Ground
Area: Square Feet
Dimensions: 172.62
Master Bedroom
Level: Main
Area: Square Feet
Dimensions: 243.27
Living Room
Level: Ground
Area: Square Feet
Dimensions: 366.24
Bedroom 3
Level: Upper
Area: Square Feet
Dimensions: 154.76
Bonus Room
Level: Upper
Area: Square Feet
Dimensions: 238.36
Kitchen
Level: Ground
Area: Square Feet
Dimensions: 257.56
Bedroom 4
Level: Upper
Area: Square Feet
Dimensions: 169.58
Bedroom 2
Level: Upper
Area: Square Feet
Dimensions: 184.80
Interior
Interior Features
Walk In Closet(s), Entrance Foyer, Kitchen Island, Pantry, Built In Features, Walk In Closet(s)
Flooring
Marble, Hardwood
Appliances
Refrigerator, Range
Heating
Fireplace(s), Electric, Forced Air
Cooling
Central Air
Construction
Year Built
Year Built: 2026
Home type
Single Family Residence
Construction Materials
Concrete, Brick, Fiber Cement
Property Condition
New Construction
Foundation Details
Crawl Space
Roof
Composition
Utilities & Energy
Basement
None
Utilities
Cable Available, Water Available, Cable High Speed
Parking Features
Concrete
Water Source
Public
Other Features
Subdivision Name
Dogwood Estates
Patio And Porch Features
Porch
Lot Features
Boat Ramp, Landscaped
Price History
| Date | Event | Price |
|---|---|---|
07/06/2026 Source: | Listed for Sale | $1,025,000 +4.06% $313/sqft |
02/27/2026 Source: | Price Decreased | $985,000 -6.19% $301/sqft |
02/27/2026 Source: | Off Market | $1,050,000 $321/sqft |
02/27/2026 Source: | Listed for Sale | $1,050,000 $321/sqft |

Nearby Homes


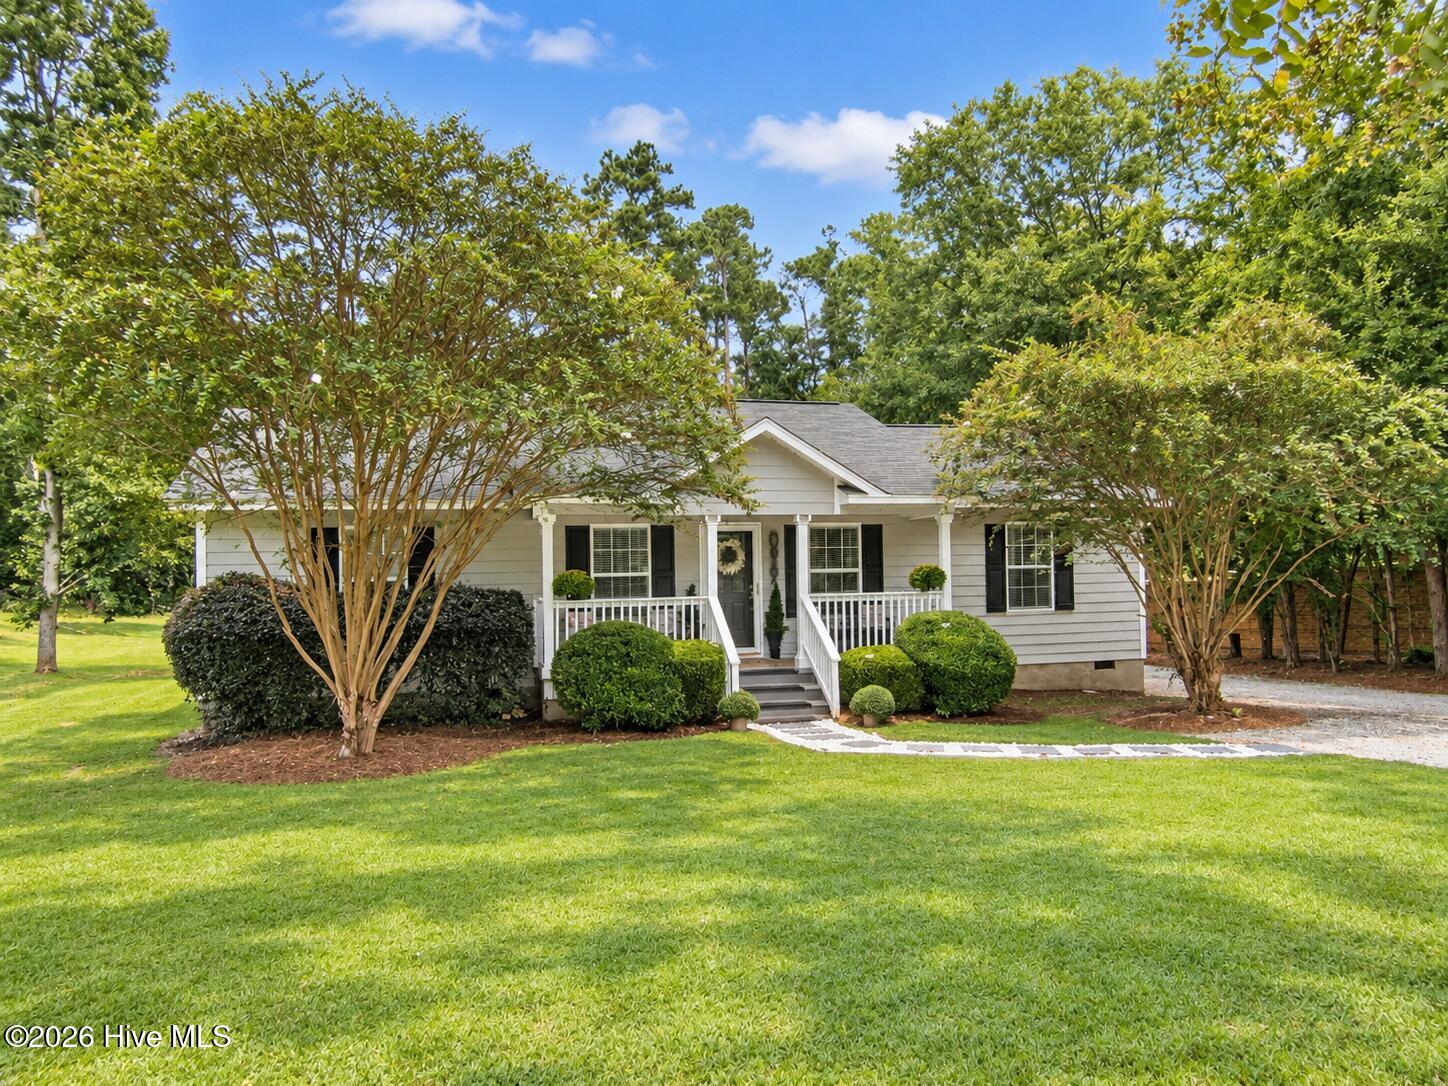
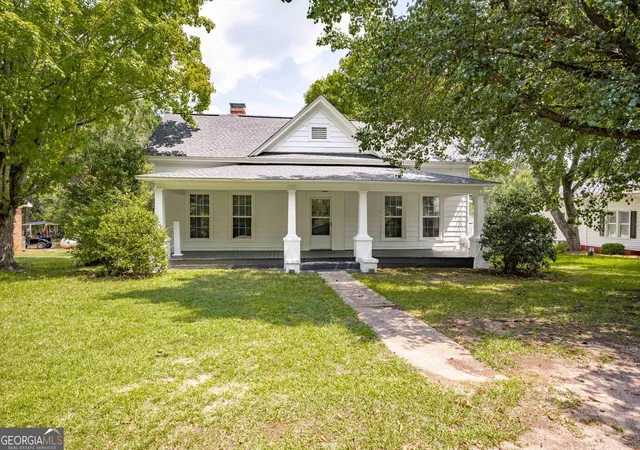
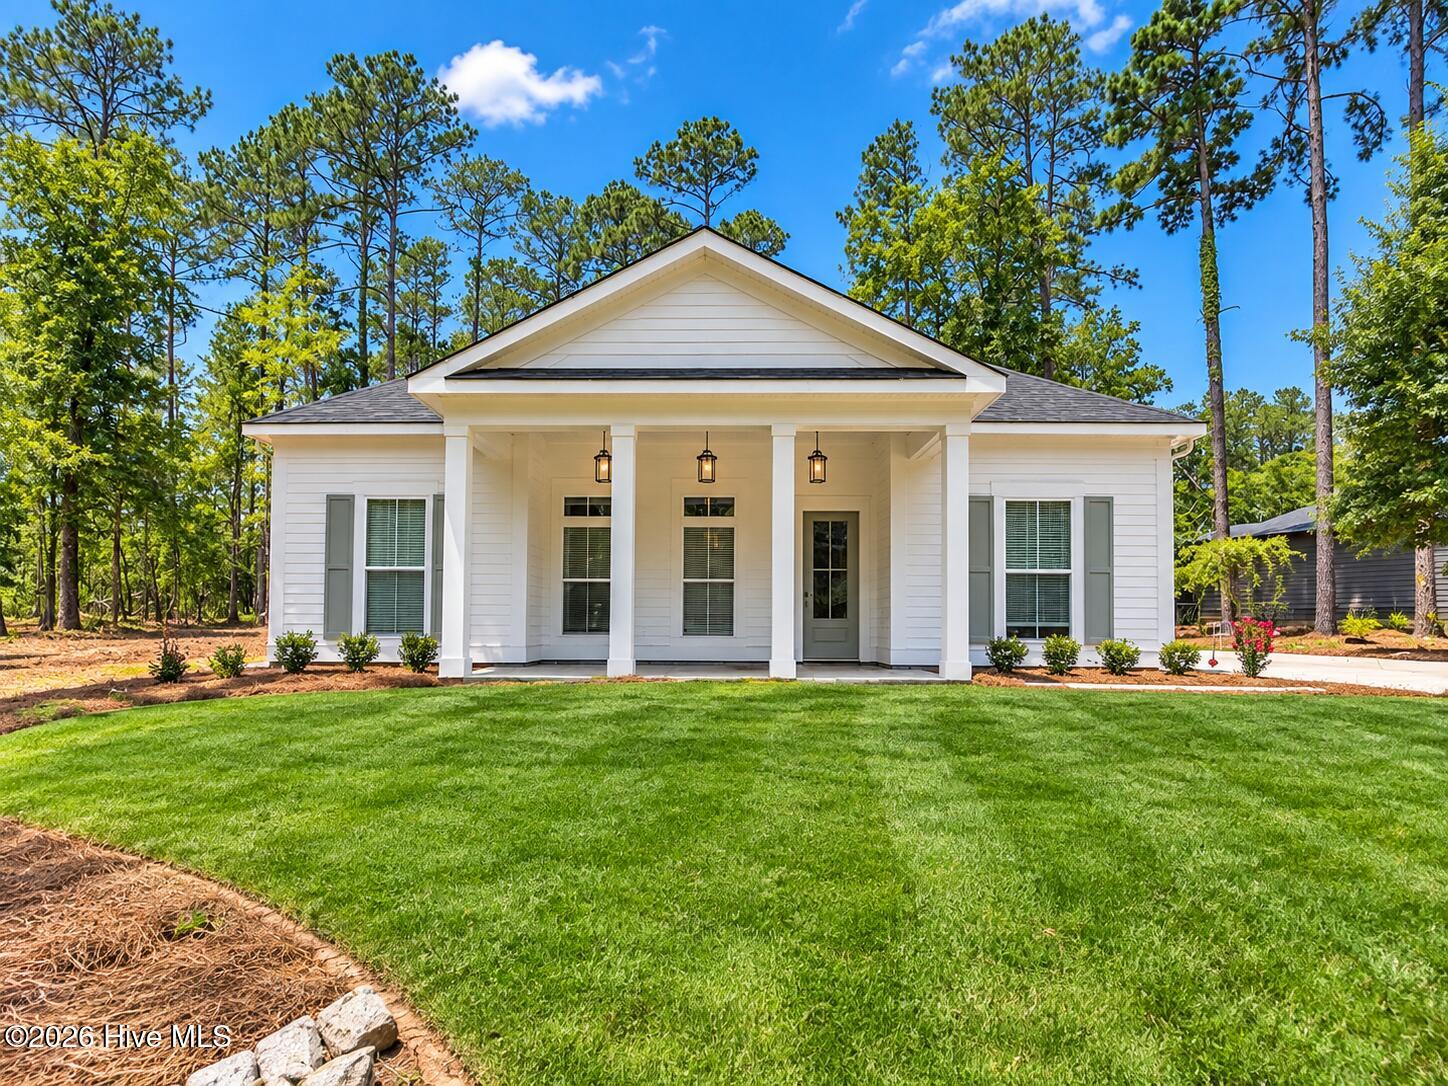
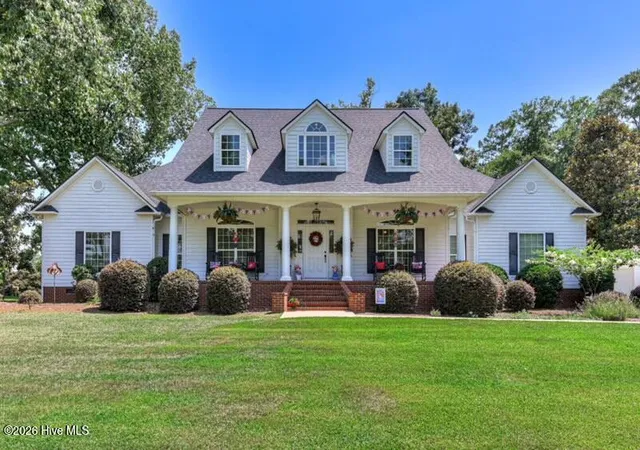

Find Homes by Property Features in Lincolnton, GA
Nearby New Homes For Sale

Based on information from the Hive MLS, through Oct 17, 2026, 04:15AM. This website may not include listings or property addresses of sellers who have directed their listing brokers to withhold their listing or their property address from display on the Internet. The data relating to real estate on this web site comes in part from the Internet Data Exchange program of Hive MLS, and is updated as of Oct 17, 2026, 04:15AM. All information is deemed reliable but not guaranteed and should be independently verified. All properties are subject to prior sale, change, or withdrawal. Neither listing broker(s) nor Chosen Realty LLC nor Houzeo shall be responsible for any typographical errors, misinformation, or misprints, and shall be held totally harmless from any damages arising from reliance upon these data. IDX information is provided exclusively for personal, non-commercial use, and may not be used for any purpose other than to identify prospective properties consumers may be interested in purchasing. © 2026 Hive MLS. All Rights Reserved.
 Advertising Broker: Nicholas Huscroft | Chosen Realty
