- Overview
- Description
- Property Details
- Location
- Facts & Features
- Getting Around
- Nearby Homes
 New Construction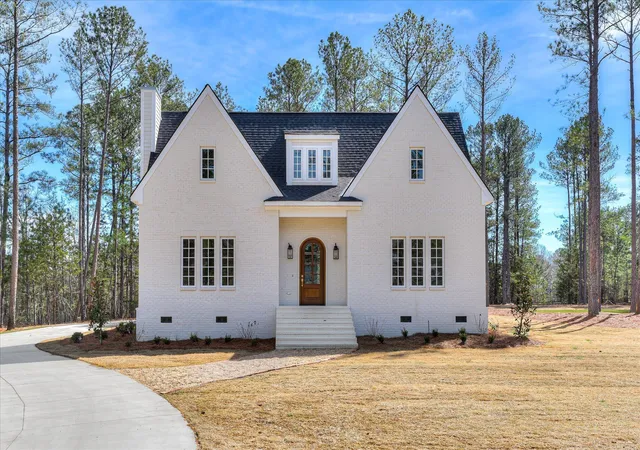
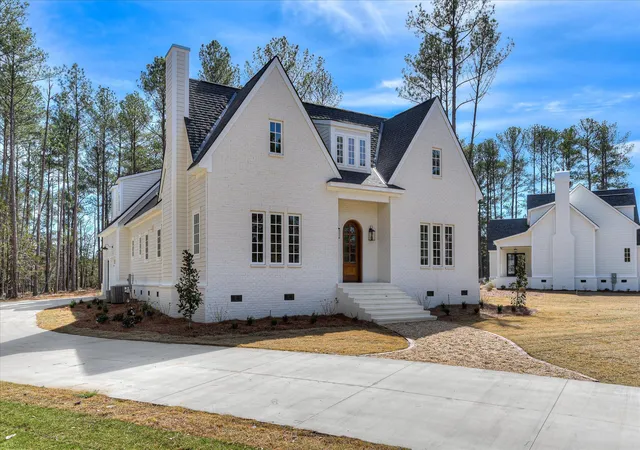
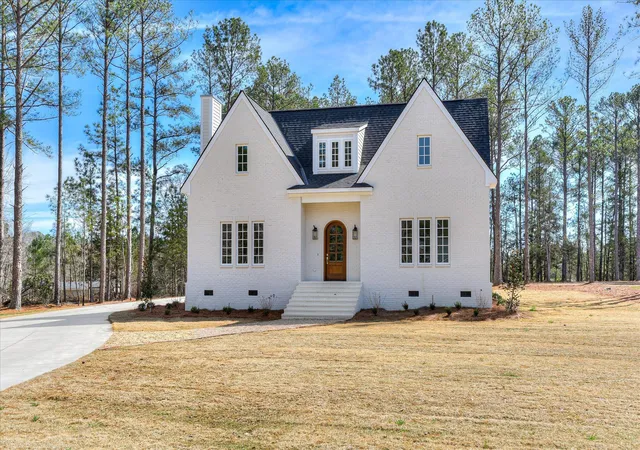
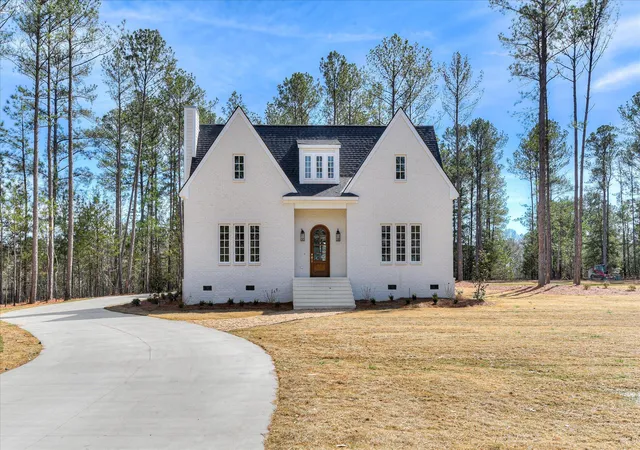
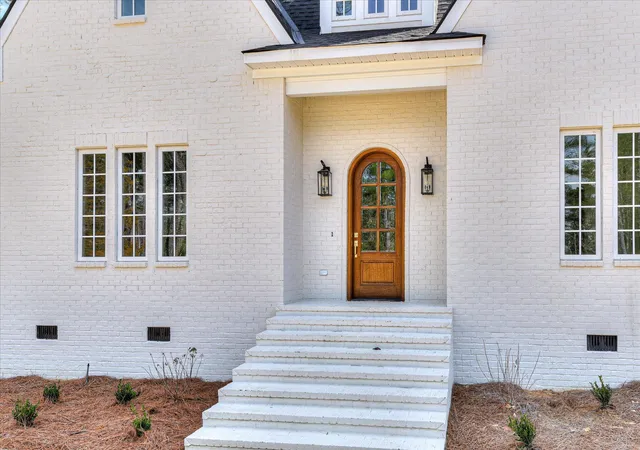

Street View
$930,000
Monthly Est:$4,629
 4 Beds
 4 Baths
3 full baths + 1 half bath
 2,819sqft
1006 Sadie, Lincolnton, GA 30817
$930,000
$4,629/moEst:
Get Pre-Approved
Single Family Residence
Built in 2026
$-- HOA
1.48 acres lot
$330/sq.ft
Description
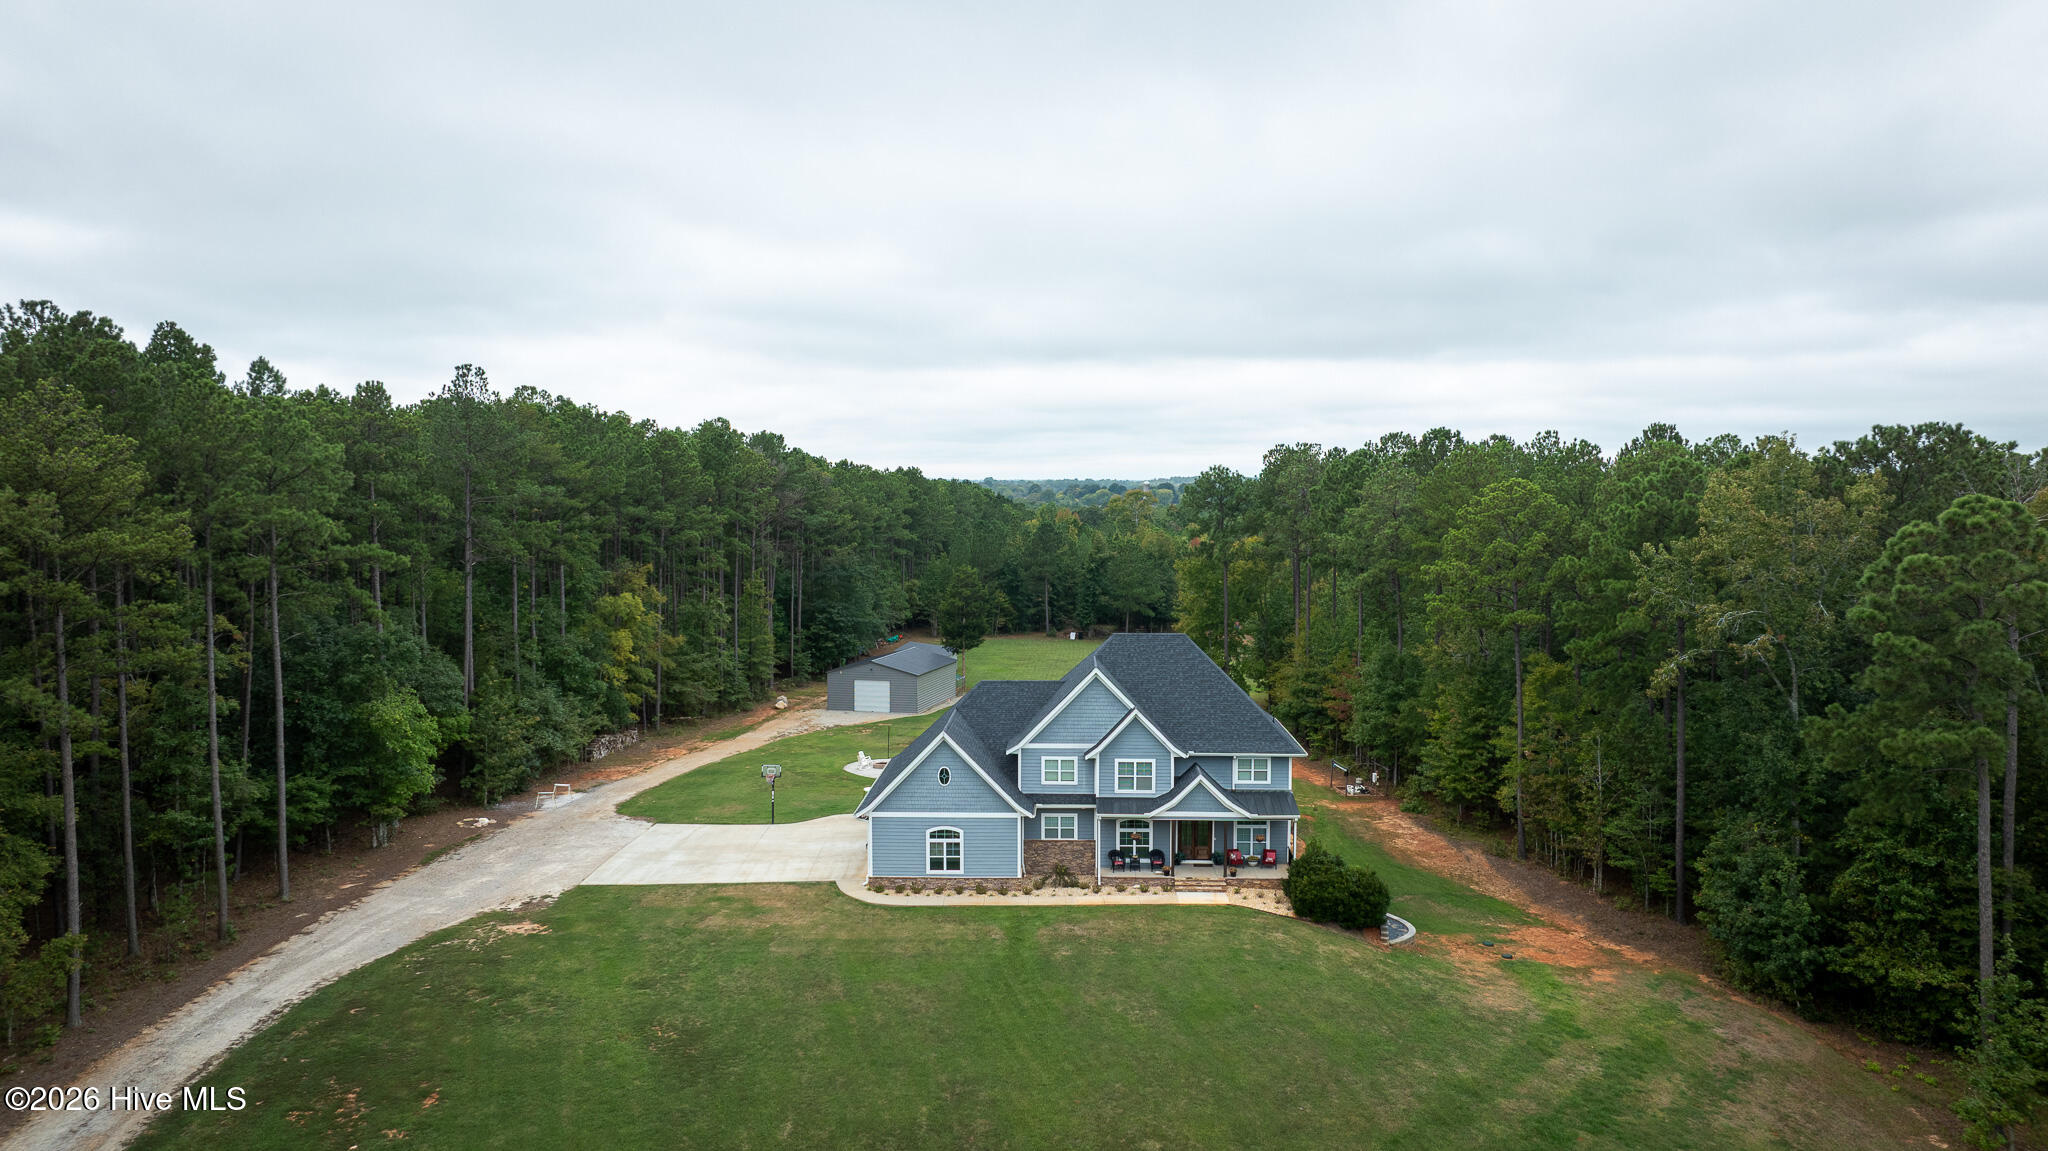
Luxury Custom Home Near Clarks Hill Lake | Private Dock Access | 1.48 Acres
Experience refined living in this custom-built English modern cottage on 1.48 acres, just minutes from Clarks Hill (Strom Thurmond) Lake with easy, convenient lake access. Located near Chamberlain Ferry Boat Ramp, this home is ideal for boating, fishing, and enjoying the lake lifestyle year-round.
Residents enjoy a community green space with private dock access, making it effortless to get on the water--perfect for lake lovers and outdoor entertaining.
Inside, you're welcomed by 9-inch wide plank white oak flooring and designer lighting from Salt Interior & Design, creating a warm, elevated feel throughout. The main-level primary suite offers a true retreat with a spa-inspired marble bathroom, featuring marble floors, a walk-in marble shower, freestanding soaking tub, and a spacious walk-in closet.
The open-concept floor plan is designed for modern living, seamlessly connecting the family room to a chef's kitchen complete with:
Quartz countertops
Large center island
Custom range hood framed by windows
Wolf range & Café refrigerator/dishwasher
A standout butler's pantry adds functionality with custom cabinetry, abundant prep space, and a vegetable sink--perfect for entertaining.
Upstairs, each guest bedroom features a private en-suite bath, offering comfort and privacy for family and guests.
This home combines luxury finishes, functional design, and unbeatable proximity to the lake, delivering the perfect blend of elegance, convenience, and easy-access lake living
- Houzeo last checked: 9 minutes ago
- Listing updated: August 18, 2026 at 10:15 pm
- Listing Provided by: Amy Cook (706) 830-1731 DRE #357940 | AMY COOK & CO., LLC (706) 830-1731
- Source: Hive MLS-NC | MLS#: 98253479

Property Details
Status
Active
Type
Single Family Residence
No. of Stories
2
County
City
Neighborhood
--
Year Built
2026
HOA Fees
-
Finished Area
2,819 sqft
Lot Size
1.48 acres lot
Basement Area
- sqft
MLS Name
Hive MLS
MLS Number
98253479
MLS Status
Active
Days on Market
225

Continue Your Journey in App
Find your dream home, receive real-time updates, and many more!
Download App
Continue Your Journey in App
Find your dream home, receive real-time updates, and many more!
Location
Facts & Features
Rooms
Bedrooms & bathrooms
Bedrooms: 4
Bathrooms: 4
Dining Room
Level: Ground
Area: Square Feet
Dimensions: 210.21
Bedroom 3
Level: Upper
Area: Square Feet
Dimensions: 241.74
Bathroom 1
Level: Ground
Area: Square Feet
Dimensions: 169.00
Master Bedroom
Level: Ground
Area: Square Feet
Dimensions: 214.88
Bonus Room
Level: Upper
Area: Square Feet
Dimensions: 275.47
Living Room
Level: Ground
Area: Square Feet
Dimensions: 319.59
Bedroom 2
Level: Upper
Area: Square Feet
Dimensions: 241.74
Kitchen
Level: Ground
Area: Square Feet
Dimensions: 201.64
Interior
Cooling
Central Air
Appliances
Refrigerator, Range
Interior Features
Walk In Closet(s), Entrance Foyer, Kitchen Island, Pantry, Built In Features, Walk In Closet(s)
Heating
Fireplace(s), Electric, Forced Air
Flooring
Marble, Hardwood
Construction
Year Built
Year Built: 2026
Home type
Single Family Residence
Construction Materials
Concrete, Brick, Fiber Cement
Property Condition
New Construction
Foundation Details
Crawl Space
Roof
Composition
Utilities & Energy
Parking Features
Concrete
Water Source
Public
Utilities
Cable Available, Water Available, High Speed Internet
Basement
None
Other Features
Subdivision Name
Dogwood Estates
Lot Features
Boat Ramp, Landscaped
Patio And Porch Features
Patio
Price History
| Date | Event | Price |
|---|---|---|
06/04/2026 Source: | Price Decreased | $930,000 -0.53% $330/sqft |
04/27/2026 Source: | Listed for Sale | $935,000 $332/sqft |
03/05/2026 Source: | Price Decreased | $935,000 -1.58% $332/sqft |
03/05/2026 Source: | Price Increased | $950,000 +1.60% $337/sqft |
03/05/2026 Source: | Off Market | $935,000 +0.54% $332/sqft |

Show more
Nearby Homes
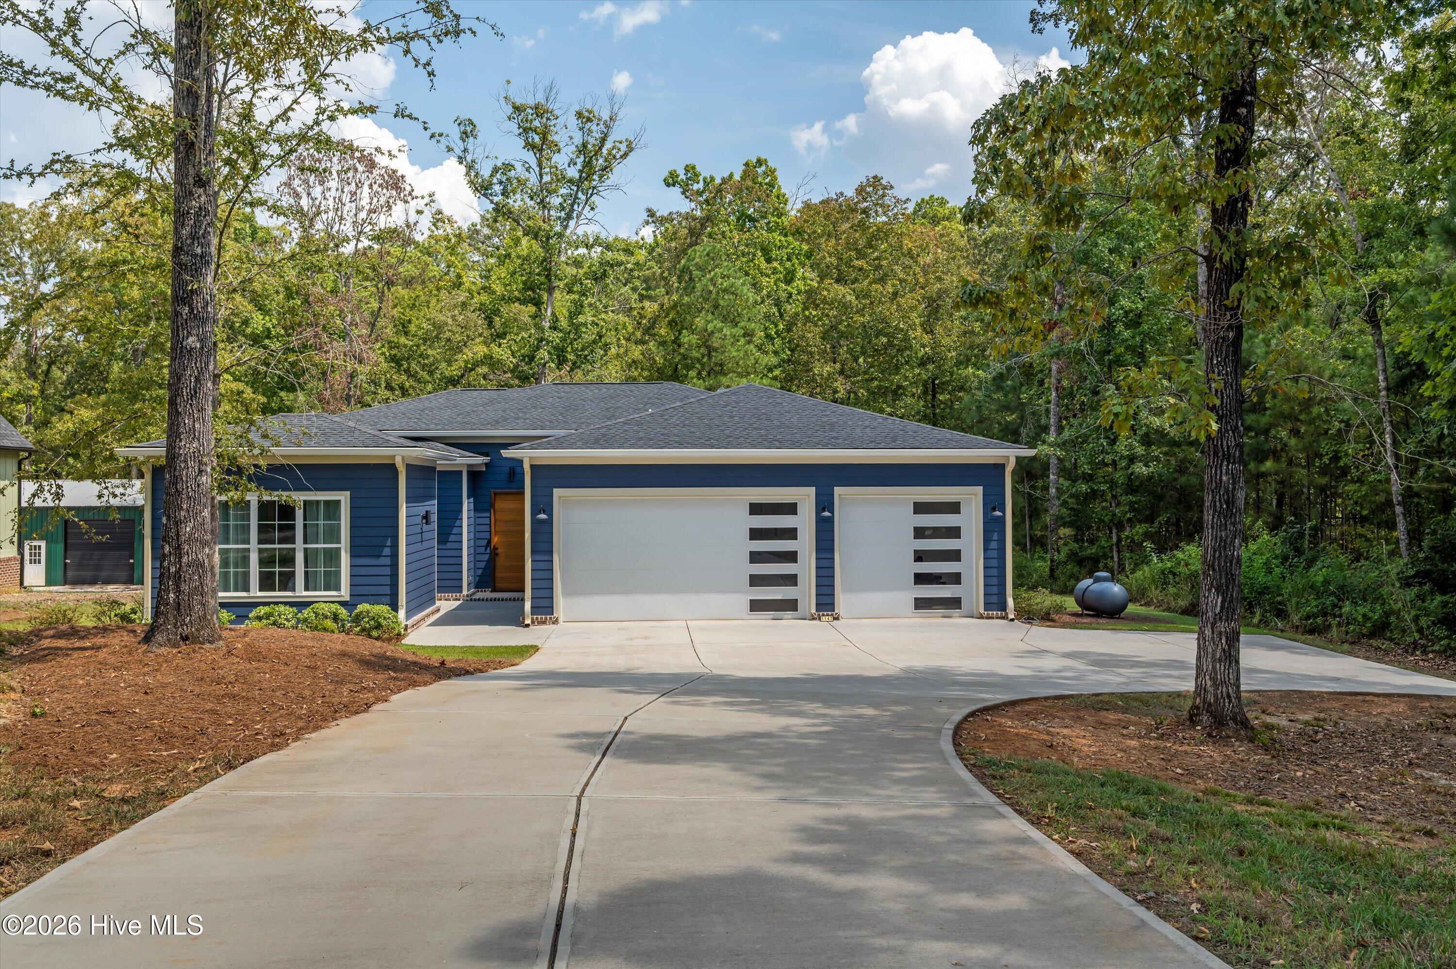
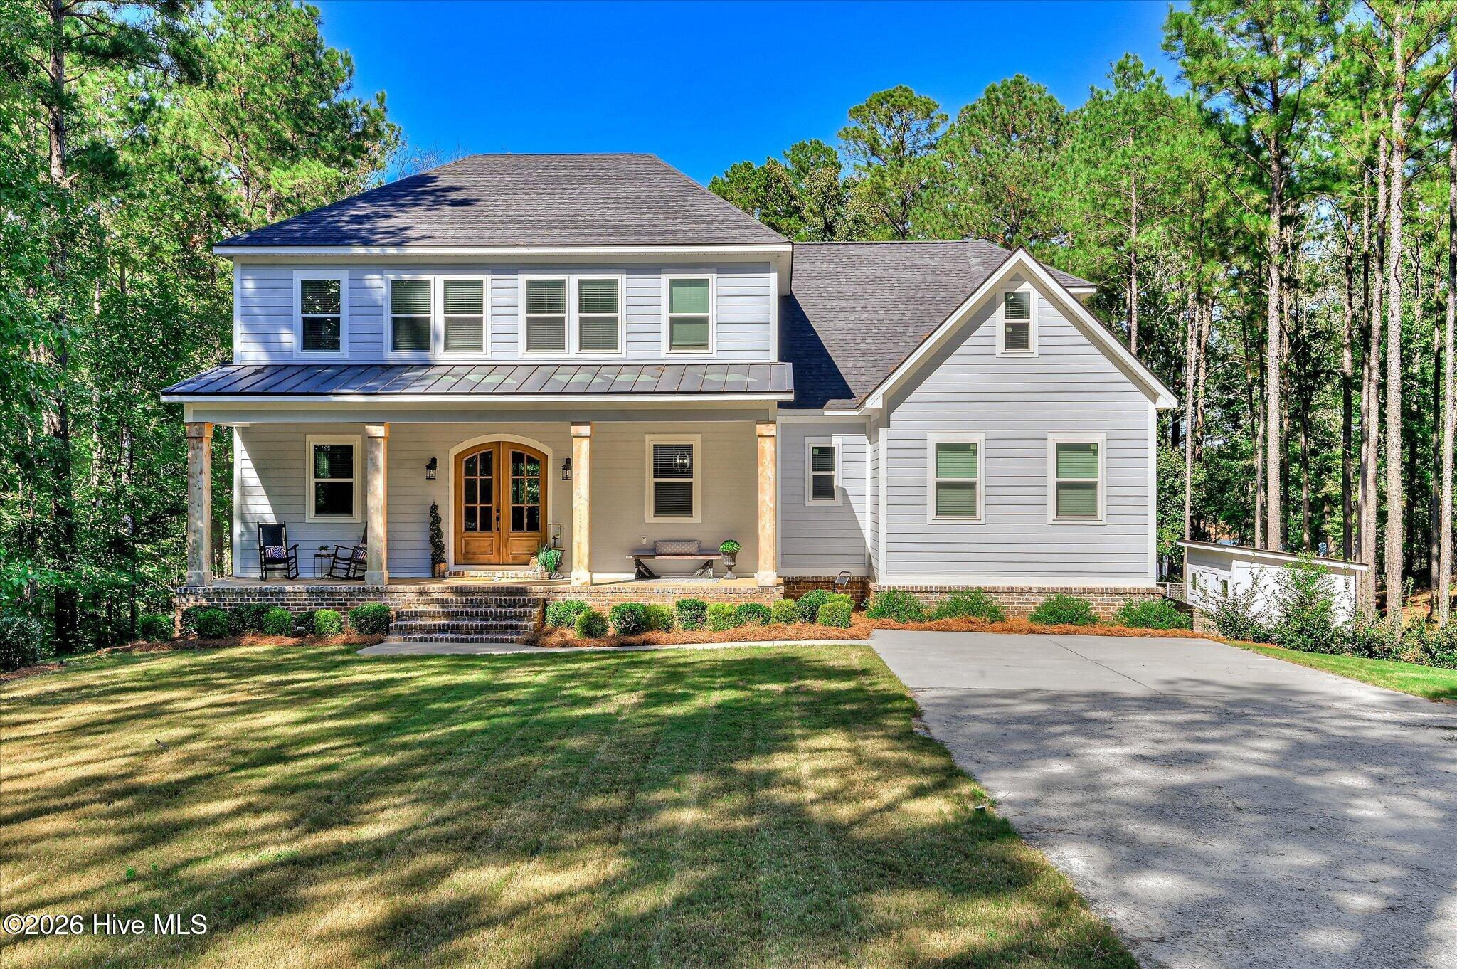


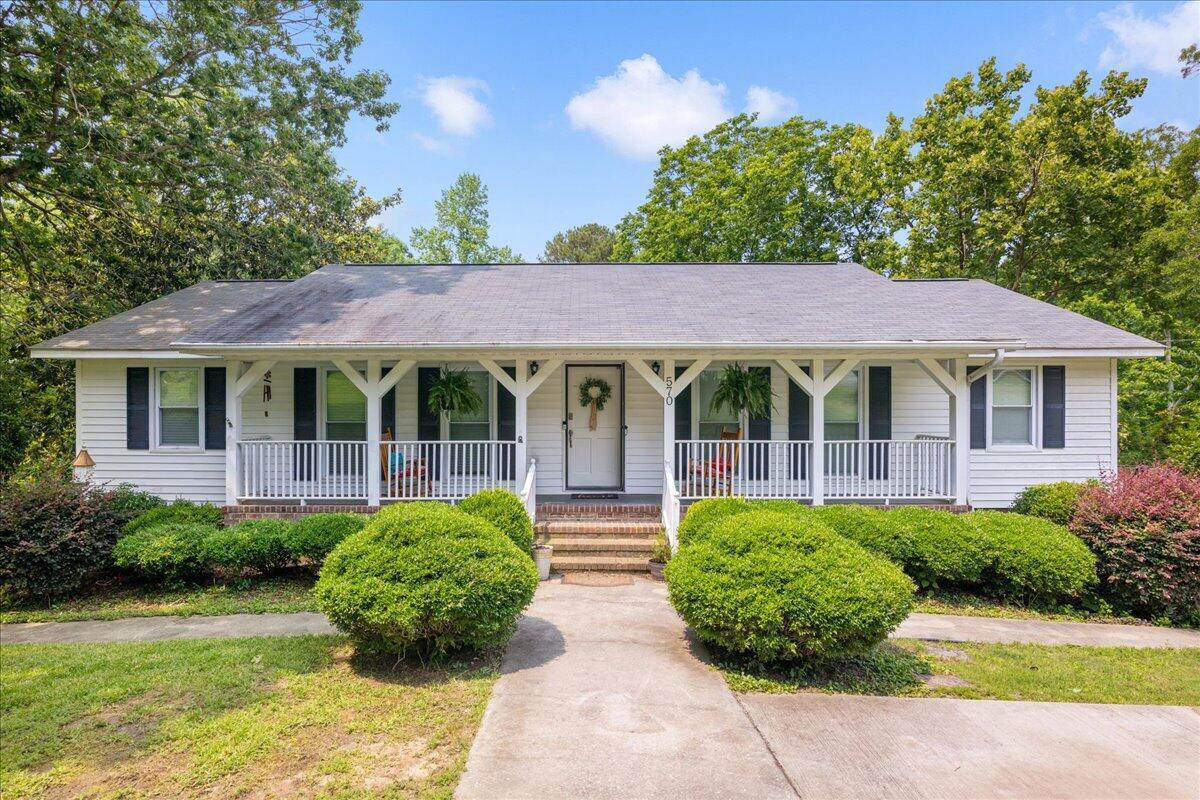

Find Homes by Property Features in Lincolnton, GA
Nearby New Homes For Sale

Based on information from the Hive MLS, through Oct 17, 2026, 03:15AM. This website may not include listings or property addresses of sellers who have directed their listing brokers to withhold their listing or their property address from display on the Internet. The data relating to real estate on this web site comes in part from the Internet Data Exchange program of Hive MLS, and is updated as of Oct 17, 2026, 03:15AM. All information is deemed reliable but not guaranteed and should be independently verified. All properties are subject to prior sale, change, or withdrawal. Neither listing broker(s) nor Chosen Realty LLC nor Houzeo shall be responsible for any typographical errors, misinformation, or misprints, and shall be held totally harmless from any damages arising from reliance upon these data. IDX information is provided exclusively for personal, non-commercial use, and may not be used for any purpose other than to identify prospective properties consumers may be interested in purchasing. © 2026 Hive MLS. All Rights Reserved.
 Advertising Broker: Nicholas Huscroft | Chosen Realty
