- Overview
- Description
- Property Details
- Location
- Facts & Features
- Getting Around
- Nearby Homes



$220,000
Monthly Est:$1,095
 3 Beds
 2 Baths
1 full bath + 1 half bath
 1,626sqft
1003 S Walnut St, Harrison, AR 72601
$220,000
$1,095/moEst:
Get Pre-Approved
Single Family Residence
Built in 2006
$-- HOA
0.33 acre lot
$135/sq.ft
Description
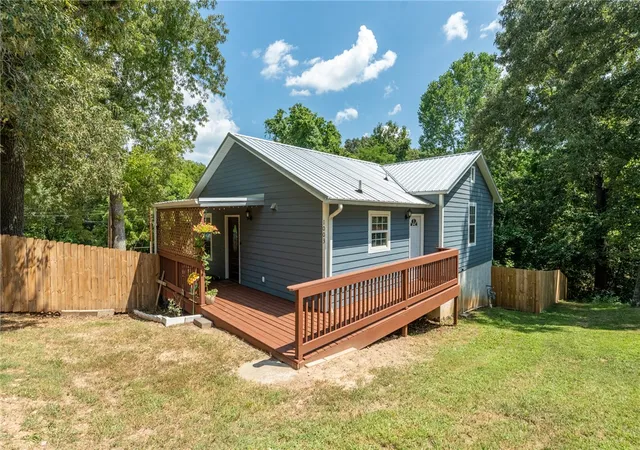
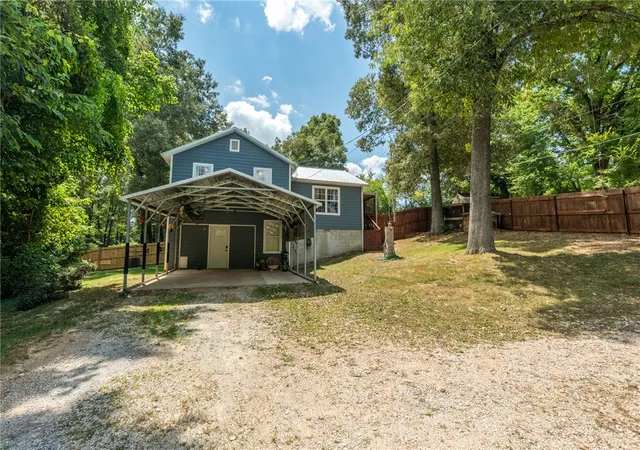
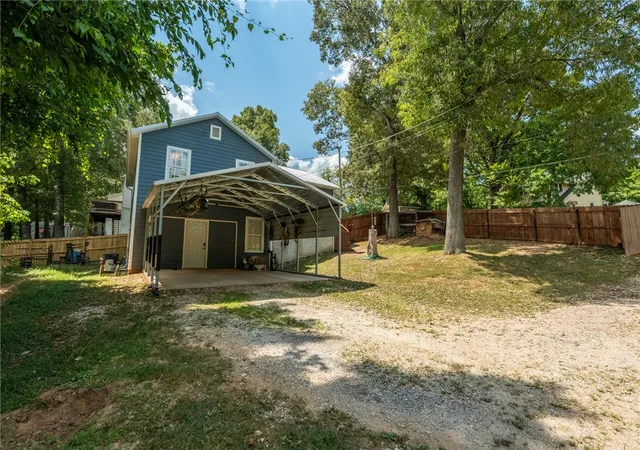
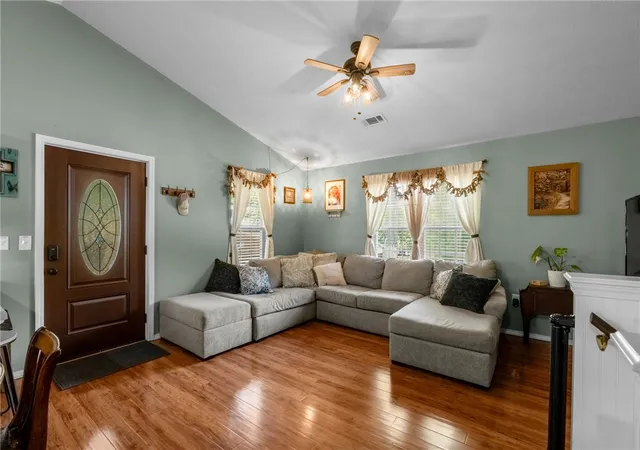
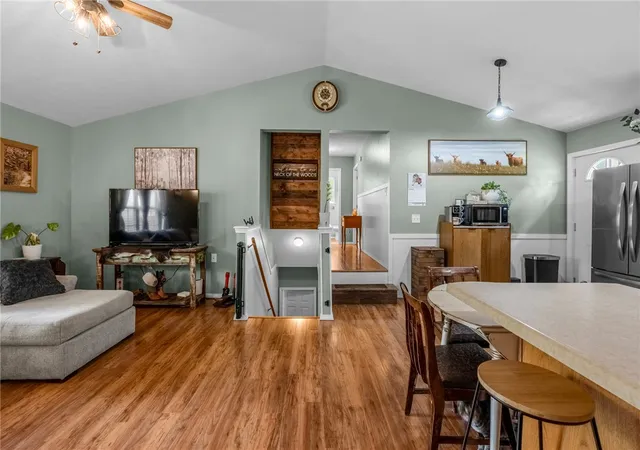
Beautifully updated 3-bedroom, 1.5-bath home on a corner lot in an established Harrison neighborhood! Offering 1,056 sq. ft. on the main level plus 570 sq. ft. of finished basement space, this home provides plenty of room to fit your needs. The finished basement features a mini-split, recessed lighting, new ceiling, and a storage closet, making it perfect for a second living area, office, or hobby space. Outside, enjoy a fenced backyard with a solar-powered gate opener, carport, covered front porch, and freshly painted deck. Major improvements include a new roof (2024), new siding (2023), whole-house interior paint, commercial-grade outlets, gas heater, water filtration system, updated bathroom fixtures, stainless steel dishwasher, and more. A laundry chute adds extra convenience, while the extensive updates throughout offer peace of mind for years to come. Conveniently location to Creekside community center and the park. - Don't miss this move-in-ready home!
- Houzeo last checked: 13 minutes ago
- Listing updated: September 9, 2026 at 2:51 pm
- Listing Provided by: Gabrielle Hill (479) 325-9260 DRE #EB00085582, Rebekah Simonton (479) 530-5592 DRE #SA00091386 | eXp Realty (866) 720-5056
- Source: ArkansasOne MLS-AR | MLS#: 1357934

Property Details
Status
Pending
Type
Single Family Residence
No. of Stories
2
County
City
Neighborhood
--
Year Built
2006
HOA Fees
-
Finished Area
1,626 sqft
Lot Size
0.33 acre lot
Basement Area
- sqft
MLS Name
ArkansasOne MLS
MLS Number
1357934
MLS Status
Pending
Days on Market
64
Cumulative Days on Market
35

Continue Your Journey in App
Find your dream home, receive real-time updates, and many more!
Download App
Continue Your Journey in App
Find your dream home, receive real-time updates, and many more!
Location
Facts & Features
Rooms
Bedrooms & bathrooms
Bedrooms: 3
Bathrooms: 2
Interior
Exterior Features
Concrete Driveway
Flooring
Laminate, Simulated Wood
Cooling
Heat Pump
Appliances
Dishwasher, Electric Range, Electric Water Heater
Heating
Electric, Heat Pump
Interior Features
None
Construction
Year Built
Year Built: 2006
Home type
Single Family Residence
Roof
Asphalt, Shingle
Foundation Details
Other, See Remarks
Construction Materials
Vinyl Siding
Utilities & Energy
Utilities
Cable Available, Sewer Available, Water Available
Parking Features
Attached, Garage
Basement
Partial
Water Source
Public
Other Features
Disclosures
Seller Disclosure
Patio And Porch Features
Deck
Lot Features
City Lot, None, Wooded
Subdivision Name
Prairie Ridge Ph I
Price History
| Date | Event | Price |
|---|---|---|
09/09/2026 Source: | Pending | $220,000 $135/sqft |
08/06/2026 Source: | Listed for Sale | $220,000 +46.67% $135/sqft |
04/18/2023 Source: | Price Decreased | $150,000 -3.23% $92/sqft |
04/18/2023 Source: | Sold | $155,000 $95/sqft |

Nearby Homes


Find Homes by Property Features in Harrison, AR
Nearby New Homes For Sale

Based on information from the Northwest Arkansas Board of REALTORS® through Oct 10, 2026, 12:15PM. Information is provided exclusively for personal, non-commercial use, and may not be used for any purpose other than to identify prospective properties consumers may be interested in purchasing. This website may not include listings or property addresses of sellers who have directed their listing brokers to withhold their listing or their property address from display on the Internet. All information deemed reliable but not guaranteed. ©2026 Northwest Arkansas Board of REALTORS®. All Rights Reserved.
 Advertising Broker: William Johnson | William Johnson Brokerage