- Overview
- Description
- Property Details
- Location
- Facts & Features
- Getting Around
- Nearby Homes

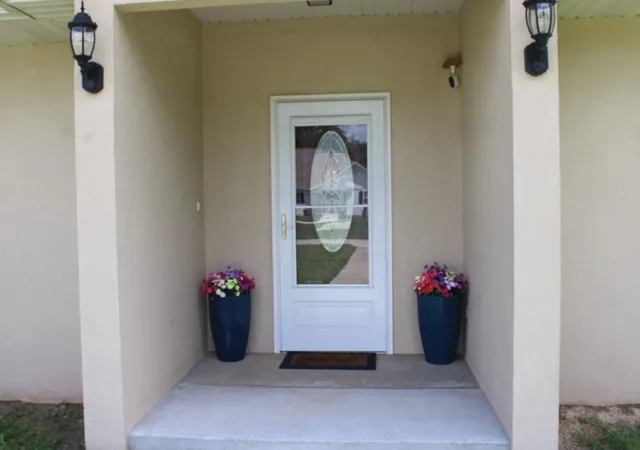


$429,000
Monthly Est:$2,135
 3 Beds
 3 Baths
2 full baths + 1 half bath
 2,221sqft
4981 Cottonwood Rd, Harrison, AR 72601
$429,000
$2,135/moEst:
Get Pre-Approved
Single Family Residence
Built in 2022
$-- HOA
1.05 acres lot
$193/sq.ft
Description
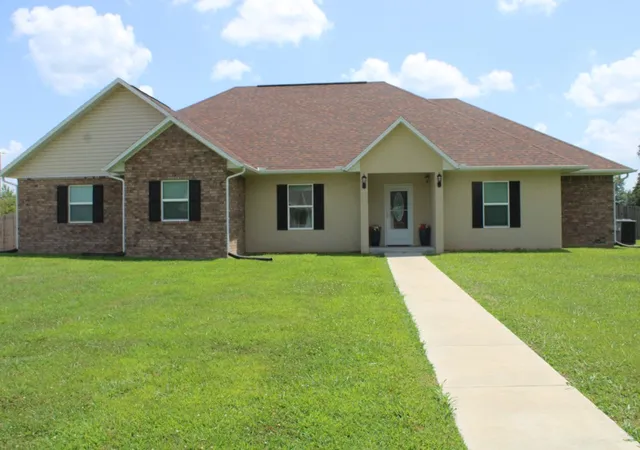
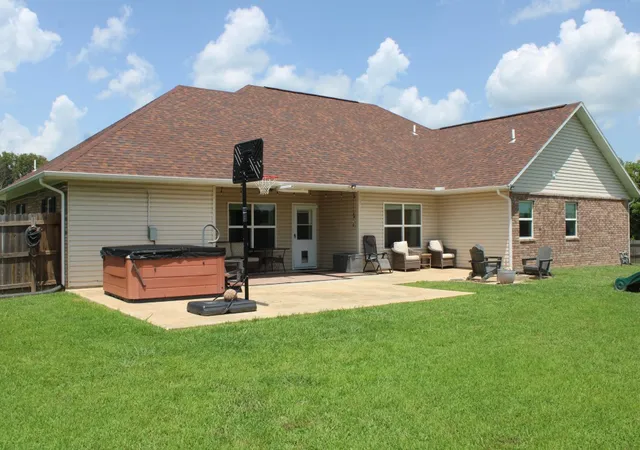
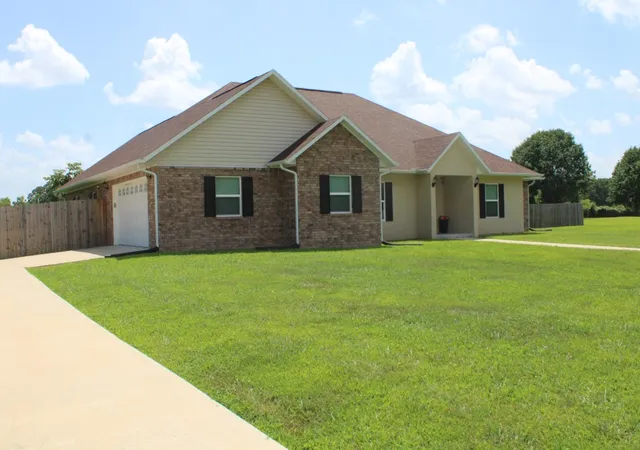
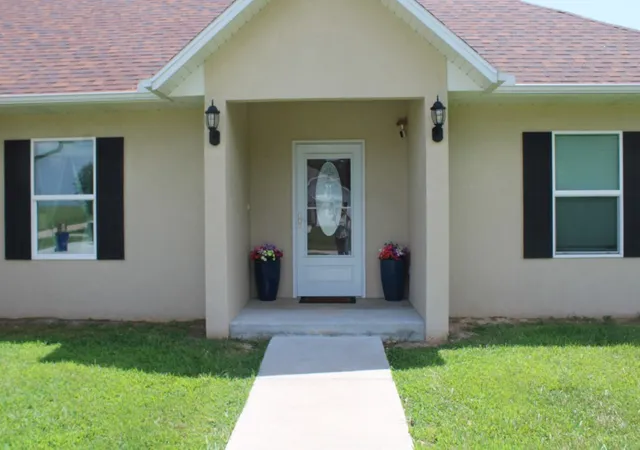
Outstanding Home in Desirable Cottonwood Road Area - Near New one level maintenance free home features spacious living area open to kitchen/dine with vaulted ceilings & gas log fireplace great for family gatherings, split bedroom plan, large primary bedroom & bath has whirlpool tub, separate shower, his & her closets. Extra bedrooms provide ample space for children or guests, laundry includes half bath, bonus room off laundry & garage for extra storage, mud room or office. Kitchen includes pantry, lots of large pull-out drawers, island with bar top, formal dining room currently used as sitting room or 4th bedroom. Lots of storage throughout home, nice partially covered patio off living area with firepit & hot tub, large privacy fenced back yard, 8x10 storage shed. Oversized garage 24 ft wide x 23 ft deep, circle driveway provides access to 2 streets. Home is level entry access from front door, patio, or garage, plus additional walk/ roll-in shower. All on level 1 acre lot only 4 miles from Harrison. Come See!!
- Houzeo last checked: 4 minutes ago
- Listing updated: August 28, 2026 at 1:44 pm
- Listing Provided by: Bobby Woods (870) 741-2222 DRE #PB00006144 | Homestead Realty of Harrison, INC (870) 741-2222
- Source: ArkansasOne MLS-AR | MLS#: 1355838

Property Details
Status
Active
Type
Single Family Residence
No. of Stories
1
County
City
Neighborhood
--
Year Built
2022
HOA Fees
-
Finished Area
2,221 sqft
Lot Size
1.05 acres lot
Basement Area
- sqft
MLS Name
ArkansasOne MLS
MLS Number
1355838
MLS Status
Active
Days on Market
80
Cumulative Days on Market
41

Continue Your Journey in App
Find your dream home, receive real-time updates, and many more!
Download App
Continue Your Journey in App
Find your dream home, receive real-time updates, and many more!
Location
Facts & Features
Rooms
Bedrooms & bathrooms
Bedrooms: 3
Bathrooms: 3
Garage
Level: Main
Area: 561.20 Square Feet
Dimensions: 24.4 x 23
BonusRoom
Level: Main
Area: 112.32 Square Feet
Dimensions: 10.8 x 10.4
UtilityRoom
Level: Main
Area: 65.32 Square Feet
Dimensions: 9.2 x 7.10
Bedroom
Level: Main
Area: 132.24 Square Feet
Dimensions: 11.6 x 11.4
Bathroom
Level: Main
Area: 60.84 Square Feet
Dimensions: 7.8 x 7.8
Bedroom
Level: Main
PrimaryBathroom
Level: Main
Area: 171.70 Square Feet
Dimensions: 17 x 10.10
PrimaryBedroom
Level: Main
Area: 211.14 Square Feet
Dimensions: 13.8 x 15.3
DiningRoom
Level: Main
Area: 151.80 Square Feet
Dimensions: 13.8 x 11
DiningRoom
Level: Main
Area: 122.10 Square Feet
Dimensions: 11.10 x 11
Kitchen
Level: Main
Area: 182.00 Square Feet
Dimensions: 13 x 14
LivingRoom
Level: Main
Area: 314.50 Square Feet
Dimensions: 18.5 x 17
Other
Level: Main
Area: 59.13 Square Feet
Dimensions: 7.3 x 8.1
Interior
Flooring
Carpet, Luxury Vinyl Plank
Exterior Features
Concrete Driveway
Cooling
Central Air, Electric
Sewer
Septic Tank
Heating
Central, Gas
Appliances
Dishwasher, Electric Range, Electric Water Heater, Microwave Hood Fan, Microwave, Refrigerator
Interior Features
Ceiling Fans, Cathedral Ceilings, Granite Counters, Hot Tub Spa, Pantry, Split Bedrooms, Walk In Closets, Storage
Construction
Year Built
Year Built: 2022
Home type
Single Family Residence
Construction Materials
Brick, Stucco
Foundation Details
Slab
Roof
Architectural, Shingle
Utilities & Energy
Fireplace Features
Gas Log
Parking Features
Attached, Garage, Circular Driveway, Garage Door Opener
Security Features
Fire Alarm
Pool Features
None
Utilities
Electricity Available, Natural Gas Available, Septic Available, Water Available
Water Source
Public
Other Features
Disclosures
Seller Disclosure
Subdivision Name
Oak Park Estates
Lot Features
Level, None, Outside City Limits, Subdivision
Patio And Porch Features
Covered, Patio, Porch
Price History
| Date | Event | Price |
|---|---|---|
08/28/2026 Source: | Listed for Sale | $429,000 $193/sqft |
08/27/2026 Source: | Pending | $429,000 +17.53% $193/sqft |
10/28/2022 Source: | Price Decreased | $365,000 -2.64% $164/sqft |
10/28/2022 Source: | Sold | $374,900 $169/sqft |

Nearby Homes


Find Homes by Property Features in Harrison, AR
Nearby New Homes For Sale

Based on information from the Northwest Arkansas Board of REALTORS® through Oct 09, 2026, 11:15AM. Information is provided exclusively for personal, non-commercial use, and may not be used for any purpose other than to identify prospective properties consumers may be interested in purchasing. This website may not include listings or property addresses of sellers who have directed their listing brokers to withhold their listing or their property address from display on the Internet. All information deemed reliable but not guaranteed. ©2026 Northwest Arkansas Board of REALTORS®. All Rights Reserved.
 Advertising Broker: William Johnson | William Johnson Brokerage