- Overview
- Description
- Property Details
- Location
- HOA Management
- Facts & Features
- Getting Around
- Nearby Homes


Street View
$424,999
Monthly Est:$2,115
 2 Beds
 2 Baths
2 full baths
 922sqft
1003 Walini Way, Sevierville, TN 37876
$424,999
$2,115/moEst:
Get Pre-Approved
Single Family Residence
Built in 1994
$50/mo HOA
0.18 acre lot
$461/sq.ft
Description
Turn-key STR opportunity with upside potential in a prime location directly across from Soaky Mountain Water Park and just minutes from Pigeon Forge and Gatlinburg.
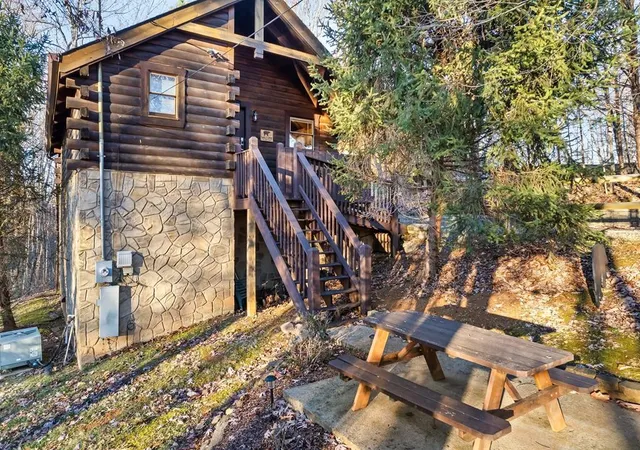
This 2-bedroom, 2-bathroom cabin offers a flexible layout designed to maximize both guest experience and rental performance. Currently configured to sleep 4, the existing living room layout allows for an easy upgrade to a sleeper sofa, increasing capacity to 6 and creating immediate upside in both booking appeal and revenue potential.
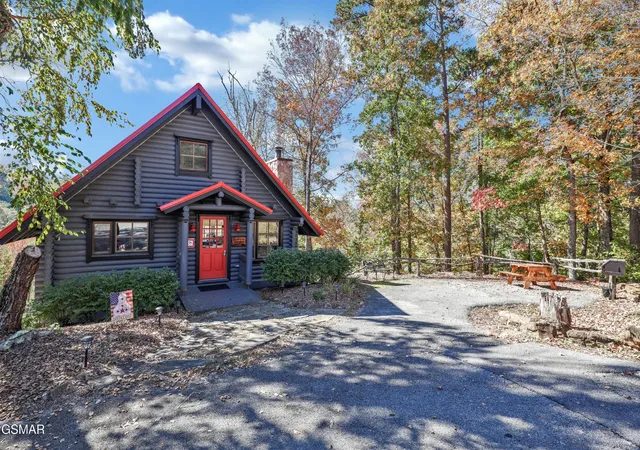
Tucked at the end of a cul-de-sac, the property offers a rare combination of privacy, wooded surroundings, and year-round mountain views, an ideal setup for consistent guest demand.
Inside, you’ll find an inviting open-concept living area with a gas-log fireplace, a fully updated kitchen featuring granite countertops and modern appliances (2021), and a main-level bathroom renovated in 2023 with a walk-in shower. The upper level provides a second bedroom with its own private bathroom, along with an arcade game and additional space that appeals to families and groups.
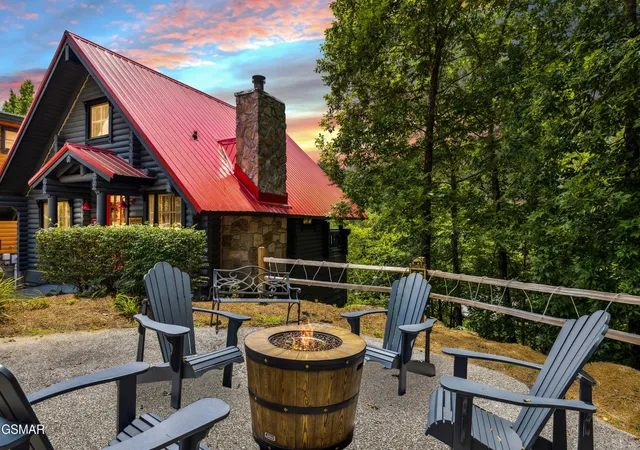
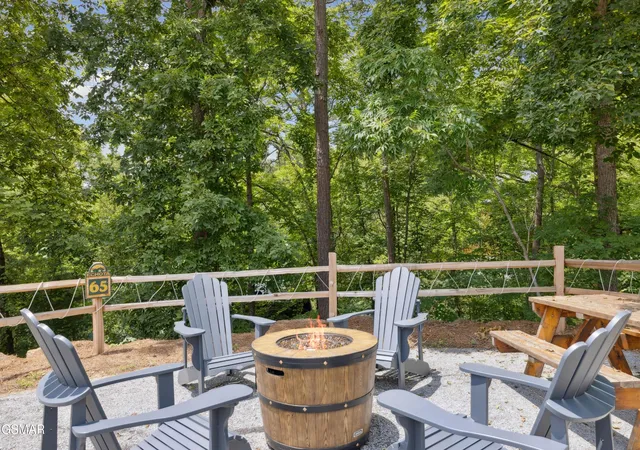
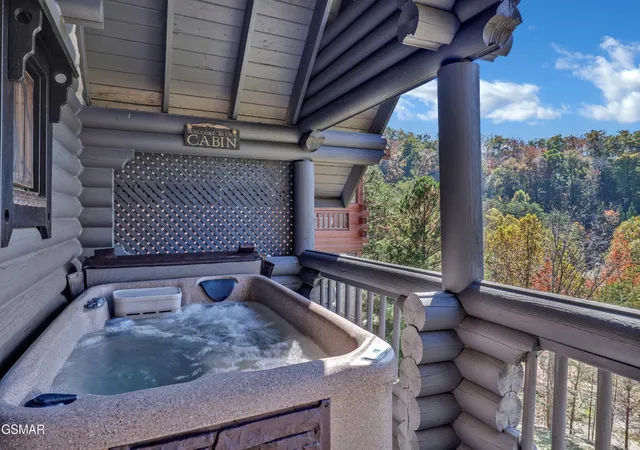
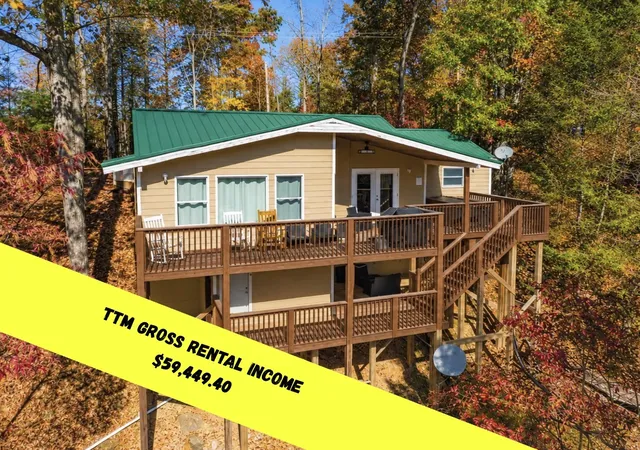
Outdoor living is a standout feature, with two separate decks offering elevated mountain views, a private hot tub (2020), and a natural gas fire pit area with ambient lighting, creating a memorable guest experience that drives bookings and repeat stays.
Major system updates include a new roof (2020), HVAC (2022), and appliances (2021), providing peace of mind and reduced maintenance for the next owner.
Whether you're looking for a personal getaway or a value-add short-term rental investment, this property offers a strong foundation with clear potential to outperform its current setup.
- Houzeo last checked: 12 minutes ago
- Listing updated: October 23, 2026 at 2:35 pm
- Listing Provided by: Diana Holley (865) 378-2924 DRE #381807 | Century 21 MVP (865) 429-2121
- Source: Nashville (RealTracs Mid) MLS-TN as distributed by MLS GRID | MLS#: 3622356

Property Details
Status
Active
Type
Single Family Residence
No. of Stories
2
County
City
Neighborhood
--
Year Built
1994
HOA Fees
$50/mo
Finished Area
922 sqft
Lot Size
0.18 acre lot
Basement Area
- sqft
MLS Name
Nashville (RealTracs Mid) MLS
MLS Number
3622356
MLS Status
Active
Days on Market
12

Continue Your Journey in App
Find your dream home, receive real-time updates, and many more!
Continue Your Journey in App
Find your dream home, receive real-time updates, and many more!
Location
HOA Management
N/A
HOA Fees
$50/ Monthly
Disclaimer: Amenities are based on third-party information and may vary; buyers must independently verify all amenities, as information is deemed reliable but not guaranteed.
Facts & Features
Rooms
Bedrooms & bathrooms
Bedrooms: 2
Bathrooms: 2
Interior
Heating
Central
Appliances
Dishwasher, Dryer, Cooktop, Microwave, Refrigerator, Washer
Interior Features
Ceiling Fan(s)
Cooling
Central Air
Flooring
Wood
Sewer
Public Sewer
Construction
Year Built
Year Built: 1994
Home type
Single Family Residence
Architectural Style
Log
Foundation Details
Permanent
Roof
Metal
Construction Materials
Log
Utilities & Energy
Utilities
Water Available
Water Source
Public
Basement
Crawl Space
Fireplace Features
Gas
Other Features
Subdivision Name
Echota Resort
Patio And Porch Features
Deck, Covered
Price History
| Date | Event | Price |
|---|---|---|
04/11/2026 Source: | Listed for Sale | $424,999 -23.97% $461/sqft |
02/28/2024 Source: | Listing Removed | $559,000 +101.73% $606/sqft |
09/29/2020 Source: | Price Decreased | $277,100 -0.54% $301/sqft |
09/29/2020 Source: | Price Increased | $278,600 +54.86% $302/sqft |
02/05/2020 Source: | Price Decreased | $179,900 -3.28% $195/sqft |


Show more
Nearby Homes








Find Homes by Property Features in Sevierville, TN
Nearby New Homes For Sale

Based on information from Realtracs® through Oct 31, 2026, 09:46PM. Data courtesy of Realtracs® MLS as distributed by MLS GRID. Some IDX listings have been excluded from this website. All data is obtained from various sources and may not have been verified by the broker or MLS GRID. Supplied Open House Information is subject to change without notice. All information should be independently reviewed and verified for accuracy. Properties may or may not be listed by the office/agent presenting the information. IDX information is provided exclusively for consumers’ personal, noncommercial use. It may not be used for any purpose other than to identify prospective properties consumers may be interested in purchasing. The data is deemed reliable but is not guaranteed by MLS GRID. The use of the MLS GRID Data may be subject to an end-user license agreement prescribed by Realtracs® MLS. © 2026 RealTracs Solutions. All Rights Reserved. Angela Fowler Real Estate, LLC | 423.320.4620 | afowler@catt.com Mailing Address: 452 Kailors Cove Cir, Ringgold, GA 30736
 Advertising Broker: Angela Fowler | Angela Fowler Real Estate, LLC.
