- Overview
- Description
- Property Details
- Location
- HOA Management
- Facts & Features
- Getting Around
- Nearby Homes

Street View
$648,500
Monthly Est:$3,228
 4 Beds
 4 Baths
3 full baths + 1 half bath
 3,605sqft
10033 Autumn Valley Ln, Knoxville, TN 37922
$648,500
$3,228/moEst:
Get Pre-Approved
Single Family Residence
Built in 2005
$272/mo HOA
0.12 acre lot
$180/sq.ft
Description
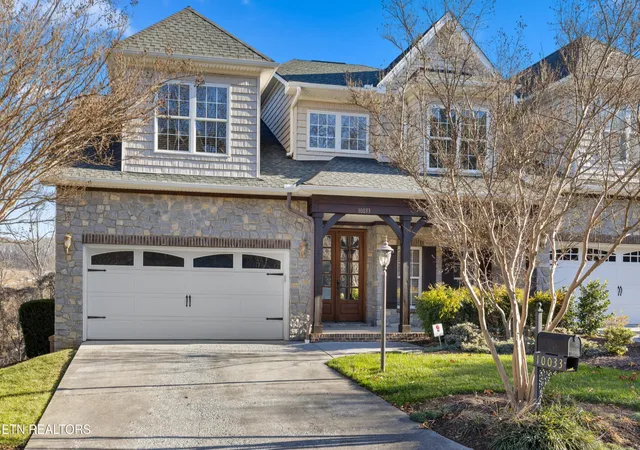
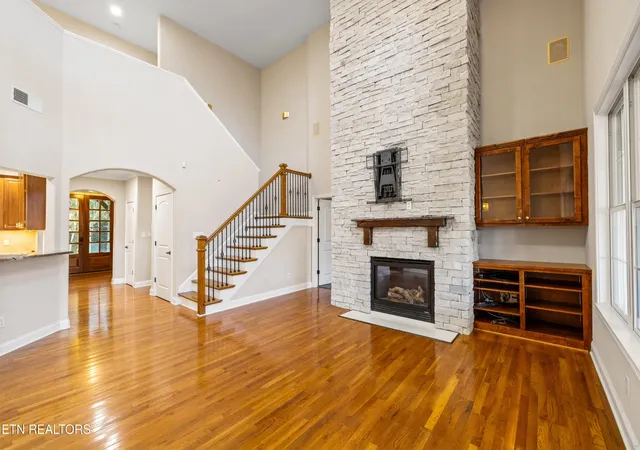
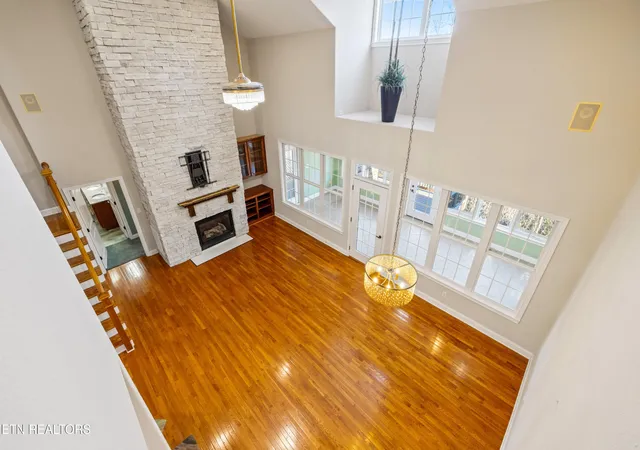
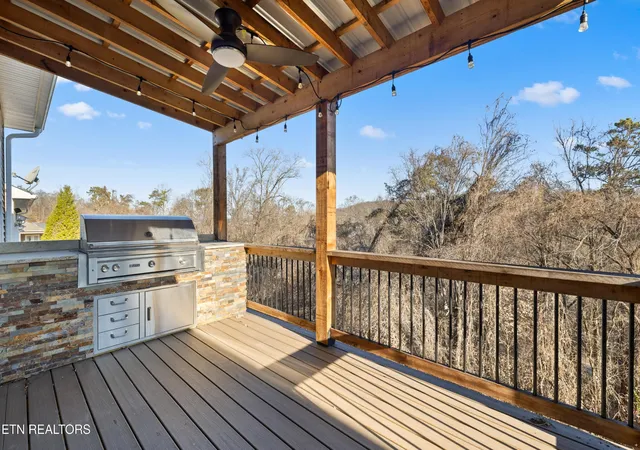
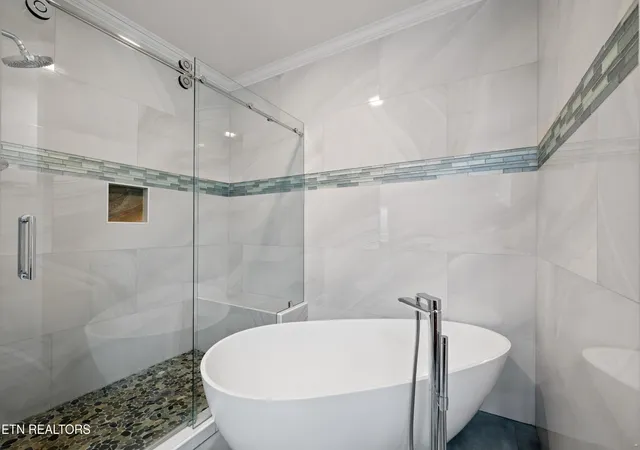
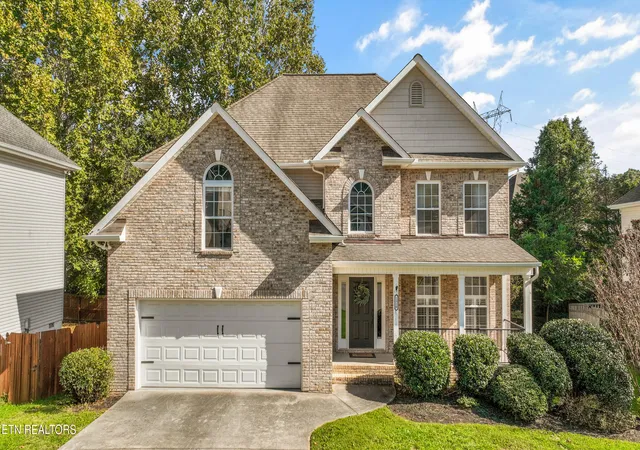
Fully renovated end unit in Weatherstone! $50,,000 price reduction!! No expense spared on this end unit home in Weathersone subdivision with fabulous upgrades. Upgrades are detailed in the documents..Very open plan ideal for entertaining. 19' stone fireplace. with free edge mantle, and pull down adjustable tv mount. 4 bedrooms 3 1/2 baths, 2 car garage.. Upgraded kitchen cabinets explosion rouge quartz counter tops, rose quartz hardware , custom tile back splashes, Dacor induction cooktop and convection oven, silestone double kitchen sink with new disposal, Kohler hands free faucet, and new GE microwave exhaust fan. Lower level with bedroom and full bath. Lower level Trane heat pump with Nest thermostat. Trex deck on main level with Lynx 42'' gas grilll with sear burner ,granite counter tops with natural gas lines added for grill and pizza oven, stone work with pergola, outdoor fan and lighting with smart app remote control. All can lights with energy efficient LED lighting. Primary suite on main level with primary bath including a hands free standing tub with Grohe filler and hand shower, walk in shower with Hansgrohe fixtures, dual sinks with quartzite counter tops, cabinets with electrical outlets inside, and heated radiant floors. Guest bath with a custom amethyst sink and edge cabinet. Main and second level 4 ton 2022 Trane HVAC with 10 year transferrable warranty. AprilAire filter steam humidification system and AprilAire whole house air filter. Media room speakers in ceiling are wired for Atmos sound. New subpanel to accomodate EV chargers.in garage. Faucet with hot and cold water in the garage for pets, and cars. 2022 water heater with hot water recirculating system. Honeywell networked thermostats. Commercial grade whole house surge protector. Custom blinds. Central vacuum, security system, Media room 135 inch screen and projector.Lower level with sink and under counter refrigerator. 291.92 square feet of walk in unfinished storage area on the second floor.
- Houzeo last checked: 12 hours ago
- Listing updated: October 19, 2026 at 2:02 pm
- Listing Provided by: Judy Teasley (865) 599-9500 DRE #244807 | Keller Williams Realty (865) 694-5904
- Source: Nashville (RealTracs Mid) MLS-TN as distributed by MLS GRID | MLS#: 3288632

Property Details
Status
Active
Type
Single Family Residence
No. of Stories
-
County
City
Neighborhood
--
Year Built
2005
HOA Fees
$272/mo
Finished Area
3,605 sqft
Lot Size
0.12 acre lot
Basement Area
- sqft
MLS Name
Nashville (RealTracs Mid) MLS
MLS Number
3288632
MLS Status
Active
Days on Market
106

Continue Your Journey in App
Find your dream home, receive real-time updates, and many more!
Continue Your Journey in App
Find your dream home, receive real-time updates, and many more!
Location
HOA Management
N/A
HOA Fees
$272/ Monthly
Amenities
 Amenities and services may be covered by one or multiple associations and service providers.
 Pool
 Insurance
 Maintenance
 Walk path
Disclaimer: Amenities are based on third-party information and may vary; buyers must independently verify all amenities, as information is deemed reliable but not guaranteed.
Facts & Features
Rooms
Bedrooms & bathrooms
Bedrooms: 4
Bathrooms: 4
Interior
Heating
Central, Electric, Natural Gas
Appliances
Dishwasher, Disposal, Dryer, Microwave, Range, Refrigerator, Oven, Washer
Exterior Features
Gas Grill
Interior Features
Central Vacuum, Walk In Closet(s), Wet Bar, Pantry, Ceiling Fan(s), High Speed Internet
Cooling
Central Air, Ceiling Fan(s)
Flooring
Carpet, Wood, Tile
Sewer
Public Sewer
Construction
Year Built
Year Built: 2005
Home type
Single Family Residence
Construction Materials
Stone, Vinyl Siding, Other, Brick
Architectural Style
Traditional
Utilities & Energy
Parking Features
Garage Door Opener, Attached
Basement
Finished, Exterior Entry
Water Source
Public
Security Features
Security System, Smoke Detector(s)
Laundry Features
Washer Hookup, Electric Dryer Hookup
Association Amenities
Pool, Sidewalks
Utilities
Electricity Available, Natural Gas Available, Water Available, Cable Connected
Other Features
Subdivision Name
Weatherstone
Lot Features
Wooded, Level, Rolling Slope
Patio And Porch Features
Deck, Patio, Porch, Covered
Price History
| Date | Event | Price |
|---|---|---|
08/19/2026 Source: | Price Decreased | $648,500 -0.15% $180/sqft |
05/27/2026 Source: | Price Decreased | $649,500 -7.02% $180/sqft |
12/17/2025 Source: | Price Decreased | $698,500 -6.73% $194/sqft |
05/19/2025 Source: | Listed for Sale | $748,900 +7.06% $208/sqft |
04/19/2025 Source: | Off Market | $699,500 -6.60% $194/sqft |

Show more
Nearby Homes







Find Homes by Property Features in Knoxville, TN
Nearby New Homes For Sale

Based on information from Realtracs® through Nov 02, 2026, 02:15PM. Data courtesy of Realtracs® MLS as distributed by MLS GRID. Some IDX listings have been excluded from this website. All data is obtained from various sources and may not have been verified by the broker or MLS GRID. Supplied Open House Information is subject to change without notice. All information should be independently reviewed and verified for accuracy. Properties may or may not be listed by the office/agent presenting the information. IDX information is provided exclusively for consumers’ personal, noncommercial use. It may not be used for any purpose other than to identify prospective properties consumers may be interested in purchasing. The data is deemed reliable but is not guaranteed by MLS GRID. The use of the MLS GRID Data may be subject to an end-user license agreement prescribed by Realtracs® MLS. © 2026 RealTracs Solutions. All Rights Reserved. Angela Fowler Real Estate, LLC | 423.320.4620 | afowler@catt.com Mailing Address: 452 Kailors Cove Cir, Ringgold, GA 30736
 Advertising Broker: Angela Fowler | Angela Fowler Real Estate, LLC.
