- Overview
- Description
- Property Details
- Location
- HOA Management
- Facts & Features
- Getting Around
- Nearby Homes




$335,000
Monthly Est:$1,667
 3 Beds
 2 Baths
2 full baths
 1,694sqft
10036 Brookdale Dr, New Port Richey, FL 34655
$335,000
$1,667/moEst:
Get Pre-Approved
Single Family Residence
Built in 2003
$419/mo HOA
4,860 sqft lot
$198/sq.ft
Description
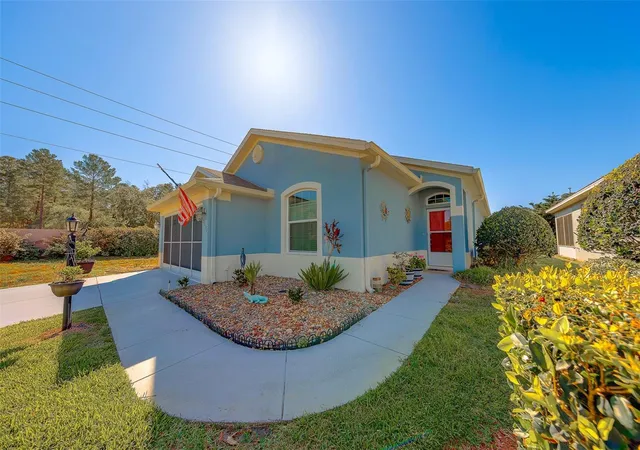
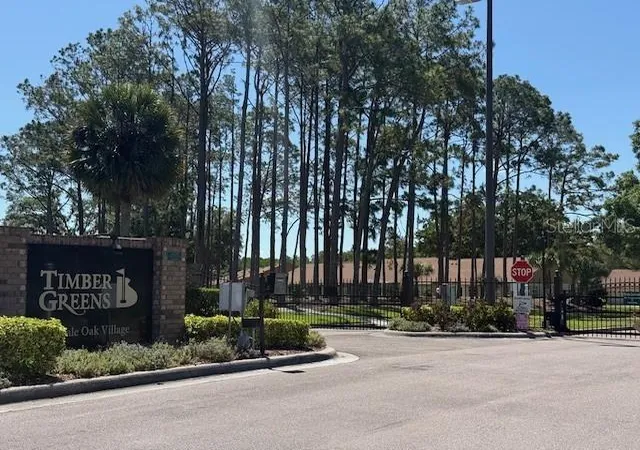
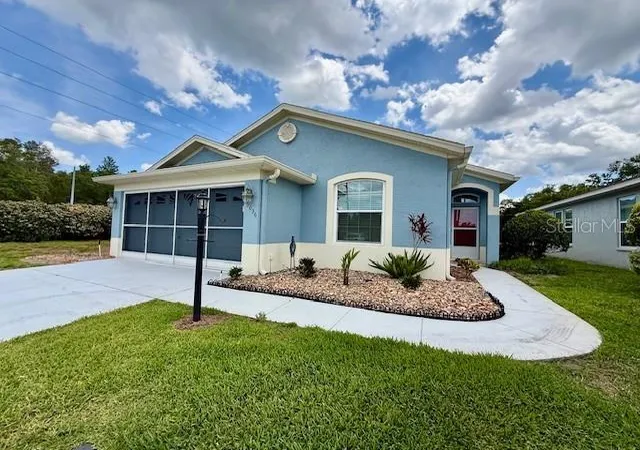
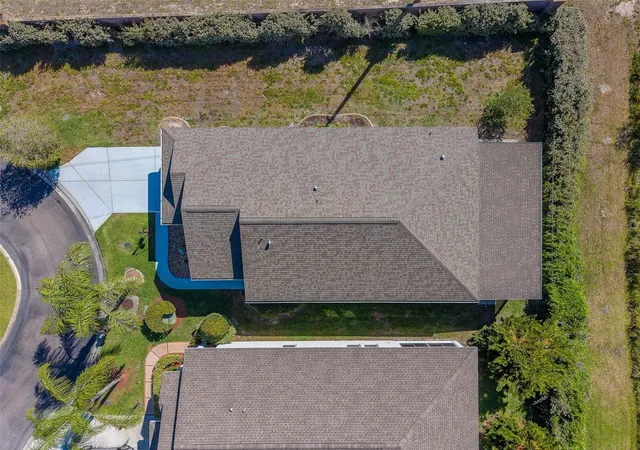
Under contract-accepting backup offers. NEW PRICE and EASY TO SEE*TIMBER GREENS a sought-after GATED 55+ ACTIVE GOLF COMMUNITY. 2003 Single family Block home with nearly 1700sqft located on a quiet cul-de-sac with rear privacy, on a nature preserve lot. NO EVACUATION ZONE. Monthly Fee of $315 includes-Cable, High Speed Internet, Trash pickup, Lawn care, sprinkler watering, paint every 5-6yrs, security gate, rec center use and activities.
As you enter you are greeted in BEAUTIFUL BAMBOO floors. This warm gently used block construction 3-bedroom 2- Full bath SPLIT PLAN home offers a wonderful layout which works well with guests and entertaining. ALL Rooms are generously sized.
Enjoy the open kitchen concept with a breakfast bar, eat-in area, and a separate Pantry. Master bedroom offers walk-in Closet, double sink vanity, garden tub and separate shower. A dedicated Dining area leads out the slider door to an EXTENDED SIZED TRANQUIL SCREENED-IN PATIO the full width of the home. *BONUS- screened in garage too! > open the garage, the back slider patio door, and the BREEZE is superb! (ROOF 2021, AC 2021, IMPACT WINDOWS 2022, Extended screened patio 2017 and all appliances are NEWER). With Starkey Wilderness Preserve & Trail just across the way and no rear neighbor, nature abounds. you'll see Egrets in the lawn, plenty types of birds, and squirrels too. Enjoy a fill of nature with its unique sounds and quietness. Then for entertainment, walk or ride over to the clubhouse see your neighbors for a bite to eat, swim or one of the many activities.
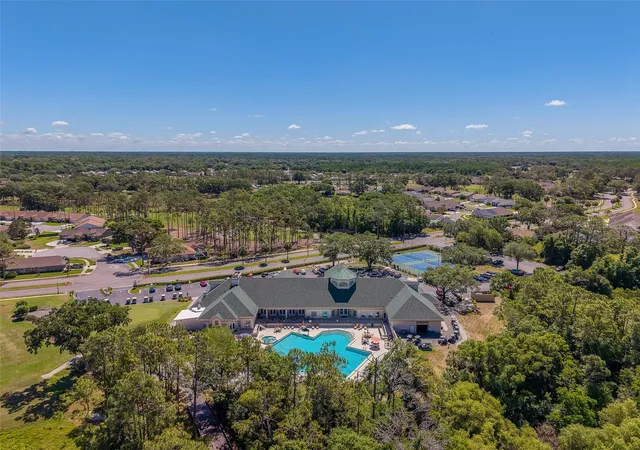
Timber Greens is successful, prestigious, and a sought-after golf course retirement community along Florida’s west Nature Coast. Offering a lifestyle complemented by outstanding amenities. Enjoy a pristine 18-hole golf course; clubhouse; swimming pool with hot tub, tennis, pickleball, bocce, and shuffleboard. A fully equipped fitness center and a full-service restaurant and bar finalize it all, giving you that RESORT STYLE.
Timber Greens also offers a full calendar of social events and activities for residents. The community features seven miles of beautifully landscaped and cared for neighborhood roads and sidewalks—perfect for walking, running, or biking—with convenient access to scenic Starkey Wilderness Park.
Convenient to shopping, major roads, medical facilities, restaurants and 40 Min drive to Tampa International Airport. about 40 min to Dunedin Beach and Honeymoon Island.
- Houzeo last checked: 4 hours ago
- Listing updated: October 18, 2026 at 2:05 pm
- Listing Provided by: Stephanie Hartmann Chaconas (727) 463-9157 | EZ CHOICE REALTY (813) 653-9676
- Source: Stellar MLS-FL as distributed by MLS GRID | MLS#: TB8500743

Property Details
Status
Active Under Contract
Type
Single Family Residence
No. of Stories
-
County
City
Neighborhood
--
Year Built
2003
HOA Fees
$419/mo
Finished Area
1,694 sqft
Lot Size
4,860 sqft lot
Basement Area
- sqft
MLS Name
Stellar MLS
MLS Number
TB8500743
MLS Status
Pending
Days on Market
185
Cumulative Days on Market
167

Continue Your Journey in App
Find your dream home, receive real-time updates, and many more!
Continue Your Journey in App
Find your dream home, receive real-time updates, and many more!
Location
HOA Management
Sandy Perro
HOA Fees
$315/ Monthly
TIMBER GREENS
HOA Fees
$104/ Monthly
Amenities
 Amenities and services may be covered by one or multiple associations and service providers.
 Maintenance
 Club House
 Sewer
 Tennis
 Pool
 Golf
 Security Guard
 Gym
 Security Gate
 Trash Pickup
 wheel Chair
Sports Court
Private Road
Recreational Facilities
Optional Additional Fees
Management
Recreation Facilities
Disclaimer: Amenities are based on third-party information and may vary; buyers must independently verify all amenities, as information is deemed reliable but not guaranteed.
Facts & Features
Rooms
Bedrooms & bathrooms
Bedrooms: 3
Bathrooms: 2
Primary Bedroom
Level: First
Area: 224.00 Square Feet
Dimensions: 16x14
Living Room
Level: First
Area: 506.00 Square Feet
Dimensions: 22x23
Kitchen
Level: First
Area: 224.00 Square Feet
Dimensions: 16x14
Bathroom 1
Level: First
Area: 132.00 Square Feet
Dimensions: 12x11
Bedroom 2
Level: First
Area: 132.00 Square Feet
Dimensions: 12x11
Dining Room
Level: First
Area: 144.00 Square Feet
Dimensions: 12x12
Interior
Appliances
Dishwasher, Dryer, Electric Water Heater, Microwave, Range, Range Hood, Refrigerator, Washer
Flooring
Bamboo, Carpet, Ceramic Tile
Interior Features
Ceiling Fans(s), Eat In Kitchen, Living Room/dining Room Combo, Primary Bedroom Main Floor, Solid Surface Counters, Solid Wood Cabinets, Split Bedroom, Thermostat, Walk In Closet(s), Window Treatments
Cooling
Central Air
Window Features
Blinds, Drapes
Sewer
Public Sewer
Heating
Central
Construction
Year Built
Year Built: 2003
Home type
Single Family Residence
Construction Materials
Block
Architectural Style
Ranch
Roof
Shingle
Foundation Details
Slab
Utilities & Energy
Water Source
Public
Association Amenities
Clubhouse, Fitness Center, Gated, Golf Course, Handicap Modified, Optional Additional Fees, Pickleball Court(s), Pool, Recreation Facilities, Shuffleboard Court, Tennis Court(s)
Laundry Features
Laundry Room
Utilities
Cable Connected
Pool Features
Gunite, Heated
Other Features
Lot Features
Corner Lot, Cul De Sac, Near Golf Course
Community Features
Clubhouse, Deed Restrictions, Fitness Center, Gated Community Guard, Gated Community No Guard, Golf Carts Ok, Golf, Pool, Tennis Court(s)
Subdivision Name
Timber Greens Ph 03
Price History
| Date | Event | Price |
|---|---|---|
08/21/2026 Source: | Contingent (Active Under Contract) | $335,000 -2.90% $198/sqft |
07/28/2026 Source: | Price Decreased | $345,000 -2.54% $204/sqft |
07/03/2026 Source: | Price Decreased | $354,000 -1.39% $209/sqft |
06/16/2026 Source: | Price Decreased | $359,000 -2.71% $212/sqft |
05/30/2026 Source: | Price Decreased | $369,000 -2.64% $218/sqft |

Show more
Nearby Homes

Find Homes by Property Features in New Port Richey, FL
Nearby New Homes For Sale

Based on information from Stellar MLS® through Nov 04, 2026, 12:45PM as submitted to and distributed by MLS GRID. All data is obtained from various sources and may not have been verified by the broker or MLS GRID. Supplied Open House Information is subject to change without notice. All information should be independently reviewed and verified for accuracy. Properties may or may not be listed by the office/agent presenting the information. IDX information is provided exclusively for consumers’ personal non-commercial use. It may not be used for any purpose other than to identify prospective properties consumers may be interested in purchasing. The data is deemed reliable but is not guaranteed by MLS GRID. The use of the MLS GRID Data may be subject to an end-user license agreement prescribed by the Member Participant’s applicable MLS, if any, and as amended from time to time. © 2026 Stellar MLS. All Rights Reserved.
 Advertising Broker: Fred McGill | Simple Showing, Inc
