- Overview
- Description
- Property Details
- Location
- HOA Management
- Facts & Features
- Getting Around
- Nearby Homes
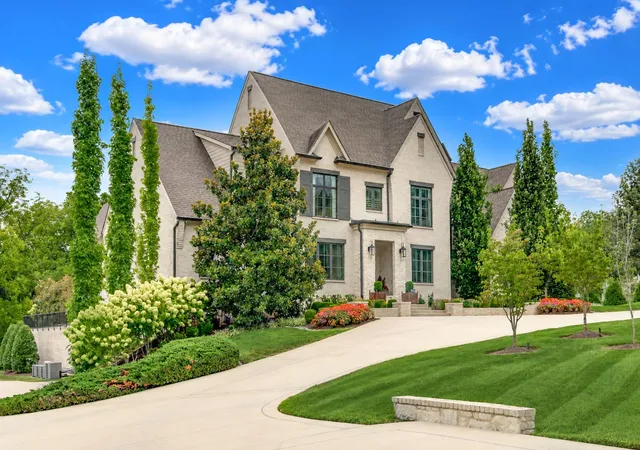

Street View
$5,999,000
Monthly Est:$29,859
 5 Beds
 8 Baths
5 full baths + 3 half baths
 9,938sqft
1004 Cartwright Close Dr, Brentwood, TN 37027
$5,999,000
$29,859/moEst:
Get Pre-Approved
Single Family Residence
Built in 2018
$500/mo HOA
1.99 acres lot
$604/sq.ft
Description
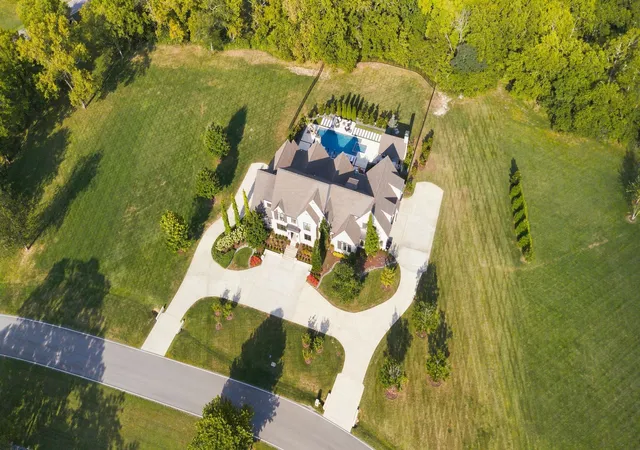
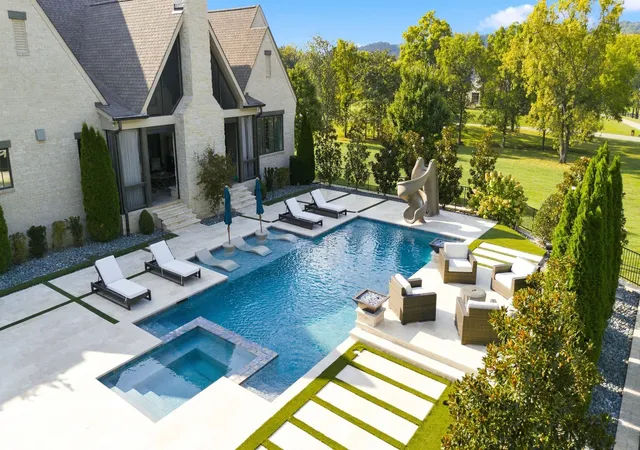
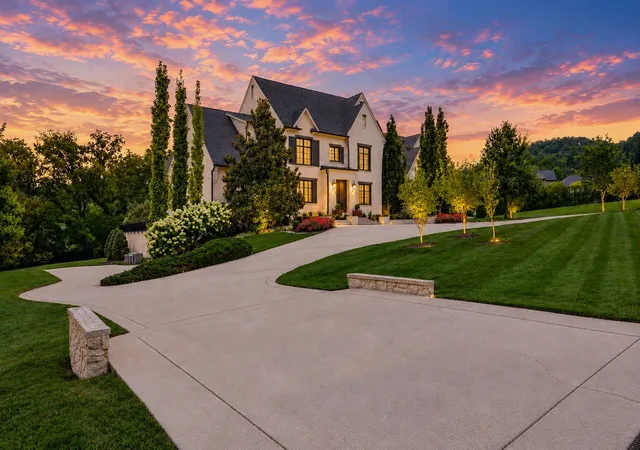
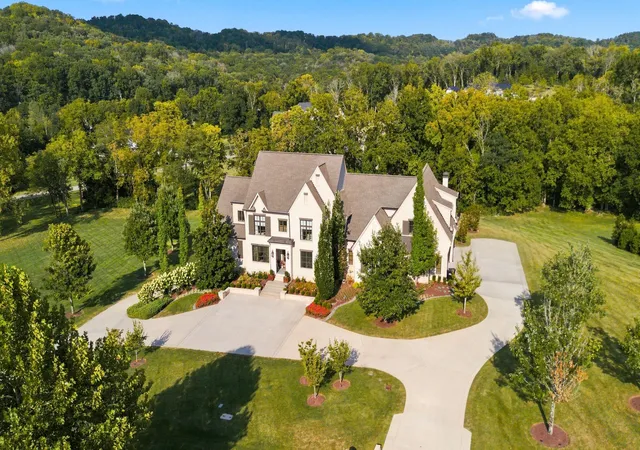
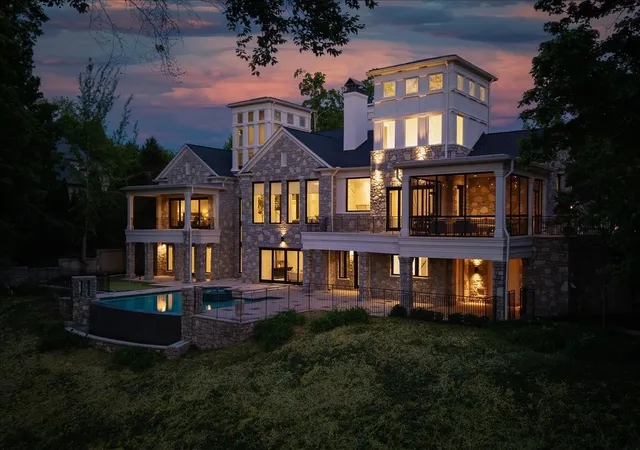
STUNNING home! Tucked away in a quiet, idyllic, gated neighborhood - the perfect blend and luxury of comfort. Main level features the spaces you've been looking for, including a spectacular living area, an open and beautifully appointed kitchen, office, convenient laundry room with two new side-by-side washers and dryers—perfect for keeping uniforms and pool towels clean and ready - a fabulous primary suite plus an additional guest suite. Upstairs, a HUGE rec room provides plenty of space for billiards, entertaining, or gathering to watch the games. You'll also find a charming playroom and two additional bedroom suites, giving everyone room to spread out. The lower level takes flexibility to an entirely new level, featuring a wine cellar and sitting area, craft room, guest room with full bath, home gym space separated for lifting and yoga practice, and a truly UNIQUE flex space -currently outfitted as a gymnastics studio, this incredible space could easily hold a golf simulator, batting cage, pickle ball, or entertainment space. With its garage door opening to the outside, it could even accommodate collector CARS. This is truly a one-of-a-kind space with endless possibilities. Step outside to the expansive two-acre property, where there's plenty of room for soccer games, football, outdoor gatherings, and enjoying the privacy of your own beautiful setting. Enjoy fishing at the stocked neighborhood pond, or spend the last days of warm weather relaxing in your gorgeous pool, complete with a sun shelf, hot tub, and water features. As the seasons change, the outdoor grill cabana becomes the perfect spot for relaxing and entertaining on crisp Fall evenings. Thoughtfully designed floor plan offers incredible flexibility for a variety of lifestyles and living arrangements. Beautiful new steel Pella door, new turf around pool. Tremendous storage. See it today!
- Houzeo last checked: 4 minutes ago
- Listing updated: October 28, 2026 at 7:22 pm
- Listing Provided by: Lisa Owings (615) 668-0616 DRE #314580 | Fridrich & Clark Realty (615) 263-4800
- Source: Nashville (RealTracs Mid) MLS-TN as distributed by MLS GRID | MLS#: 3528571

Property Details
Status
Active
Type
Single Family Residence
No. of Stories
2
County
City
Neighborhood
--
Year Built
2018
HOA Fees
$500/mo
Finished Area
9,938 sqft
Lot Size
1.99 acres lot
Basement Area
- sqft
MLS Name
Nashville (RealTracs Mid) MLS
MLS Number
3528571
MLS Status
Active
Days on Market
54

Continue Your Journey in App
Find your dream home, receive real-time updates, and many more!
Continue Your Journey in App
Find your dream home, receive real-time updates, and many more!
Location
HOA Management
N/A
HOA Fees
$500/ Monthly
Disclaimer: Amenities are based on third-party information and may vary; buyers must independently verify all amenities, as information is deemed reliable but not guaranteed.
Facts & Features
Rooms
Bedrooms & bathrooms
Bedrooms: 5
Bathrooms: 8
Interior
Appliances
Double Oven, Gas Range, Dishwasher, Disposal, Dryer, Freezer, Ice Maker, Microwave, Refrigerator, Washer
Heating
Central
Exterior Features
Gas Grill
Cooling
Central Air
Interior Features
Kitchen Island
Flooring
Carpet, Wood, Tile
Sewer
Septic Tank
Construction
Year Built
Year Built: 2018
Home type
Single Family Residence
Construction Materials
Brick
Utilities & Energy
Parking Features
Garage Door Opener, Garage Faces Side
Utilities
Water Available
Pool Features
In Ground
Fireplace Features
Gas, Wood Burning
Water Source
Public
Basement
Finished
Other Features
Subdivision Name
Cartwright Close
Lot Features
Corner Lot
Patio And Porch Features
Patio, Screened
Price History
| Date | Event | Price |
|---|---|---|
09/10/2026 Source: | Listed for Sale | $5,999,000 -3.79% $604/sqft |
09/10/2026 Source: | Price Increased | $6,235,000 +3.93% $627/sqft |
09/10/2026 Source: | Price Decreased | $5,999,000 -3.79% $604/sqft |
08/28/2026 Source: | Coming Soon | $6,235,000 +118.77% $627/sqft |
06/05/2020 Source: | Price Decreased | $2,850,000 -5.00% $287/sqft |

Show more
Nearby Homes
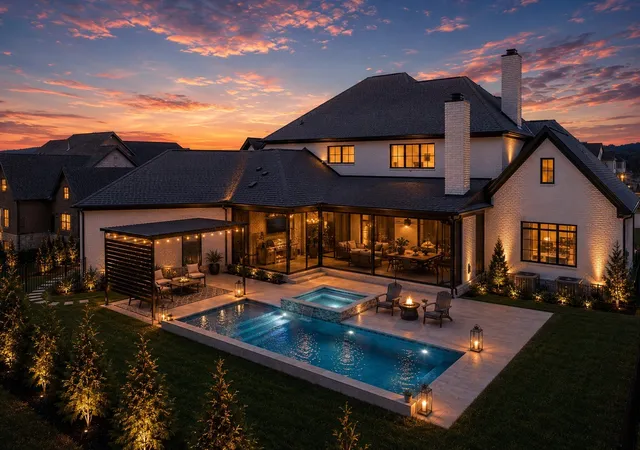
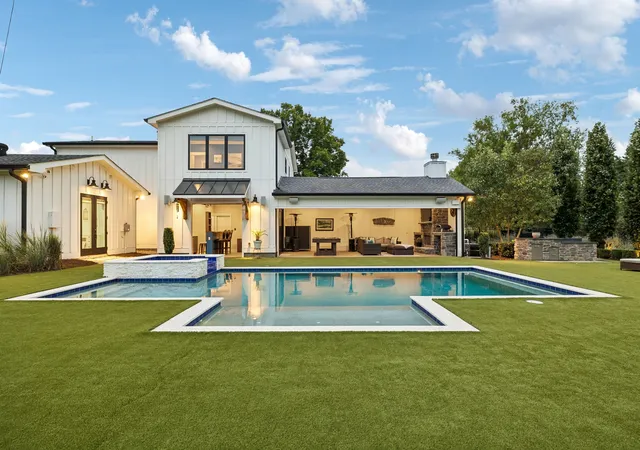
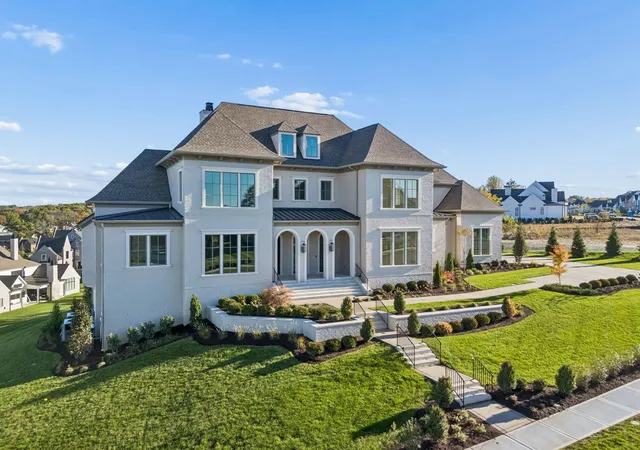
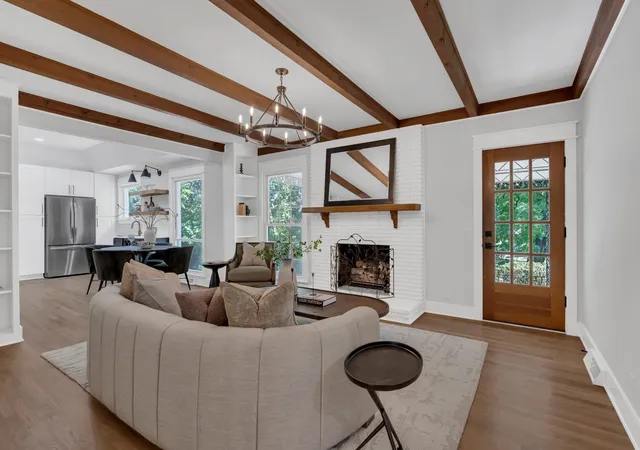
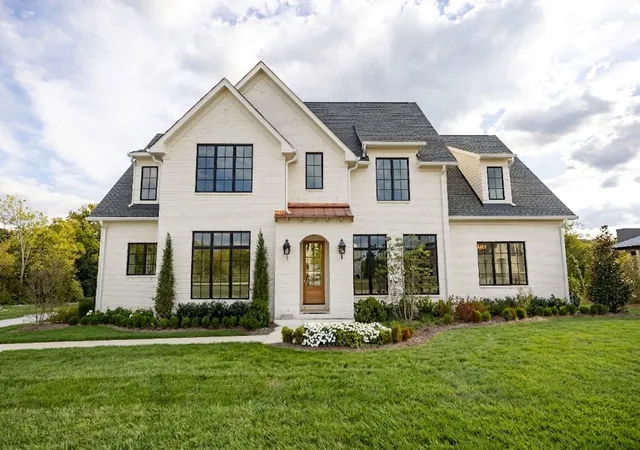
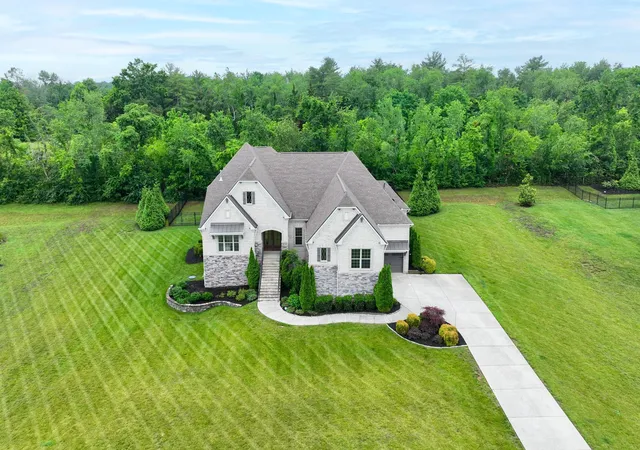
Find Homes by Property Features in Brentwood, TN
Nearby New Homes For Sale

Based on information from Realtracs® through Nov 04, 2026, 01:15AM. Data courtesy of Realtracs® MLS as distributed by MLS GRID. Some IDX listings have been excluded from this website. All data is obtained from various sources and may not have been verified by the broker or MLS GRID. Supplied Open House Information is subject to change without notice. All information should be independently reviewed and verified for accuracy. Properties may or may not be listed by the office/agent presenting the information. IDX information is provided exclusively for consumers’ personal, noncommercial use. It may not be used for any purpose other than to identify prospective properties consumers may be interested in purchasing. The data is deemed reliable but is not guaranteed by MLS GRID. The use of the MLS GRID Data may be subject to an end-user license agreement prescribed by Realtracs® MLS. © 2026 RealTracs Solutions. All Rights Reserved. Angela Fowler Real Estate, LLC | 423.320.4620 | afowler@catt.com Mailing Address: 452 Kailors Cove Cir, Ringgold, GA 30736
 Advertising Broker: Angela Fowler | Angela Fowler Real Estate, LLC.
