- Overview
- Description
- Property Details
- Location
- Facts & Features
- Getting Around
- Nearby Homes


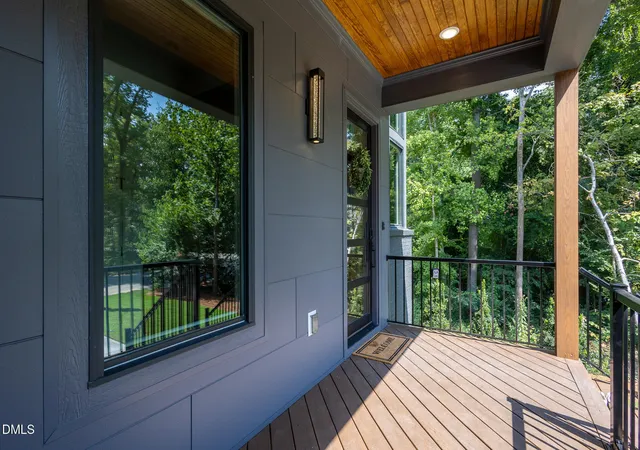


$1,550,000
Monthly Est:$7,715
 4 Beds
 4 Baths
3 full baths + 1 half bath
 3,340sqft
1004 Sycamore St, Durham, NC 27707
$1,550,000
$7,715/moEst:
Get Pre-Approved
Single Family Residence
Built in 2026
$-- HOA
0.26 acre lot
$464/sq.ft
Description
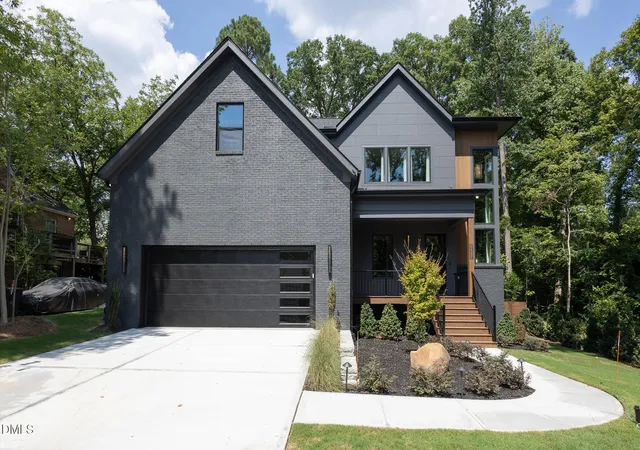
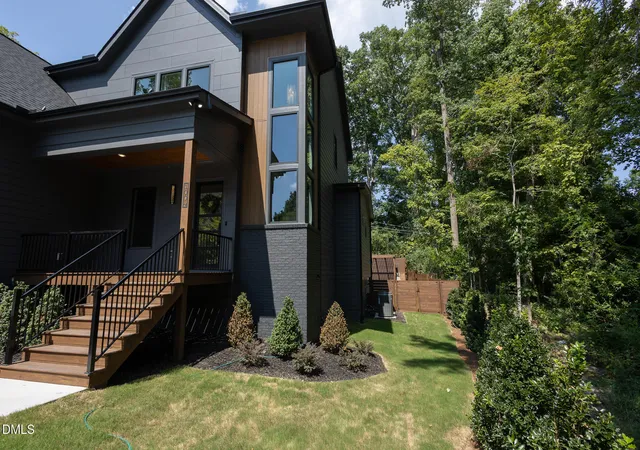
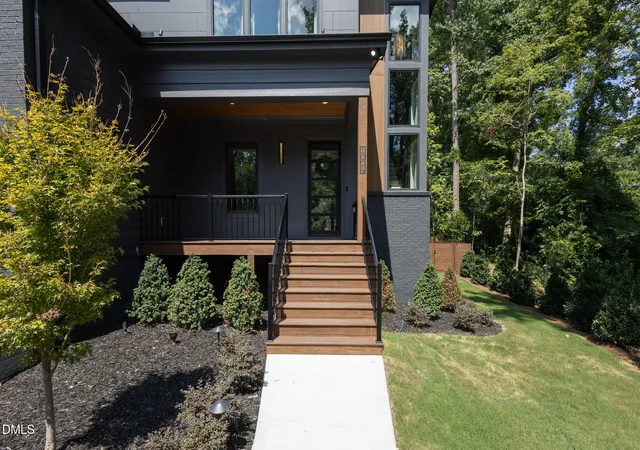
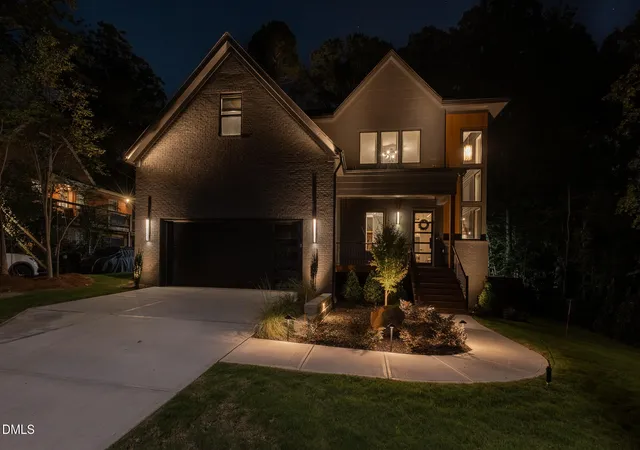
2026 Parade Of Homes Entry! Welcome to the newest Forest Hills luxury home from Durham's own Edgekraft Homes. If there were only one word to describe this beautiful home, it would be: moody. You can feel the personality from the moment you set eyes on the uplight landscaping, all the way to the deer antler chandelier in the office. The first-floor primary suite features a spacious bedroom filled with natural light, a California Closets-inspired custom closet, and a massive zero-entry shower with four showerheads. It's a space you truly need to experience in person. Throughout the first floor, 10-foot ceilings, 8-foot doors, and extra-wide doorways give the home an open, airy feel. The kitchen features luxury Monogram appliances, including separate refrigerator and freezer columns that provide an impressive amount of cold-storage space. Entertainment comes easily. Enjoy a TV show beside the linear fireplace or step directly from the living room onto the screened-in deck, complete with a ceiling fan and wiring for a patio heater. Just off the kitchen, you'll find a hyper-practical scullery with a second dishwasher, additional cabinetry, and plenty of outlets—giving you the perfect place to tuck away the Keurig, toaster, and other countertop appliances while keeping the main kitchen clean and uncluttered. And we're pretty sure the designer lighting package from Capitol Lighting Gallery will capture your attention the moment you walk through the door. Outside, you'll find a fully fenced backyard and a pergola-covered paver patio wired for a TV. (the fence and pergola are already stained). The yard is simply too large—and too beautifully landscaped—not to have a feature that draws you outside. Enjoy an outdoor movie night with friends or family whenever you'd like, right in your own backyard. Upstairs, a huge loft provides another easy entertainment space, along with three additional bedrooms and two full bathrooms. Bedroom four has its own private bathroom, allowing it to function beautifully as a guest or in-law suite. Every upstairs bedroom includes a ceiling fan and luxury carpet installed over memory-foam padding. You may actually want to take your shoes off for this one—the carpet feels remarkably cloud-like underfoot. Pull down the attic ladder and you'll discover a massive amount of floored storage space. Between the oversized garage, floored attic, and abundant cabinetry throughout the house, there's a pretty low probability you'll ever run out of storage here. To top it all off, working from home gets an upgrade with a cigar-lounge-inspired office featuring a stained wood ceiling, deer antler chandelier, and its own wet bar. A washer and dryer are included in the first-floor laundry room, while an additional GE all-in-one washer/dryer is included upstairs—so laundry never has to make a trip up or down the stairs. At Edgekraft Homes, we have a philosophy we call Proper Luxury. For a home to be truly luxurious, we believe it must accomplish three things: It must have a great floor plan and be exceptionally well finished. It must be built to a high standard. It must cater to practical daily living. Those principles are extremely important to Edgekraft Homes, and our full embrace of them is what sets our homes apart. That philosophy shows up in details you may notice immediately—and others you may appreciate only after living here. They include Trane 17 SEER multi-speed HVAC systems, a thoughtfully designed site-water-management and drainage plan, sound-management features, extensive dimmer controls, night-light features in every bathroom, and many other upgrades incorporated throughout the home. Please see the Documents section of the listing for an itemized list of the additional construction, comfort, efficiency, and lifestyle features built into this home.
- Houzeo last checked: 21 minutes ago
- Listing updated: October 18, 2026 at 12:48 pm
- Listing Provided by: Jessica Weitz (919) 638-8775 | Fathom Realty NC (888) 455-6040
- Source: Doorify MLS-NC | MLS#: 10190731

Property Details
Status
Active
Type
Single Family Residence
No. of Stories
2
County
City
Neighborhood
--
Year Built
2026
HOA Fees
-
Finished Area
3,340 sqft
Lot Size
0.26 acre lot
Basement Area
- sqft
MLS Name
Doorify MLS
MLS Number
10190731
MLS Status
Active

Continue Your Journey in App
Find your dream home, receive real-time updates, and many more!
Download App
Continue Your Journey in App
Find your dream home, receive real-time updates, and many more!
Location
Facts & Features
Rooms
Bedrooms & bathrooms
Bedrooms: 4
Bathrooms: 4
Interior
Sewer
Public Sewer
Cooling
Ceiling Fan(s), Electric, Gas, Heat Pump
Flooring
Carpet, Ceramic Tile, Hardwood
Heating
Heat Pump
Interior Features
Bar, Built In Features, Ceiling Fan(s), Crown Molding, Double Vanity, Entrance Foyer, High Ceilings, Kitchen Island, Open Floorplan, Primary Downstairs, Quartz Counters, Recessed Lighting, Room Over Garage, Smart Thermostat, Smooth Ceilings, Storage, Walk In Closet(s), Walk In Shower, Water Closet, Wired For Data, Other
Appliances
Built In Freezer, Built In Refrigerator, Dishwasher, Dryer, Exhaust Fan, Free Standing Gas Oven, Gas Range, Gas Water Heater, Microwave, Range, Range Hood, Smart Appliance(s), Stainless Steel Appliance(s), Tankless Water Heater, Vented Exhaust Fan, Washer, Washer/dryer
Window Features
Double Pane Windows, Insulated Windows, Low Emissivity Windows
Exterior Features
Fenced Yard, Lighting, Private Yard, Smart Lock(s)
Construction
Year Built
Year Built: 2026
Home type
Single Family Residence
Architectural Style
Transitional
Roof
Architectural Shingle
Construction Materials
Batts Insulation, Brick Veneer, Fiber Cement, Fiberglass Siding, Hardi Plank Type, Lap Siding, Radiant Barrier
Property Condition
New Construction
Utilities & Energy
Water Source
Public
Laundry Features
Main Level, Multiple Locations, Upper Level
Fireplace Features
Gas, Great Room
Security Features
Carbon Monoxide Detector(s), Prewired, Secured Garage/parking, Smoke Detector(s)
Parking Features
Attached, Driveway, Electric Vehicle Charging Station(s), Garage, Garage Door Opener, Garage Faces Front, Private
Utilities
Cable Available, Electricity Connected, Natural Gas Connected, Sewer Connected, Water Connected
Other Features
Vegetation
Grassed
Community Features
None
Subdivision Name
Not In A Subdivision
Patio And Porch Features
Covered, Deck, Front Porch, Patio, Rear Porch, Screened, See Remarks
Lot Features
Back Yard, Cleared, Landscaped
Price History
| Date | Event | Price |
|---|---|---|
09/30/2026 Source: | Price Decreased | $1,550,000 -3.12% $464/sqft |
09/04/2026 Source: | Listed for Sale | $1,600,000 $479/sqft |
09/04/2026 Source: | Price Increased | $1,600,000 +540.00% $479/sqft |
10/17/2025 Source: | Sold | $250,000 -13.79% $75/sqft |
09/16/2025 Source: | Pending | $290,000 $87/sqft |

Show more
Nearby Homes


Find Homes by Property Features in Durham, NC
Nearby New Homes For Sale


Based on information from the Doorify MLS (Triangle MLS, Inc.) through Oct 21, 2026, 04:15AM. All information provided is deemed reliable but is not guaranteed and should be independently verified. Some IDX listings have been excluded from this IDX display. Brokers make an effort to deliver accurate information, but buyers should independently verify any information on which they will rely in a transaction. The listing broker shall not be responsible for any typographical errors, misinformation, or misprints, and they shall be held totally harmless from any damages arising from reliance upon this data. This data is provided exclusively for consumers’ personal, non-commercial use. Listings marked with an icon are provided courtesy of the Doorify MLS, Inc. of North Carolina, Internet Data Exchange Database. Closed (sold) listings may have been listed and/or sold by a real estate firm other than the firm(s) featured on this website. Closed data is not available until the sale of the property is recorded in the MLS. Home sale data is not an appraisal, CMA, competitive or comparative market analysis, or home valuation of any property. © 2026 Doorify MLS, Inc. of North Carolina. All rights reserved. Non-MLS properties are not included. Properties sold were listed/sold by various MLS participating offices. © 2026 Doorify MLS, Inc. of North Carolina. All Rights Reserved.
 Advertising Broker: Nicholas Huscroft | Chosen Realty
