- Overview
- Description
- Property Details
- Location
- Facts & Features
- Getting Around
- Nearby Homes



$549,900
Monthly Est:$2,737
 4 Beds
 2 Baths
2 full baths
 1,938sqft
2802 Devon Rd, Durham, NC 27707
$549,900
$2,737/moEst:
Get Pre-Approved
Single Family Residence
Built in 1962
$-- HOA
0.64 acre lot
$284/sq.ft
Description
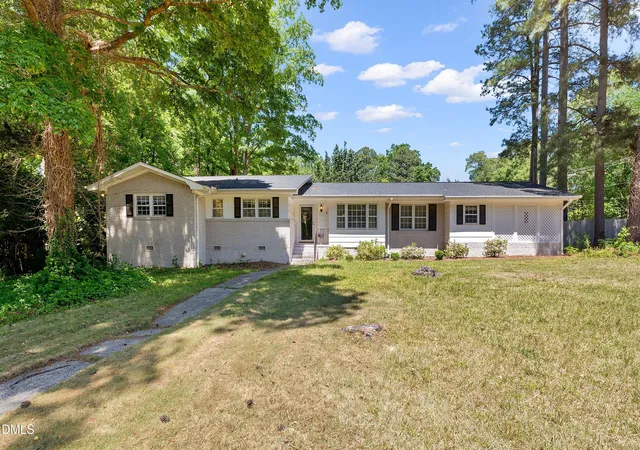
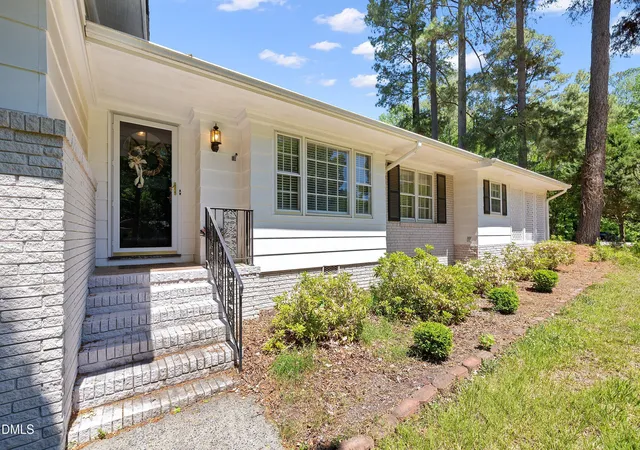
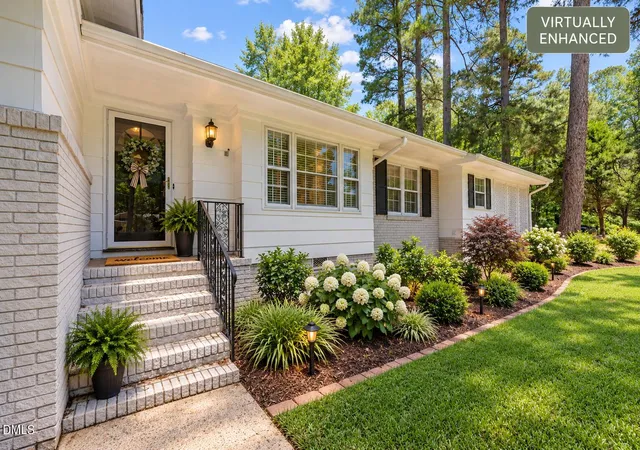
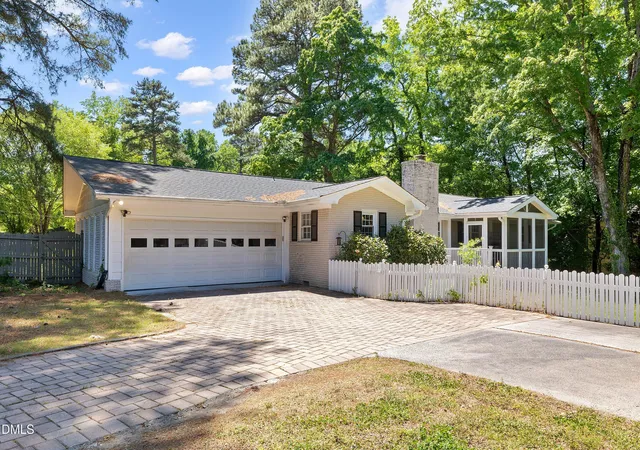
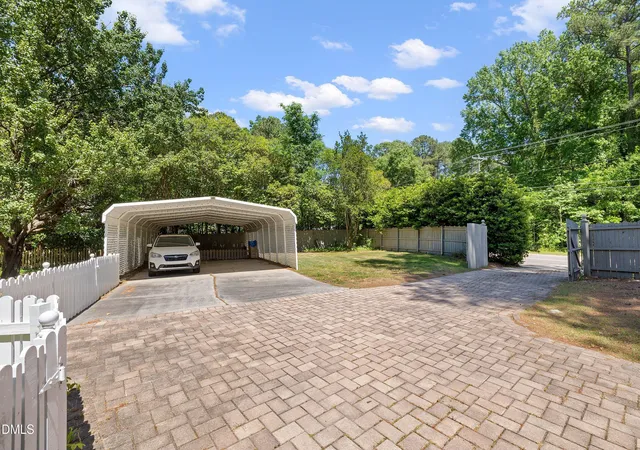
**COURT-SUPERVISED GUARDIANSHIP SALE: Sale is subject to court approval and a mandatory 10-day upset-bid period following filing with the Clerk of Superior Court. Additional qualifying bids may extend the bidding period. Buyers should be aware of this process before submitting an offer. Please check MLS docs for more info.* Seller has adjusted pricing to sell — schedule your showing today! Hard-to-find four-bedroom ranch set on a generous corner lot of more than half an acre in an established Durham neighborhood with no HOA! Conveniently positioned in southwest Durham near RTP, Duke, and UNC, this 1962 home features a mostly brick exterior and offers classic character, solid construction, original hardwood floors, built-in bookcases, plentiful storage, and distinctive architectural details throughout. The formal living and dining area is accented by elegant double crown molding, while French doors lead into a welcoming family room centered around a wood-burning fireplace. The updated kitchen blends functionality with style, featuring granite countertops, custom cabinetry with glass-front accents, stainless steel appliances, tile backsplash, and a breakfast bar. With four bedrooms, the floor plan provides plenty of versatility for a home office, guest accommodations, or hobby space. The roomy primary bedroom includes an expanded closet and shares a connecting bath with the second bedroom, which would also work well as a nursery or office. Two additional bedrooms each feature double closets and share a full hall bath. Relax on the screened porch overlooking the private, wooded backyard, or enjoy the stone patio, dog run, and level yard with ample space for entertaining, gardening, or play. The corner-lot setting also allows convenient access to extensive parking behind the home, including a four-car carport and two-car garage with a half bath. Move-in ready and filled with original charm, this home brings together sought-after single-level living, four bedrooms, abundant parking, generous outdoor space, and a convenient location near Durham shopping, dining, parks, and major commuter routes.
- Houzeo last checked: 12 hours ago
- Listing updated: October 30, 2026 at 7:06 pm
- Listing Provided by: Samara Presley , Amy Huller | Smart Choice Realty Company (919) 322-0077
- Source: Doorify MLS-NC | MLS#: 10163703

Property Details
Status
Active
Type
Single Family Residence
No. of Stories
-
County
City
Neighborhood
--
Year Built
1962
HOA Fees
-
Finished Area
1,938 sqft
Lot Size
0.64 acre lot
Basement Area
- sqft
MLS Name
Doorify MLS
MLS Number
10163703
MLS Status
Active

Continue Your Journey in App
Find your dream home, receive real-time updates, and many more!
Continue Your Journey in App
Find your dream home, receive real-time updates, and many more!
Location
Facts & Features
Rooms
Bedrooms & bathrooms
Bedrooms: 4
Bathrooms: 2
Interior
Appliances
Dishwasher, Electric Range, Microwave, Range, Refrigerator, Stainless Steel Appliance(s), Water Heater
Exterior Features
Fenced Yard
Interior Features
Bathtub/shower Combination, Ceiling Fan(s), Chandelier, Crown Molding, Entrance Foyer, Granite Counters, Living/dining Room Combination, Pantry, Primary Downstairs, Separate Shower, Walk In Shower
Flooring
Hardwood, Tile
Heating
Central, Electric, Heat Pump
Window Features
Blinds
Sewer
Public Sewer
Cooling
Ceiling Fan(s), Central Air, Electric
Construction
Year Built
Year Built: 1962
Home type
Single Family Residence
Roof
Shingle
Construction Materials
Brick
Architectural Style
Ranch, Traditional
Utilities & Energy
Basement
Crawl Space
Parking Features
Attached, Carport, Detached Carport, Driveway, Garage, Garage Door Opener, Garage Faces Rear, Kitchen Level
Fireplace Features
Family Room
Water Source
Public
Other Features
Subdivision Name
Not In A Subdivision
Community Features
None
Patio And Porch Features
Front Porch, Patio, Porch, Rear Porch, Screened
Disclosures
Seller Disclosure
Price History
| Date | Event | Price |
|---|---|---|
10/06/2026 Source: | Pending | $549,900 $284/sqft |
10/06/2026 Source: | Listed for Sale | $549,900 -4.37% $284/sqft |
09/10/2026 Source: | Price Decreased | $575,000 -2.53% $297/sqft |
08/07/2026 Source: | Price Decreased | $589,900 -0.86% $304/sqft |
06/18/2026 Source: | Price Decreased | $595,000 -4.80% $307/sqft |

Show more
Nearby Homes



Find Homes by Property Features in Durham, NC
Nearby New Homes For Sale


Based on information from the Doorify MLS (Triangle MLS, Inc.) through Nov 02, 2026, 02:15PM. All information provided is deemed reliable but is not guaranteed and should be independently verified. Some IDX listings have been excluded from this IDX display. Brokers make an effort to deliver accurate information, but buyers should independently verify any information on which they will rely in a transaction. The listing broker shall not be responsible for any typographical errors, misinformation, or misprints, and they shall be held totally harmless from any damages arising from reliance upon this data. This data is provided exclusively for consumers’ personal, non-commercial use. Listings marked with an icon are provided courtesy of the Doorify MLS, Inc. of North Carolina, Internet Data Exchange Database. Closed (sold) listings may have been listed and/or sold by a real estate firm other than the firm(s) featured on this website. Closed data is not available until the sale of the property is recorded in the MLS. Home sale data is not an appraisal, CMA, competitive or comparative market analysis, or home valuation of any property. © 2026 Doorify MLS, Inc. of North Carolina. All rights reserved. Non-MLS properties are not included. Properties sold were listed/sold by various MLS participating offices. © 2026 Doorify MLS, Inc. of North Carolina. All Rights Reserved.
 Advertising Broker: Nicholas Huscroft | Chosen Realty
