- Overview
- Description
- Property Details
- Location
- Facts & Features
- Getting Around
- Nearby Homes


Street View
$974,900
Monthly Est:$4,852
 5 Beds
 5 Baths
4 full baths + 1 half bath
 3,520sqft
3934 Old Chapel Hl Rd, Durham, NC 27707
$974,900
$4,852/moEst:
Get Pre-Approved
Single Family Residence
Built in 2025
$-- HOA
0.27 acre lot
$277/sq.ft
Description
Timeless Durham Charm Meets Exceptional New Construction! Truly stunning custom-built home inspired by the classic architecture of Old Durham row houses, beautifully blending timeless character with modern luxury, exceptional craftsmanship, and exquisite designer finishes. Offering five bedrooms, four full baths, one half bath, and flexibility for a sixth bedroom, this extraordinary home showcases carefully curated colors, contrasting textures, and distinctive materials that come together to create an architectural masterpiece! A gracious covered front porch spanning the width of the home welcomes you into an interior filled with character and sophistication. The main level features gleaming site-finished hardwood floors, soaring ceilings, elegant formal living and dining rooms, a spacious family room, and an inviting breakfast area. An elevated covered outdoor living terrace extends the entertaining space and provides a wonderful setting for relaxation. The showstopping gourmet kitchen makes a dramatic statement with rich, dark custom cabinetry, exquisite quartz countertops, and a generous center island. Beautifully layered finishes create a striking designer-inspired aesthetic. Soft-close Shaker-style cabinetry, select glass-front display cabinets with interior accent lighting, pull-out pantry shelving, and concealed trash storage combine beauty with functionality. A premium stainless steel appliance package includes a multifunction electric range and oven, statement range hood, refrigerator, and dishwasher. A beautifully appointed butler's pantry adds storage and convenience. Upstairs, the expansive primary suite offers a private retreat with a separate sitting area, TWO generous walk-in closets, and a luxurious bath featuring dual quartz-topped vanities and an extraordinary oversized, fully tiled walk-in shower with glass enclosure. Three additional bedrooms include two connected by a beautifully finished Jack-and-Jill bath with cast-iron tub, tiled surround, and flooring. Another full bath features a tiled walk-in shower and quartz vanity. A dedicated second-floor laundry room and pull-down attic storage add everyday convenience. The beautifully finished lower level offers exceptional versatility with luxury vinyl plank flooring, an oversized fifth bedroom with generous closet space, an additional flex room with potential for a sixth bedroom, and a full bath with tub and tiled surround. Both rooms could easily serve as a home office, fitness studio, media room, recreation space, or other uses to suit your lifestyle. A rear-entry one-car garage with electric vehicle charger provides direct access to this level, while the garage-level parking area offers an abundance of additional parking space. A covered lower-level patio creates another inviting outdoor retreat. Additional highlights include fiber cement siding, 30-year architectural shingles, vinyl windows, distinctive decorative rain chains, a concrete driveway, private lot, security system, and impressive nine- and ten-foot ceilings. Every carefully selected finish reflects the individuality and attention to detail that distinguish this home from ordinary new construction. Ideally located along Old Chapel Hill Road near Durham's desirable Hope Valley area, with convenient access to Duke University, UNC-Chapel Hill, shopping, dining, and the best of the Triangle. Classic architectural character. Dramatic designer finishes. Elevated modern luxury. A truly extraordinary place to call home!
- Houzeo last checked: 27 minutes ago
- Listing updated: October 22, 2026 at 7:15 am
- Listing Provided by: Magan Inscoe (919) 697-1834 | Coldwell Banker HPW (919) 847-6767
- Source: Doorify MLS-NC | MLS#: 10199505

Property Details
Status
Active
Type
Single Family Residence
No. of Stories
3
County
City
Neighborhood
--
Year Built
2025
HOA Fees
-
Finished Area
3,520 sqft
Lot Size
0.27 acre lot
Basement Area
- sqft
MLS Name
Doorify MLS
MLS Number
10199505
MLS Status
Active
Open House

Continue Your Journey in App
Find your dream home, receive real-time updates, and many more!
Download App
Continue Your Journey in App
Find your dream home, receive real-time updates, and many more!
Location
Facts & Features
Rooms
Bedrooms & bathrooms
Bedrooms: 5
Bathrooms: 5
Interior
Flooring
Hardwood, Luxury Vinyl, Tile
Heating
Central, Electric
Interior Features
Bathtub/shower Combination, Built In Features, Butler's Pantry, Ceiling Fan(s), Crown Molding, Double Vanity, Dual Closets, High Ceilings, Kitchen Island, Open Floorplan, Pantry, Quartz Counters, Smooth Ceilings, Walk In Closet(s), Walk In Shower, Water Closet
Exterior Features
Private Yard
Sewer
Public Sewer
Appliances
Dishwasher, Electric Water Heater, Free Standing Electric Range, Ice Maker, Microwave, Range Hood, Refrigerator, Stainless Steel Appliance(s)
Cooling
Ceiling Fan(s), Central Air, Electric
Construction
Year Built
Year Built: 2025
Home type
Single Family Residence
Foundation Details
See Remarks
Roof
Architectural Shingle, Shingle
Property Condition
New Construction
Construction Materials
Cement Siding
Architectural Style
Colonial, Traditional, Transitional
Utilities & Energy
Water Source
Public
Security Features
Security System
Utilities
Electricity Connected, Sewer Connected, Water Connected, Underground Utilities
Laundry Features
Laundry Room
Basement
Exterior Entry, Finished, Full, Heated, Walk Out Access
Parking Features
Basement, Concrete, Electric Vehicle Charging Station(s), Garage Door Opener, Parking Pad, Shared Driveway
Other Features
Patio And Porch Features
Covered, Front Porch, Patio, Rear Porch
Lot Features
Back Yard, Landscaped, Open Lot, Rectangular Lot
Subdivision Name
Not In A Subdivision
Price History
| Date | Event | Price |
|---|---|---|
10/22/2026 Source: | Listed for Sale | $974,900 $277/sqft |
10/21/2026 Source: | Coming Soon | $974,900 -2.02% $277/sqft |
06/21/2025 Source: | Off Market | $995,000 -5.24% $283/sqft |
06/21/2025 Source: | Listed for Sale | $1,050,000 $298/sqft |

Nearby Homes


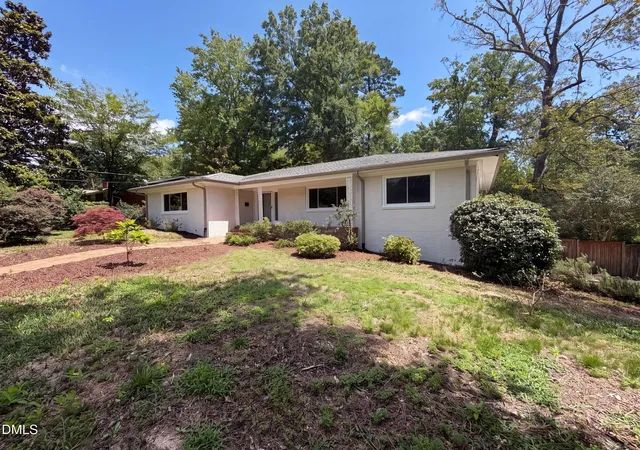

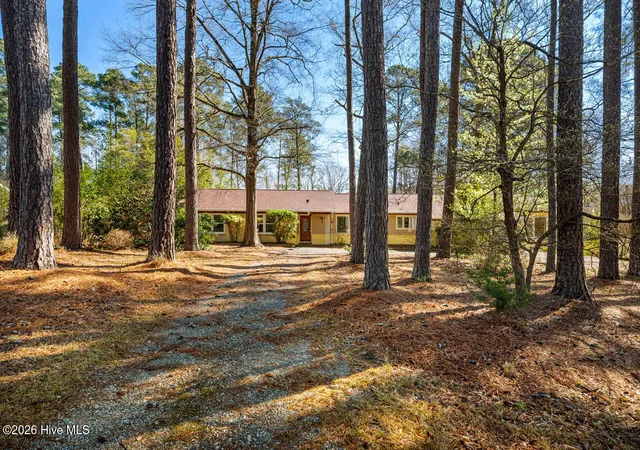


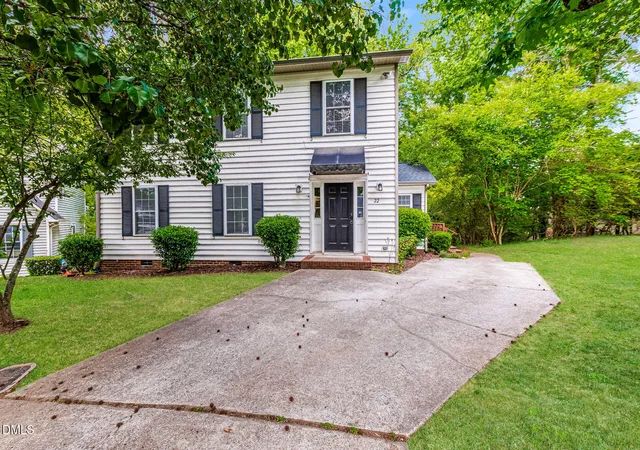

Find Homes by Property Features in Durham, NC
Nearby New Homes For Sale


Based on information from the Doorify MLS (Triangle MLS, Inc.) through Oct 22, 2026, 01:15PM. All information provided is deemed reliable but is not guaranteed and should be independently verified. Some IDX listings have been excluded from this IDX display. Brokers make an effort to deliver accurate information, but buyers should independently verify any information on which they will rely in a transaction. The listing broker shall not be responsible for any typographical errors, misinformation, or misprints, and they shall be held totally harmless from any damages arising from reliance upon this data. This data is provided exclusively for consumers’ personal, non-commercial use. Listings marked with an icon are provided courtesy of the Doorify MLS, Inc. of North Carolina, Internet Data Exchange Database. Closed (sold) listings may have been listed and/or sold by a real estate firm other than the firm(s) featured on this website. Closed data is not available until the sale of the property is recorded in the MLS. Home sale data is not an appraisal, CMA, competitive or comparative market analysis, or home valuation of any property. © 2026 Doorify MLS, Inc. of North Carolina. All rights reserved. Non-MLS properties are not included. Properties sold were listed/sold by various MLS participating offices. © 2026 Doorify MLS, Inc. of North Carolina. All Rights Reserved.
 Advertising Broker: Nicholas Huscroft | Chosen Realty
