- Overview
- Description
- Property Details
- Location
- Facts & Features
- Getting Around
- Nearby Homes
 Price Drop: $50K (10/30)
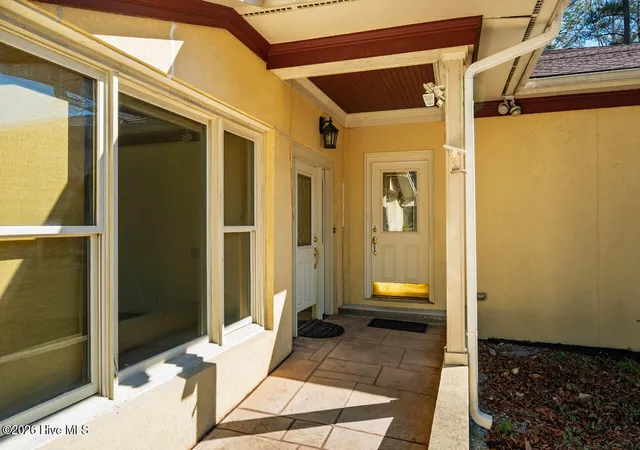

Street View
$800,000
Monthly Est:$3,982
 5 Beds
 4 Baths
3 full baths + 1 half bath
 4,190sqft
73 Kimberly Dr, Durham, NC 27707
$800,000
$3,982/moEst:
Get Pre-Approved
Single Family Residence
Built in 1960
$-- HOA
0.91 acre lot
$191/sq.ft
Description
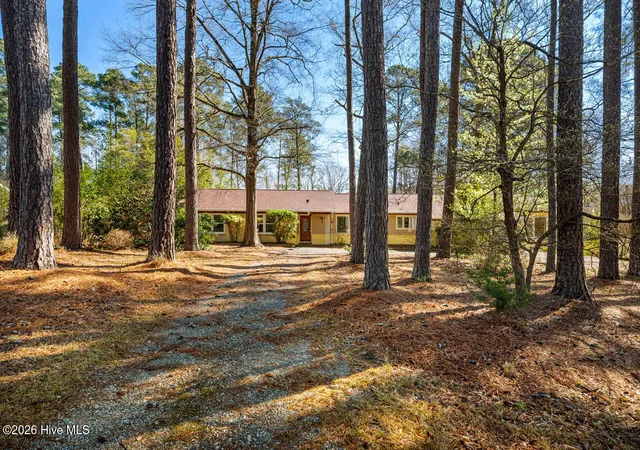
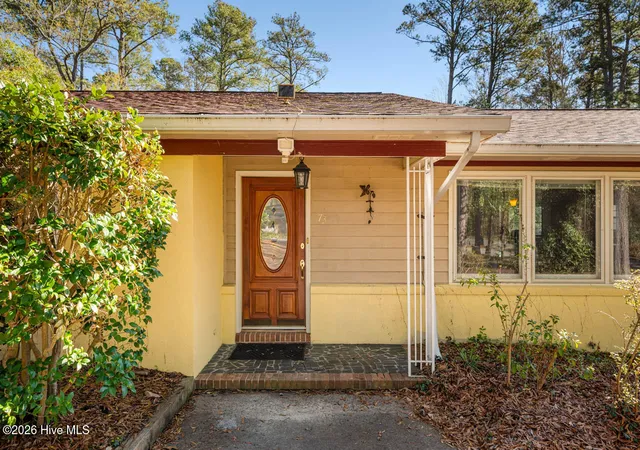
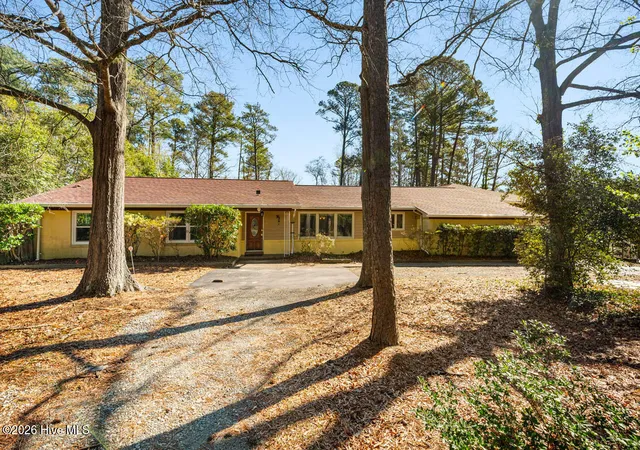
Expanded ranch on a .91-acre corner lot in sought-after Old Hope Valley, offering a rare combination of scale, flexibility & high-end features.
Exceptionally equipped with 2 full designer kitchens with Wolf gas ranges, Sub-Zero refrigerators, cherry cabinetry & granite--well-suited for multi-generational living,
refined entertaining, or accommodating distinct culinary preferences. A versatile floor plan adapts seamlessly to a variety of living arrangements. Private office suite with
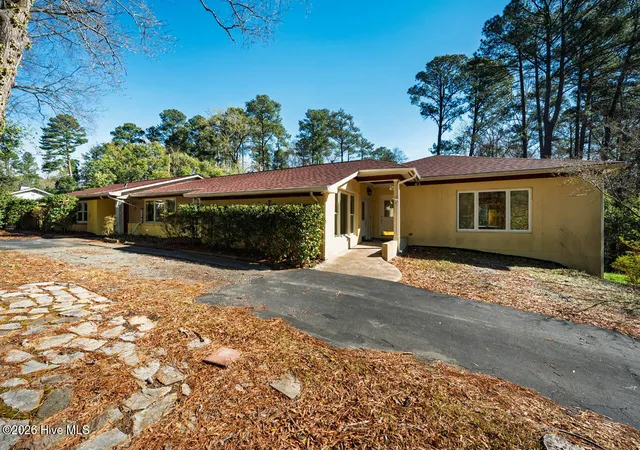
separate entrance, foyer/waiting area & bath provides ideal work-from-home or guest quarters, complemented by a 38x16 bonus room for recreation or media. Renovated bath with walk-in shower and spa tub adds a touch of everyday luxury. Rich hardwoods, arched doorways, crown moldings, fresh paint & carpet. Rear bedroom tucked privately overlooking expansive backyard. 26x31 patio, circular drive, greenhouse & mature trees create an inviting outdoor setting. 672 sf unfinished basement with multiple rooms offers abundant storage or future expansion. Centrally located mins from shopping, highway access, Duke & RTP.
- Houzeo last checked: 12 hours ago
- Listing updated: October 30, 2026 at 5:57 pm
- Listing Provided by: Judith Weinstock (919) 960-1802 DRE #160427 | Keller Williams Central
- Source: Hive MLS-NC | MLS#: 100567699

Property Details
Status
Active Under Contract
Type
Single Family Residence
No. of Stories
1
County
City
Neighborhood
--
Year Built
1960
HOA Fees
-
Finished Area
4,190 sqft
Lot Size
0.91 acre lot
Basement Area
- sqft
MLS Name
Hive MLS
MLS Number
100567699
MLS Status
Pending with Showings
Days on Market
200

Continue Your Journey in App
Find your dream home, receive real-time updates, and many more!
Continue Your Journey in App
Find your dream home, receive real-time updates, and many more!
Location
Facts & Features
Rooms
Bedrooms & bathrooms
Bedrooms: 5
Bathrooms: 4
Bedroom 2
Level: Main
Area: Square Feet
Dimensions: 168.00
Breakfast Room
Level: Main
Area: Square Feet
Dimensions: 130.00
Bedroom 3
Level: Main
Area: Square Feet
Dimensions: 165.00
Master Bedroom
Level: Main
Area: Square Feet
Dimensions: 256.00
Living Room
Level: Main
Area: Square Feet
Dimensions: 270.00
Kitchen
Level: Main
Area: Square Feet
Dimensions: 288.00
Other
Level: Basement
Area: Square Feet
Dimensions: 228.00
Bedroom 4
Level: Main
Area: Square Feet
Dimensions: 150.00
Family Room
Level: Main
Area: Square Feet
Dimensions: 247.00
Office
Level: Basement
Area: Square Feet
Dimensions: 180.00
Other
Level: Basement
Area: Square Feet
Dimensions: 143.00
Bonus Room
Level: Main
Area: Square Feet
Dimensions: 608.00
Laundry
Level: Main
Area: Square Feet
Dimensions: 130.00
Interior
Appliances
Washer, Refrigerator, Dryer, Dishwasher, Electric Range
Interior Features
Master Downstairs, Bookcases, Ceiling Fan(s), Pantry, Walk In Shower, Basement
Flooring
Carpet, Tile, Vinyl, Wood
Heating
Forced Air, Natural Gas
Cooling
Central Air
Construction
Year Built
Year Built: 1960
Home type
Single Family Residence
Roof
Shingle
Construction Materials
Brick, Stucco, Wood Siding, Wood Frame
Foundation Details
Permanent
Utilities & Energy
Basement
Finished, Partially Finished, Unfinished, Walk Out Access
Laundry Features
Laundry Room
Parking Features
Circular Driveway, Attached, Garage Door Opener, Garage
Water Source
Public
Utilities
Natural Gas Connected, Sewer Connected, Water Connected
Other Features
Subdivision Name
Hope Valley
Patio And Porch Features
Patio
Lot Features
Level, Landscaped
Price History
| Date | Event | Price |
|---|---|---|
10/30/2026 Source: | Pending | $800,000 $191/sqft |
10/30/2026 Source: | Contingent (Active Under Contract) | $800,000 $191/sqft |
10/22/2026 Source: | Listed for Sale | $800,000 -5.88% $191/sqft |
09/24/2026 Source: | Price Decreased | $850,000 -5.56% $203/sqft |
09/16/2026 Source: | Listed for Sale | $900,000 $215/sqft |


Show more
Nearby Homes
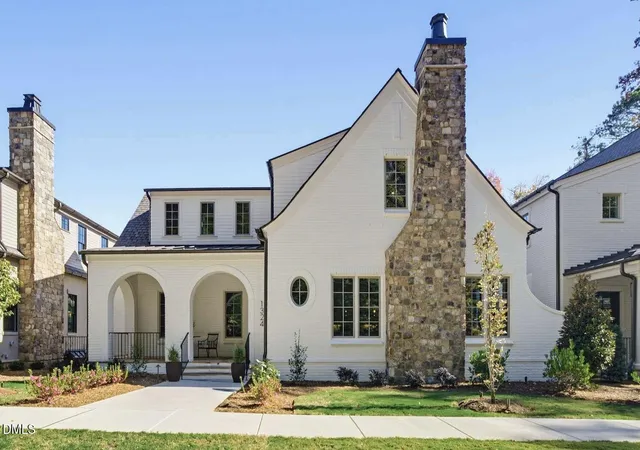
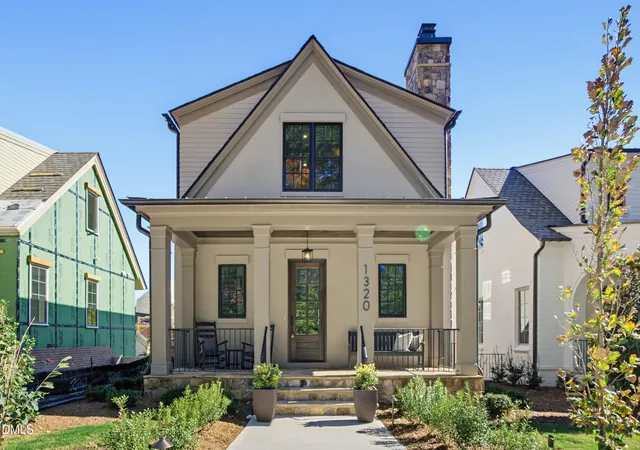
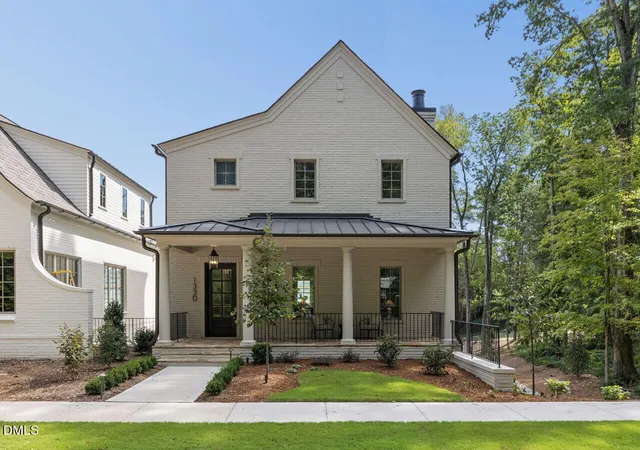


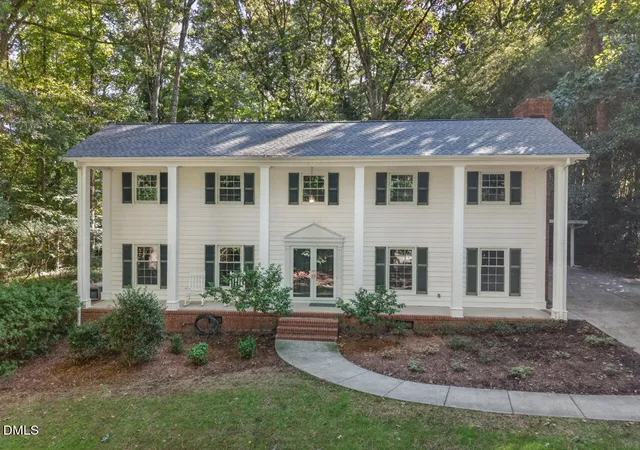
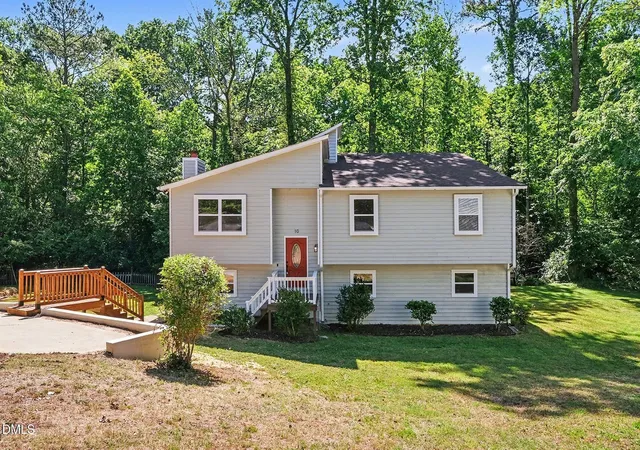

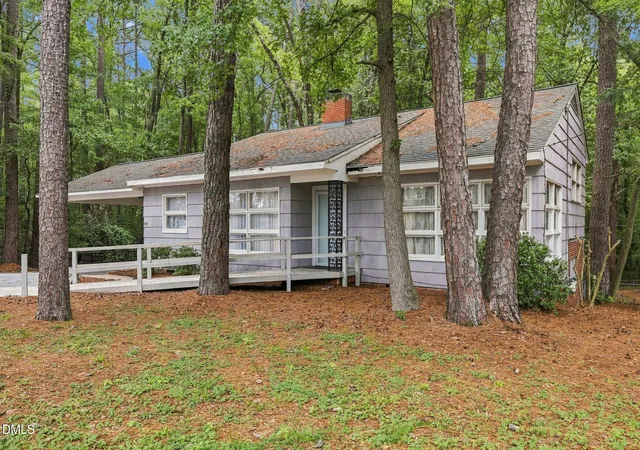
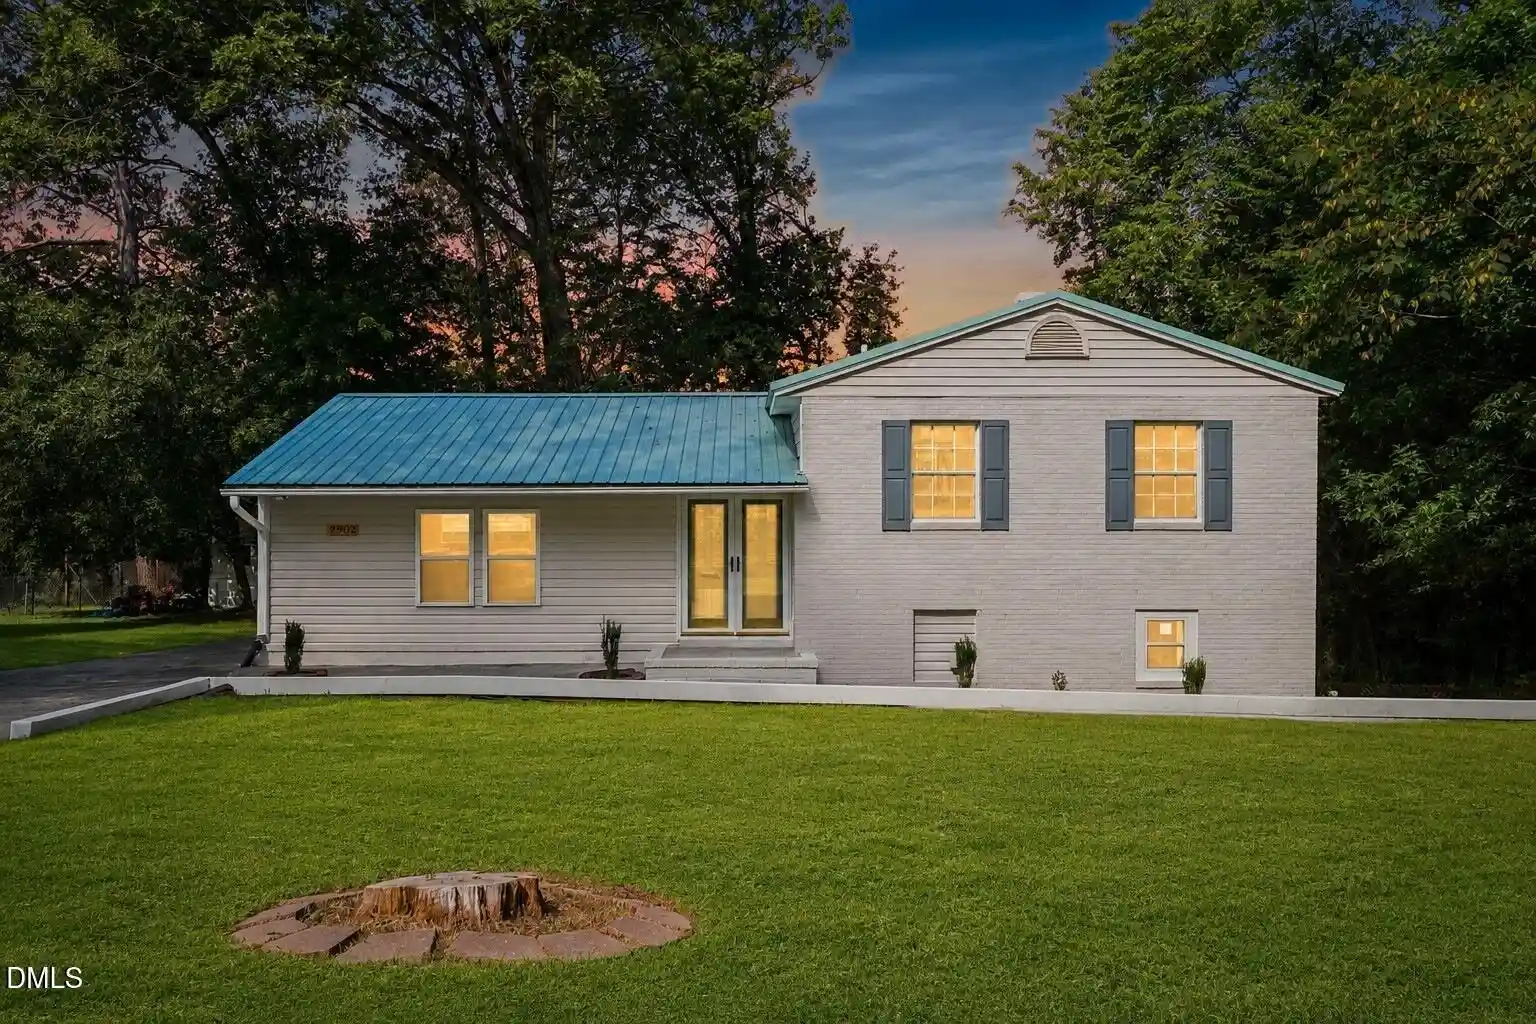
Find Homes by Property Features in Durham, NC
Nearby New Homes For Sale

Based on information from the Hive MLS, through Nov 02, 2026, 02:15PM. This website may not include listings or property addresses of sellers who have directed their listing brokers to withhold their listing or their property address from display on the Internet. The data relating to real estate on this web site comes in part from the Internet Data Exchange program of Hive MLS, and is updated as of Nov 02, 2026, 02:15PM. All information is deemed reliable but not guaranteed and should be independently verified. All properties are subject to prior sale, change, or withdrawal. Neither listing broker(s) nor Chosen Realty LLC nor Houzeo shall be responsible for any typographical errors, misinformation, or misprints, and shall be held totally harmless from any damages arising from reliance upon these data. IDX information is provided exclusively for personal, non-commercial use, and may not be used for any purpose other than to identify prospective properties consumers may be interested in purchasing. © 2026 Hive MLS. All Rights Reserved.
 Advertising Broker: Nicholas Huscroft | Chosen Realty
